Welcome to 1419 Stone Mountain Dr in the highly sought-after Savannah community of North Texas. This beautiful home offers the perfect blend of comfort, style, and convenience. Inside, you’ll find fresh upgrades throughout—including brand-new carpet upstairs, new flooring downstairs, and a brand-new dishwasher, stove, and microwave in the kitchen. The roof is less than a year old, giving you added peace of mind for years to come. With spacious living areas and a functional layout, this home is move-in ready and ideal for you. With an office and dining flex space downstairs and 4 bedrooms and a flex room upstairs there is flexibility for your lifestyle. There are also patios on the second story on the front and back of the house and the home backs up to a greenbelt for added privacy and serenity.
Beyond the home itself, Savannah is known for its resort-style amenities and active, welcoming atmosphere. Residents enjoy access to a private water park with waterslides, a junior Olympic-sized pool, adult pool with waterfall, and splash zones for kids. The 20,000 sq. ft. clubhouse—Club Savannah—features a fitness center, library, café, meeting rooms, ballroom, sauna, and even a hot tub. Outdoors, you'll find multiple parks, playgrounds, lakes, tennis and basketball courts, walking and biking trails, a dog park, sand volleyball courts, and soccer fields. The community also offers regular events, clubs, and social gatherings to help neighbors connect and build lasting relationships.
Located just off U.S. 380, this home offers convenient access to major retail, dining, and entertainment options, including H-E-B, Costco, and Stonebriar Centre in Frisco. For nature lovers, Lake Lewisville and Lake Ray Roberts are just a short drive away, offering boating, fishing, camping, and scenic trails. This home is zoned to highly rated Denton ISD schools, including Savannah Elementary, Navo Middle, and Braswell High School—all just minutes away.
Come see for yourself today!
Sold
Price Unknown
1419 Stone Mountain Pkwy, Aubrey, TX 76227
4beds
2,971sqft
Single Family Residence
Built in 2005
9,147 Square Feet Lot
$382,700 Zestimate®
$--/sqft
$3,082 Estimated rent
Home value
$382,700
$360,000 - $406,000
$3,082/mo
Zestimate® history
Owner options
List your home for rent
$3,082/mo
Rent Zestimate®
Find your next renter with Zillow Rental Manager. Plus, with online applications, you can quickly screen prospective tenants – for free.
$3,082/mo
Rent Zestimate®
Refinance and save
$557/mo
Est. payment
Refinancing to a lower rate could help reduce your monthly payments and save thousands over the life of the loan.
$557/mo
Est. payment
Explore your selling options
Work with a Zillow partner agent
Leverage their expertise and Zillow's premium Showcase listings to get your home seen by more buyers.
Get startedList with your own agent
Get your home in front of millions of buyers by listing it on Zillow.
Learn how to do itSell it yourself
Take full control of how buyers see your home on Zillow by listing For Sale by Owner (FSBO).
List your homeWhat's special
Tennis and basketball courtsBrand-new dishwasherSand volleyball courtsNew flooringBrand-new carpetSoccer fieldsDining flex space
Zillow last checked:
Listing updated:
Listed by:
Yvette Iglinsky 0785759 940-294-6916,
MAGNOLIA REALTY 940-294-6916
Bought with:
G'neva Horace
OnDemand Realty
Source: NTREIS,MLS#: 21048495
Facts & features
Interior
Bedrooms & bathrooms
- Bedrooms: 4
- Bathrooms: 3
- Full bathrooms: 3
Primary bedroom
- Features: Ceiling Fan(s), En Suite Bathroom
- Level: Second
- Dimensions: 19 x 13
Bedroom
- Level: Second
- Dimensions: 10 x 10
Bedroom
- Level: Second
- Dimensions: 12 x 12
Bedroom
- Level: Second
- Dimensions: 9 x 15
Primary bathroom
- Features: Built-in Features, Jetted Tub, Separate Shower
- Level: Second
- Dimensions: 11 x 15
Bonus room
- Level: Second
- Dimensions: 11 x 31
Breakfast room nook
- Level: First
- Dimensions: 9 x 10
Dining room
- Level: First
- Dimensions: 11 x 9
Other
- Level: First
- Dimensions: 7 x 4
Other
- Level: Second
- Dimensions: 8 x 4
Kitchen
- Features: Pantry
- Level: First
- Dimensions: 12 x 14
Living room
- Features: Ceiling Fan(s), Fireplace
- Level: First
- Dimensions: 16 x 18
Office
- Level: First
- Dimensions: 12 x 10
Heating
- Central, Fireplace(s), Natural Gas
Cooling
- Central Air, Ceiling Fan(s), Electric
Appliances
- Included: Dishwasher, Disposal, Gas Oven, Gas Water Heater, Microwave, Vented Exhaust Fan
Features
- Eat-in Kitchen, High Speed Internet, Cable TV
- Flooring: Carpet, Laminate, Tile
- Has basement: No
- Number of fireplaces: 1
- Fireplace features: Gas Log, Living Room
Interior area
- Total interior livable area: 2,971 sqft
Property
Parking
- Total spaces: 3
- Parking features: Garage, Garage Door Opener
- Attached garage spaces: 3
Features
- Levels: Two
- Stories: 2
- Patio & porch: Covered, Deck
- Exterior features: Deck, Rain Gutters
- Pool features: None, Community
- Fencing: Wood,Wrought Iron
Lot
- Size: 9,147 Square Feet
- Features: Backs to Greenbelt/Park, Sprinkler System
Details
- Parcel number: R260851
Construction
Type & style
- Home type: SingleFamily
- Architectural style: Traditional,Detached
- Property subtype: Single Family Residence
Materials
- Foundation: Slab
- Roof: Composition
Condition
- Year built: 2005
Utilities & green energy
- Sewer: Public Sewer
- Water: Public
- Utilities for property: Electricity Available, Natural Gas Available, Sewer Available, Separate Meters, Water Available, Cable Available
Community & HOA
Community
- Features: Clubhouse, Playground, Pool, Tennis Court(s), Trails/Paths
- Security: Carbon Monoxide Detector(s), Fire Alarm, Smoke Detector(s)
- Subdivision: Savannah Ph 3
HOA
- Has HOA: Yes
- Services included: All Facilities, Association Management, Maintenance Grounds
- HOA fee: $557 semi-annually
- HOA name: Savannah Community Association
- HOA phone: 972-346-3020
Location
- Region: Aubrey
Financial & listing details
- Tax assessed value: $442,609
- Annual tax amount: $8,084
- Date on market: 9/12/2025
- Cumulative days on market: 121 days
- Listing terms: Cash,Conventional,FHA,VA Loan
- Exclusions: None
- Electric utility on property: Yes
Price history
| Date | Event | Price |
|---|---|---|
| 2/10/2026 | Sold | -- |
Source: NTREIS #21048495 Report a problem | ||
| 1/17/2026 | Pending sale | $410,000$138/sqft |
Source: NTREIS #21048495 Report a problem | ||
| 1/12/2026 | Contingent | $410,000$138/sqft |
Source: NTREIS #21048495 Report a problem | ||
| 1/1/2026 | Price change | $410,000-2.4%$138/sqft |
Source: NTREIS #21048495 Report a problem | ||
| 9/12/2025 | Listed for sale | $420,000$141/sqft |
Source: NTREIS #21048495 Report a problem | ||
Public tax history
| Year | Property taxes | Tax assessment |
|---|---|---|
| 2025 | $5,185 -12.2% | $399,699 +10% |
| 2024 | $5,907 +2.3% | $363,363 +10% |
| 2023 | $5,775 -16.7% | $330,330 +10% |
| 2022 | $6,929 -10.5% | $300,300 -5% |
| 2021 | $7,740 -1.4% | $316,104 |
| 2020 | $7,848 -1.7% | $316,104 +0.7% |
| 2019 | $7,985 +0.7% | $313,958 +3.1% |
| 2018 | $7,933 +19.6% | $304,641 +10% |
| 2017 | $6,635 | $276,946 +10% |
| 2016 | $6,635 +18.1% | $251,769 +10% |
| 2015 | $5,620 | $228,881 +10% |
| 2014 | $5,620 | $208,074 +6% |
| 2013 | $5,620 | $196,323 +8.3% |
| 2012 | -- | $181,222 -5.1% |
| 2011 | -- | $190,964 -2.6% |
| 2010 | -- | $196,093 -9.4% |
| 2009 | -- | $216,510 +2.8% |
| 2007 | -- | $210,593 +320.1% |
| 2006 | $1,559 | $50,135 |
Find assessor info on the county website
Neighborhood: Savannah
Nearby homes
- $518,9004 bd3 ba3.4k sqft1413 Stone Mountain Pkwy, Aubrey, TX 76227Off Market
- $493,6004 bd3 ba3.7k sqft1425 Stone Mountain Pkwy, Aubrey, TX 76227Off Market

- $--4 bd3 ba2.7k sqft1407 Stone Mountain Pkwy, Aubrey, TX 76227Sold
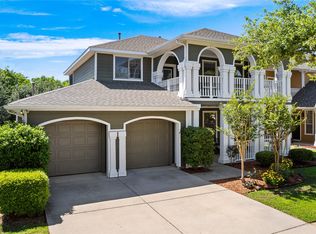
- $313,3004 bd2 ba1.7k sqft1701 Kennessaw Dr, Aubrey, TX 76227Off Market
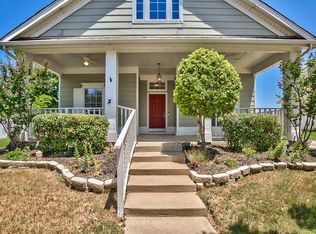
- $338,2004 bd3 ba2.4k sqft1420 Stone Mountain Pkwy, Aubrey, TX 76227Off Market
- $276,5003 bd2 ba1.6k sqft1416 Stone Mountain Pkwy, Aubrey, TX 76227Off Market
- $348,4004 bd2 ba2.6k sqft1705 Kennessaw Dr, Aubrey, TX 76227Off Market
- $--5 bd3 ba2.4k sqft1401 Stone Mountain Pkwy, Aubrey, TX 76227Sold
Nearby schools
GreatSchools rating
- 4/10Savannah Elementary SchoolGrades: PK-5Distance: 0.7 mi
- 6/10Pat Hagan Cheek Middle SchoolGrades: 6-8Distance: 0.9 mi
- 4/10Ray E Braswell High SchoolGrades: 9-12Distance: 1.5 mi
Schools provided by the listing agent
- Elementary: Savannah
- Middle: Pat Hagan Cheek
- High: Ray Braswell
- District: Denton ISD
Source: NTREIS. This data may not be complete. We recommend contacting the local school district to confirm school assignments for this home.
Get a cash offer in 3 minutes
Find out how much your home could sell for in as little as 3 minutes with a no-obligation cash offer.
Estimated market value
$382,700
Get a cash offer in 3 minutes
Find out how much your home could sell for in as little as 3 minutes with a no-obligation cash offer.
Estimated market value
$382,700
- Texas
- Denton County
- Aubrey
- 76227
- Savannah
- 1419 Stone Mountain Pkwy
Nearby cities
Nearby neighborhoods
Nearby zip codes
Other Aubrey Topics
