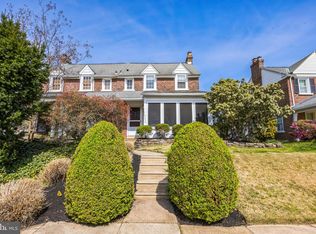
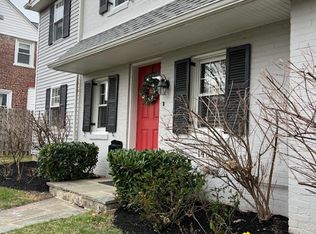
This charming home, built in 1936, has been fully renovated and is move-in ready. It is available with or without furnishings. Nestled in the desirable neighborhood of Wynnewood, PA, the property features 3 bedrooms and 2.5 bathrooms spread across 1,602 square feet, with an additional 800 square feet in the basement, including a brand new half bath. The classic architecture boasts a well-maintained exterior and mature landscaping, enhancing its curb appeal. Inside, the spacious layout is filled with natural light. The main floor includes a cozy living room with a fireplace, perfect for family gatherings or quiet evenings. Adjacent to the living room, the dining room offers an elegant space for entertaining guests. The commercially licensed kitchen is equipped with high-end Viking, Wolf, and Bosch professional-grade appliances, ample counter space, and a sun-drenched open pantry/coffee bar nook, making it ideal for everyday cooking, hosting, or starting a home-based business. Upstairs, the three bedrooms provide comfortable and private retreats. The master bedroom features a walk-in closet and an en-suite bathroom. The additional bedrooms are well-sized, share a second bathroom with contemporary fixtures, and one even has a balcony. The partially finished basement can serve as a home office, gym, or playroom, offering additional flexibility. The backyard provides a peaceful outdoor space with a patio area for dining and relaxation, plus a dedicated parking space and a 1-car garage. Located within a short distance of top-rated schools, huge biking / walking trails, dog park, tennis courts, shopping centers, parks, and public transportation, this home is ideally situated for convenience and comfort. Wynnewood’s vibrant community and amenities make it a sought-after location for families and professionals alike. Bonus: Basement has its own brand new 1/2 bath and private entrance which can serve as an in-law unit. The home is available with all furnishings, including commercial-grade pots, pans, and tools, outside of closing. The owner's state and local commercial business license or assets do not convey. Refrigerator and personal effects do not convey.
Sold for $535,000
$535,000
1407 Suffolk Ln, Wynnewood, PA 19096
3beds
1,602sqft
Single Family Residence
Built in 1936
1,602 Square Feet Lot
$603,000 Zestimate®
$334/sqft
$3,449 Estimated rent
Home value
$603,000
$573,000 - $639,000
$3,449/mo
Zestimate® history
Owner options
List your home for rent
$3,449/mo
Rent Zestimate®
Find your next renter with Zillow Rental Manager. Plus, with online applications, you can quickly screen prospective tenants – for free.
$3,449/mo
Rent Zestimate®
Refinance and save
$3,419/mo
Est. payment
Refinancing to a lower rate could help reduce your monthly payments and save thousands over the life of the loan.
$3,419/mo
Est. payment
Explore your selling options
Work with a Zillow partner agent
Leverage their expertise and Zillow's premium Showcase listings to get your home seen by more buyers.
Get startedList with your own agent
Get your home in front of millions of buyers by listing it on Zillow.
Learn how to do itSell it yourself
Take full control of how buyers see your home on Zillow by listing For Sale by Owner (FSBO).
List your homeWhat's special
Zillow last checked:
Listing updated:
Listed by:
Trish Gesswein 267-765-2080,
Houwzer, LLC
Bought with:
Jaime Lipson, RS286838
BHHS Fox & Roach-Blue Bell
Sam Massey, RS222938L
BHHS Fox & Roach-Blue Bell
Source: Bright MLS,MLS#: PAMC2112806
Facts & features
Interior
Bedrooms & bathrooms
- Bedrooms: 3
- Bathrooms: 3
- Full bathrooms: 2
- 1/2 bathrooms: 1
- Main level bathrooms: 3
- Main level bedrooms: 3
Basement
- Area: 0
Heating
- Radiator, Natural Gas
Cooling
- Window Unit(s), Electric
Appliances
- Included: Gas Water Heater
Features
- Basement: Full
- Number of fireplaces: 1
- Fireplace features: Decorative
Interior area
- Total structure area: 1,602
- Total interior livable area: 1,602 sqft
- Finished area above ground: 1,602
- Finished area below ground: 0
Property
Parking
- Total spaces: 1
- Parking features: Storage, Detached
- Garage spaces: 1
Accessibility
- Accessibility features: None
Features
- Levels: Two
- Stories: 2
- Pool features: None
Lot
- Size: 1,602 Square Feet
- Dimensions: 32.00 x 0.00
Details
- Additional structures: Above Grade, Below Grade
- Parcel number: 400059956007
- Zoning: R5
- Special conditions: Standard
Construction
Type & style
- Home type: SingleFamily
- Architectural style: Colonial
- Property subtype: Single Family Residence
- Attached to another structure: Yes
Materials
- Brick
- Foundation: Other
Condition
- New construction: No
- Year built: 1936
- Major remodel year: 2024
Utilities & green energy
- Sewer: Public Sewer
- Water: Public
Community & HOA
Community
- Subdivision: None Available
HOA
- Has HOA: No
Location
- Region: Wynnewood
- Municipality: LOWER MERION TWP
Financial & listing details
- Price per square foot: $334/sqft
- Tax assessed value: $143,000
- Annual tax amount: $5,972
- Date on market: 8/2/2024
- Listing agreement: Exclusive Right To Sell
- Listing terms: Cash,Conventional,FHA,VA Loan
- Inclusions: Stove, Washer, Dryer, Mini Oven
- Exclusions: Personal Property, Refrigerator
- Ownership: Fee Simple
Price history
| Date | Event | Price |
|---|---|---|
| 10/4/2024 | Sold | $535,000-2.6%$334/sqft |
Source:  Bright MLS #PAMC2112806 Report a problem Bright MLS #PAMC2112806 Report a problem | ||
| 8/15/2024 | Contingent | $549,000$343/sqft |
Source: Bright MLS #PAMC2112806 Report a problem | ||
| 8/2/2024 | Listed for sale | $549,000+5.8%$343/sqft |
Source: Bright MLS #PAMC2112806 Report a problem | ||
| 9/18/2023 | Listing removed | $519,000$324/sqft |
Source: Bright MLS #PAMC2081282 Report a problem | ||
| 9/3/2023 | Price change | $519,000-3%$324/sqft |
Source: Bright MLS #PAMC2081282 Report a problem | ||
| 8/23/2023 | Listed for sale | $535,000+51.6%$334/sqft |
Source: Bright MLS #PAMC2081282 Report a problem | ||
| 5/19/2023 | Listing removed | -- |
Source: Bright MLS #PAMC685320 Report a problem | ||
| 7/8/2021 | Sold | $353,000+2.3%$220/sqft |
Source: Public Record Report a problem | ||
| 4/2/2021 | Pending sale | $345,000$215/sqft |
Source: Bright MLS #PAMC685320 Report a problem | ||
| 3/17/2021 | Contingent | $345,000$215/sqft |
Source: Bright MLS #PAMC685320 Report a problem | ||
| 3/11/2021 | Listed for sale | $345,000+13.5%$215/sqft |
Source: Bright MLS #PAMC685320 Report a problem | ||
| 8/26/2016 | Sold | $303,900+1.6%$190/sqft |
Source: Public Record Report a problem | ||
| 7/5/2016 | Pending sale | $299,000$187/sqft |
Source: Berkshire Hathaway HomeServices Fox & Roach #6817303 Report a problem | ||
| 6/24/2016 | Listed for sale | $299,000$187/sqft |
Source: BHHS Fox & Roach #6817303 Report a problem | ||
Public tax history
| Year | Property taxes | Tax assessment |
|---|---|---|
| 2025 | $6,189 +5% | $143,000 |
| 2024 | $5,893 | $143,000 |
| 2023 | $5,893 +4.9% | $143,000 |
| 2022 | $5,617 +2.3% | $143,000 |
| 2021 | $5,489 +2.5% | $143,000 |
| 2020 | $5,355 +1.8% | $143,000 |
| 2019 | $5,261 +1.9% | $143,000 |
| 2018 | $5,165 +3.1% | $143,000 |
| 2017 | $5,012 +3.4% | $143,000 |
| 2016 | $4,845 +3.7% | $143,000 |
| 2015 | $4,673 +3% | $143,000 |
| 2014 | $4,537 +2.9% | $143,000 |
| 2013 | $4,408 +1.5% | $143,000 |
| 2012 | $4,343 +5.6% | $143,000 |
| 2011 | $4,113 +3.6% | $143,000 |
| 2010 | $3,971 +5.3% | $143,000 |
| 2009 | $3,772 +5% | $143,000 |
| 2008 | $3,591 +3% | -- |
| 2007 | $3,486 +7.6% | -- |
| 2006 | $3,241 +3.8% | -- |
| 2005 | $3,121 +6.2% | -- |
| 2004 | $2,939 +5.8% | -- |
| 2003 | $2,777 +9.4% | -- |
| 2002 | $2,538 +9.4% | -- |
| 2000 | $2,319 +4.6% | -- |
| 1999 | $2,218 | -- |
Find assessor info on the county website
Neighborhood: Penn Wynne
Nearby homes
- $525,0003 bd2 ba1.6k sqft1405 Suffolk Ln, Wynnewood, PA 19096Off Market
- $590,0003 bd3 ba1.7k sqft1409 Suffolk Ln, Wynnewood, PA 19096Sold
- $522,7003 bd2 ba1.6k sqft1411 Suffolk Ln, Wynnewood, PA 19096Off Market
- $999,9004 bd4 ba2.5k sqft1401 Suffolk Ln, Wynnewood, PA 19096Off Market
- $879,2003 bd4 ba2.1k sqft1415 Suffolk Ln, Wynnewood, PA 19096Off Market
- $753,6004 bd3 ba1.7k sqft1406 Remington Rd, Wynnewood, PA 19096Off Market
- $654,8003 bd3 ba1.6k sqft1404 Remington Rd, Wynnewood, PA 19096Off Market
- $588,0003 bd2 ba1.4k sqft1408 Remington Rd, Wynnewood, PA 19096Off Market
Nearby schools
GreatSchools rating
- 9/10Penn Wynne SchoolGrades: K-4Distance: 0.1 mi
- 9/10Black Rock Middle SchoolGrades: 5-8Distance: 5.3 mi
- 10/10Lower Merion High SchoolGrades: 9-12Distance: 1.6 mi
Schools provided by the listing agent
- District: Lower Merion
Source: Bright MLS. This data may not be complete. We recommend contacting the local school district to confirm school assignments for this home.
Get a cash offer in 3 minutes
Find out how much your home could sell for in as little as 3 minutes with a no-obligation cash offer.
Estimated market value
$603,000
Get a cash offer in 3 minutes
Find out how much your home could sell for in as little as 3 minutes with a no-obligation cash offer.
Estimated market value
$603,000
- Pennsylvania
- Montgomery County
- Wynnewood
- 19096
- Penn Wynne
- 1407 Suffolk Ln
Nearby cities
Nearby neighborhoods
Nearby zip codes
Other Wynnewood Topics
