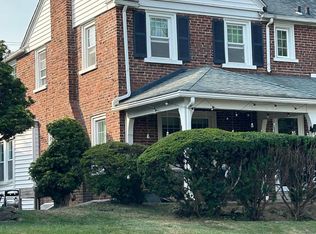
**Due to the amount of interest in the home the seller is requesting all offers (highest and best) to be submitted no later than 12pm on Tuesday, April 29**. Ideal Main Line location, and under 600k! Welcome to this updated and meticulously maintained home, perfectly situated across from the highly-rated Penn Wynne elementary school in the coveted Lower Merion school district! This stunning 3-bedroom, 2.5-bathroom house offers an incredible blend of comfort, style, and functionality, making it the ideal haven for families and individuals alike. With its open concept living space, this home flows seamlessly between the living room, dining area, and kitchen, creating the perfect environment for entertaining guests or enjoying cozy family nights. Rich hardwood floors grace both levels of the home, adding warmth and elegance to every space. Need extra room? The fully finished basement is a versatile area that can serve as a recreation room, home theater, gym or playroom, as it's done with sturdy laminate flooring and features its own powder room. With ample storage solutions and bonus living space, the possibilities are endless! All three spacious bedrooms are located upstairs, where the primary suite is complete with an en suite bathroom and the other full bathroom is located conveniently adjacent to both additional bedrooms. The second bedroom features a charming outdoor veranda, the perfect spot to sip your morning coffee or unwind with a book in the evening. AND just imagine the convenience of being just steps away from school! This home's location not only allows for easy school drop-offs and pick-ups but also fosters a sense of community. Nearby parks, playgrounds, and recreational facilities ensure endless activities for children and adults alike. Whether you're entertaining friends, enjoying family time, or simply unwinding after a long day, this home offers the perfect blend of modern living and traditional charm. Don’t miss your chance to own this exceptional property that caters to all your lifestyle needs. I don't need to tell you that this home WILL NOT LAST--schedule your showing today and make this charmer yours!
Sold for $590,000
$590,000
1409 Suffolk Ln, Wynnewood, PA 19096
3beds
1,722sqft
Single Family Residence
Built in 1936
3,200 Square Feet Lot
$609,700 Zestimate®
$343/sqft
$3,650 Estimated rent
Home value
$609,700
$567,000 - $658,000
$3,650/mo
Zestimate® history
Owner options
List your home for rent
$3,650/mo
Rent Zestimate®
Find your next renter with Zillow Rental Manager. Plus, with online applications, you can quickly screen prospective tenants – for free.
$3,650/mo
Rent Zestimate®
Refinance and save
$3,771/mo
Est. payment
Refinancing to a lower rate could help reduce your monthly payments and save thousands over the life of the loan.
$3,771/mo
Est. payment
Explore your selling options
Work with a Zillow partner agent
Leverage their expertise and Zillow's premium Showcase listings to get your home seen by more buyers.
Get startedList with your own agent
Get your home in front of millions of buyers by listing it on Zillow.
Learn how to do itSell it yourself
Take full control of how buyers see your home on Zillow by listing For Sale by Owner (FSBO).
List your homeWhat's special
Fully finished basementRecreation roomBonus living spaceOpen concept living spaceAmple storage solutionsHardwood floorsSpacious bedrooms
Zillow last checked:
Listing updated:
Listed by:
Meredith Kirschner 608-217-5187,
Coldwell Banker Realty
Bought with:
Ms. Patricia Pezick, RS301876
BHHS Fox & Roach-Blue Bell
Source: Bright MLS,MLS#: PAMC2138034
Facts & features
Interior
Bedrooms & bathrooms
- Bedrooms: 3
- Bathrooms: 3
- Full bathrooms: 2
- 1/2 bathrooms: 1
Basement
- Area: 0
Heating
- Central, Natural Gas
Cooling
- Central Air
Appliances
- Included: Microwave, Dishwasher, Dryer, Oven/Range - Gas, Refrigerator, Washer, Water Heater, Gas Water Heater
Features
- Cedar Closet(s), Dining Area, Open Floorplan, Pantry, Primary Bath(s)
- Flooring: Wood
- Windows: Window Treatments
- Basement: Finished,Interior Entry,Exterior Entry,Windows
- Number of fireplaces: 1
Interior area
- Total structure area: 1,722
- Total interior livable area: 1,722 sqft
- Finished area above ground: 1,722
- Finished area below ground: 0
Property
Parking
- Parking features: Alley Access, On Street
- Has uncovered spaces: Yes
Accessibility
- Accessibility features: None
Features
- Levels: Two
- Stories: 2
- Pool features: None
Lot
- Size: 3,200 Square Feet
- Dimensions: 32.00 x 0.00
Details
- Additional structures: Above Grade, Below Grade
- Parcel number: 400059960003
- Zoning: MDR1
- Special conditions: Standard
Construction
Type & style
- Home type: SingleFamily
- Architectural style: Colonial
- Property subtype: Single Family Residence
- Attached to another structure: Yes
Materials
- Brick
- Foundation: Block
Condition
- New construction: No
- Year built: 1936
Utilities & green energy
- Sewer: Public Sewer
- Water: Public
- Utilities for property: Cable Available, Natural Gas Available, Phone Available, Sewer Available, Water Available
Community & HOA
Community
- Subdivision: Penn Wynne
HOA
- Has HOA: No
Location
- Region: Wynnewood
- Municipality: LOWER MERION TWP
Financial & listing details
- Price per square foot: $343/sqft
- Tax assessed value: $147,120
- Annual tax amount: $6,475
- Date on market: 4/24/2025
- Listing agreement: Exclusive Right To Sell
- Listing terms: Conventional,FHA,Cash,VA Loan
- Ownership: Fee Simple
Price history
| Date | Event | Price |
|---|---|---|
| 6/30/2025 | Sold | $590,000+1.7%$343/sqft |
Source:  Bright MLS #PAMC2138034 Report a problem Bright MLS #PAMC2138034 Report a problem | ||
| 5/1/2025 | Pending sale | $580,000$337/sqft |
Source: Bright MLS #PAMC2138034 Report a problem | ||
| 4/24/2025 | Listed for sale | $580,000+81.8%$337/sqft |
Source: Bright MLS #PAMC2138034 Report a problem | ||
| 7/11/2007 | Sold | $319,000+129.5%$185/sqft |
Source: Public Record Report a problem | ||
| 10/24/1997 | Sold | $139,000$81/sqft |
Source: Public Record Report a problem | ||
Public tax history
| Year | Property taxes | Tax assessment |
|---|---|---|
| 2025 | $6,367 +5% | $147,120 |
| 2024 | $6,062 | $147,120 |
| 2023 | $6,062 +4.9% | $147,120 |
| 2022 | $5,779 +2.4% | $147,120 |
| 2021 | $5,646 +2.5% | $147,120 |
| 2020 | $5,509 +1.8% | $147,120 |
| 2019 | $5,411 +1.9% | $147,120 |
| 2018 | $5,312 +3% | $147,120 |
| 2017 | $5,156 +3.5% | $147,120 |
| 2016 | $4,984 +3.7% | $147,120 |
| 2015 | $4,807 +3% | $147,120 |
| 2014 | $4,667 +2.9% | $147,120 |
| 2013 | $4,535 +1.5% | $147,120 |
| 2012 | $4,468 +5.6% | $147,120 |
| 2011 | $4,231 +3.5% | $147,120 |
| 2010 | $4,086 +5.3% | $147,120 |
| 2009 | $3,881 +5.1% | $147,120 |
| 2008 | $3,694 +3% | -- |
| 2007 | $3,588 +7.6% | -- |
| 2006 | $3,334 +3.9% | -- |
| 2005 | $3,210 +6.2% | -- |
| 2004 | $3,023 +5.8% | -- |
| 2003 | $2,856 +9.4% | -- |
| 2002 | $2,611 +9.4% | -- |
| 2000 | $2,386 +4.6% | -- |
| 1999 | $2,282 | -- |
Find assessor info on the county website
Neighborhood: Penn Wynne
Nearby homes
- $535,0003 bd3 ba1.6k sqft1407 Suffolk Ln, Wynnewood, PA 19096Sold
- $522,7003 bd2 ba1.6k sqft1411 Suffolk Ln, Wynnewood, PA 19096Off Market
- $525,0003 bd2 ba1.6k sqft1405 Suffolk Ln, Wynnewood, PA 19096Off Market
- $879,2003 bd4 ba2.1k sqft1415 Suffolk Ln, Wynnewood, PA 19096Off Market
- $753,6004 bd3 ba1.7k sqft1406 Remington Rd, Wynnewood, PA 19096Off Market
- $588,0003 bd2 ba1.4k sqft1408 Remington Rd, Wynnewood, PA 19096Off Market
- $999,9004 bd4 ba2.5k sqft1401 Suffolk Ln, Wynnewood, PA 19096Off Market
- $735,0004 bd3 ba2.7k sqft1417 Suffolk Ln, Wynnewood, PA 19096Sold
Nearby schools
GreatSchools rating
- 9/10Penn Wynne SchoolGrades: K-4Distance: 0.1 mi
- 9/10Black Rock Middle SchoolGrades: 5-8Distance: 5.3 mi
- 10/10Lower Merion High SchoolGrades: 9-12Distance: 1.6 mi
Schools provided by the listing agent
- District: Lower Merion
Source: Bright MLS. This data may not be complete. We recommend contacting the local school district to confirm school assignments for this home.
Get a cash offer in 3 minutes
Find out how much your home could sell for in as little as 3 minutes with a no-obligation cash offer.
Estimated market value
$609,700
Get a cash offer in 3 minutes
Find out how much your home could sell for in as little as 3 minutes with a no-obligation cash offer.
Estimated market value
$609,700
- Pennsylvania
- Montgomery County
- Wynnewood
- 19096
- Penn Wynne
- 1409 Suffolk Ln
Nearby cities
Nearby neighborhoods
Nearby zip codes
Other Wynnewood Topics
