Stunning Valley Views & Lake-Side Living at Its Best! Welcome to your peaceful retreat! This charming 3-bedroom, 2-bathroom home perfectly blends comfortable indoor living with the ultimate outdoor lifestyle. Nestled in a serene setting, the property boasts a welcoming covered front porch and mature shade trees on the southwest side, offering the perfect spot to relax and enjoy the long, picturesque valley views and peek-a-boo lake sights.Step inside to a thoughtfully designed layout, then venture out to the fully fenced backyarda private oasis featuring a beautifully established, mature garden. The front yard is intentionally designed with low-maintenance landscaping, maximizing your time to enjoy the incredible surrounding area. Storage and parking are a breeze with a deep one-car garage, a long private paved driveway, and an additional metal storage shed perfect for your larger outdoor gear, tools, or toys.Situated in a prime location for outdoor enthusiasts, you are just moments away from world-class fishing and boating at Lake Don Pedro and Lake McClure. Plus, adventure is right at your doorstep with access to over 90 miles of community horse and hiking trails. Whether you are looking for a full-time residence or a weekend gateway, this property offers a rare combination of convenience, privacy, and natural beauty.
Active
$359,000
14070 Cadena Way, La Grange, CA 95329
3beds
1,344sqft
:
Get pre-qualified$2,306/mo
Single Family Residence
Built in 1979
3.8 Acres Lot
$354,100 Zestimate®
$267/sqft
$13/mo HOA
What's special
Lake-side livingDeep one-car garageFully fenced backyardPeek-a-boo lake sightsLong picturesque valley viewsThoughtfully designed layoutWelcoming covered front porch
- 62 days |
- 269 |
- 12 |
Zillow last checked:
Listing updated:
Listed by:
Peter Schimmelfennig DRE #01922963 209-484-1526,
All Terrain Realty
Source: MetroList Services of CA,MLS#: 226065658Originating MLS: MetroList Services, Inc.
Facts & features
Interior
Bedrooms & bathrooms
- Bedrooms: 3
- Bathrooms: 2
- Full bathrooms: 2
Dining room
- Features: Breakfast Nook, Dining/Family Combo
Kitchen
- Features: Kitchen/Family Combo, Laminate Counters
Heating
- Central, Wood Stove
Cooling
- Central Air, Multi Units, Zoned
Appliances
- Included: Built-In Electric Oven, Built-In Electric Range, Free-Standing Refrigerator, Range Hood, Dishwasher, Water Heater, Disposal, Microwave
- Laundry: Hookups Only, Inside Room
Features
- Flooring: Carpet, Linoleum
- Number of fireplaces: 1
- Fireplace features: Living Room, Raised Hearth, Wood Burning Stove
Interior area
- Total structure area: 0
- Total interior livable area: 1,344 sqft
Property
Parking
- Total spaces: 14
- Parking features: RV Access/Parking, RV Garage Detached, RV Storage, Enclosed, Garage Faces Front, Workshop in Garage, Driveway, Gentle Down Driveway/Sidewalks
- Garage spaces: 2
- Carport spaces: 2
- Uncovered spaces: 10
Features
- Levels: One
- Stories: 1
- Has private pool: Yes
- Pool features: In Ground, Cabana, Community, Pool Sweep, Fenced, Possible Pool Site, Gunite, Vinyl
- Fencing: Partial,Wire
Lot
- Size: 3.8 Acres
- Features: Secluded, Landscape Back, Landscape Front
- Topography: South Sloped,Trees Few,South Sloped,Trees Few
Details
- Additional structures: Cabana, Pool House, Shed(s), Storage, Outbuilding
- Parcel number: 076060027000
- Zoning: RE2-MX
- Special conditions: Standard
- Horses can be raised: Yes
- Horse amenities: Pasture, Riding Trail, Trailer Storage, Cross Fenced, Fenced, Hay Storage, See Remarks
Construction
Type & style
- Home type: SingleFamily
- Architectural style: Ranch
- Property subtype: Single Family Residence
Materials
- Frame, Wood Siding
- Foundation: Pillar/Post/Pier, Concrete Perimeter
- Roof: Shingle,Composition
Condition
- Year built: 1979
Utilities & green energy
- Electric: 220 Volts
- Sewer: Septic System
- Water: Public, Meter on Site, Water District
- Utilities for property: Electric, Sewer In & Connected, Propane, Propane Tank Leased
Community & HOA
HOA
- Has HOA: Yes
- Amenities included: Playground, Pool, Recreation Facilities, Trail(s), Park
- Services included: Common Areas, Pool, Recreation Facility, Maintenance Grounds, Management
- HOA fee: $150 annually
Location
- Region: La Grange
Financial & listing details
- Price per square foot: $267/sqft
- Tax assessed value: $226,308
- Annual tax amount: $2,388
- Price range: $359K - $359K
- Date on market: 5/23/2026
- Road surface type: Paved, Gravel
Estimated market value
$354,100
$336,000 - $372,000
$2,142/mo
Price history
| Date | Event | Price |
|---|---|---|
| 5/23/2026 | Listed for sale | $359,000+84.1%$267/sqft |
Source: MetroList Services of CA #226065658 Report a problem | ||
| 4/17/2017 | Sold | $195,000-31.6%$145/sqft |
Source: Public Record Report a problem | ||
| 9/1/2006 | Sold | $285,000$212/sqft |
Source: MetroList Services of CA #60018064 Report a problem | ||
Public tax history
| Year | Property taxes | Tax assessment |
|---|---|---|
| 2025 | $2,388 +1.4% | $226,308 +2% |
| 2024 | $2,356 +2.3% | $221,872 +2% |
| 2023 | $2,303 +2.1% | $217,523 +2% |
| 2022 | $2,256 -2.4% | $213,259 +2% |
| 2021 | $2,312 +1.6% | $209,078 +1% |
| 2020 | $2,275 +3.1% | $206,935 +2% |
| 2019 | $2,206 +6.8% | $202,878 +2% |
| 2018 | $2,065 -14.9% | $198,900 -13.9% |
| 2017 | $2,427 | $231,000 |
Find assessor info on the county website
Monthly payment
Est. payment
Payment breakdown
Explore the cost of this home by adjusting the details. Changes won't be saved.Climate risks
Neighborhood: 95329
Getting around
0 / 100
Car-DependentNearby schools
GreatSchools rating
- 2/10Tenaya Elementary SchoolGrades: K-8Distance: 9.7 mi
- NADon Pedro High SchoolGrades: 9-12Distance: 3.3 mi
- NATioga High SchoolGrades: 9-12Distance: 11.1 mi
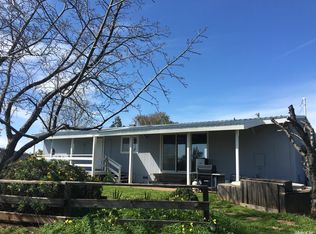
- $221,2263 bd2 ba1.3k sqft14070 Cadena Way, Coulterville, CA 95311Off Market
- $21,658-- bd-- ba-- sqft14060 Cadena Way, La Grange, CA 95329Off Market
- $17,079-- bd-- ba-- sqft14060 Cadena Way, La Grange, CA 95311Off Market
- $405,5003 bd2 ba1.4k sqft10439 Gusano Way, Coulterville, CA 95311Off Market
- $306,0003 bd2 ba1.2k sqft10445 Gusano Way, Coulterville, CA 95311Off Market
- $499,5003 bd2 ba1.7k sqft2993 Cadena Way, Coulterville, CA 95311Off Market
- $355,0003 bd2 ba1.5k sqft10451 Gusano Way, Coulterville, CA 95311Sold
- $140,9632 bd2 ba1k sqft14040 Cadena Way, La Grange, CA 95329Off Market
A local agent can set up tours, give advice and negotiate with sellers.
Similar homes
- $365,0003 bd2 ba1.5k sqft5874 Arbolada Dr, La Grange, CA 95329For Sale
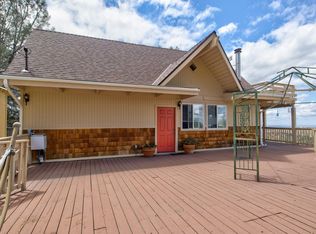 MLS ID #226066531, Elaine Hogan. MetroList Services of CA
 - $359,0003 bd2 ba1k sqft13575 Colina Way, La Grange, CA 95329For Sale
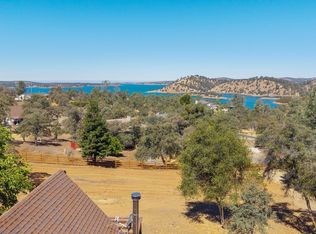 MLS ID #41141014, Susan Mills. bridgeMLS/CCAR/Bay East AOR
 - $399,0003 bd2 ba1.5k sqft10448 Lozano St, Coulterville, CA 95311For Sale
 MLS ID #226059819, Robin Sexton. MetroList Services of CA
 - $350,0002 bd2 ba1.2k sqft2615 Ranchito Dr, La Grange, CA 95329For Sale
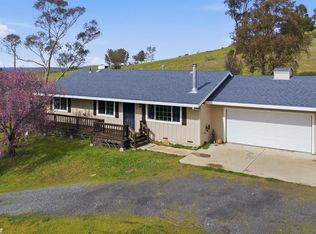 MLS ID #226070006, Christian Limas. MetroList Services of CA
 - $425,0003 bd3 ba1.8k sqft10465 Violetta Way, Coulterville, CA 95311For SaleMLS ID #41139037, Kayla Njirich-Weldon. bridgeMLS/CCAR/Bay East AOR
- $345,0003 bd2 ba1.5k sqft10363 Tulipan Way, Coulterville, CA 95311For SaleMLS ID #226083526, Elaine Hogan. MetroList Services of CA
- $335,0002 bd2 ba1k sqft3343 Jasmin Ct, Coulterville, CA 95311For SaleMLS ID #226083546, Elaine Hogan. MetroList Services of CA
- $305,0002 bd2 ba1.7k sqft2391 Zarzamora St, La Grange, CA 95329For SaleMLS ID #41136157, Jennifer Tripp. bridgeMLS/CCAR/Bay East AOR
- $298,9992 bd2 ba1k sqft14476 Buena Vista Ct, La Grange, CA 95329For SaleMLS ID #MC26097456, Yader Zeledon, Keller Williams Property Team. CRMLS
- $447,0003 bd2 ba1.6k sqft10347 Narciso Way, Coulterville, CA 95311For SaleMLS ID #226020969, Kathy Thomas. MetroList Services of CA
- $370,0003 bd1 ba1.1k sqft19220 Pleasantview Dr, Groveland, CA 95321For SaleMLS ID #226091157, Jason Alves. MetroList Services of CA
- $357,0003 bd2 ba1.6k sqft19584 Cherokee Rd, Tuolumne, CA 95379For SaleMLS ID #41139995, Avery Bryant. bridgeMLS/CCAR/Bay East AOR
- $325,0003 bd2 ba1.8k sqft9721 Manzanita Way, Coulterville, CA 95311For SaleMLS ID #41128320, Kayla Njirich-Weldon. bridgeMLS/CCAR/Bay East AOR
- $359,0004 bd2 ba1.3k sqft19725 State Highway 120, Groveland, CA 95321For SaleMLS ID #226064406, Joanna Esparza. MetroList Services of CA
- $334,4994 bd2 ba1.9k sqft6337 Cerro Sierra Dr, Coulterville, CA 95311For SaleMLS ID #20241146, Weldon Killion. bridgeMLS/CCAR/Bay East AOR
- $395,0002 bd2 ba1k sqft23625 Rock Hammer Rd, Groveland, CA 95321For SaleMLS ID #41135069, Ann Powell. bridgeMLS/CCAR/Bay East AOR
- $320,0003 bd2 ba1.3k sqft20785 Buttercup Cir, Groveland, CA 95321For SaleMLS ID #41141597, Kristin Frankhauser. bridgeMLS/CCAR/Bay East AOR
- $379,0004 bd3 ba1.9k sqft12910 Jackson Mill Dr, Groveland, CA 95321For SaleMLS ID #ML82049812, Aleksey Astapenko. MLSListings Inc
- $340,0003 bd2 ba1.6k sqft19279 Pine Mountain Dr, Groveland, CA 95321For SaleMLS ID #41135452, Linda Willhite. bridgeMLS/CCAR/Bay East AOR
- $354,0002 bd2 ba1.2k sqft12312 Tower Peak Ct, Groveland, CA 95321For SaleMLS ID #41139958, Gina Hernandez. bridgeMLS/CCAR/Bay East AOR
Local buyer's agents are ready to help
