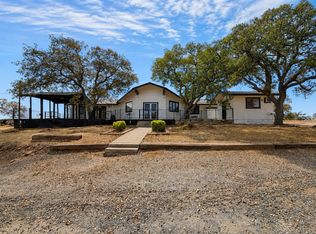
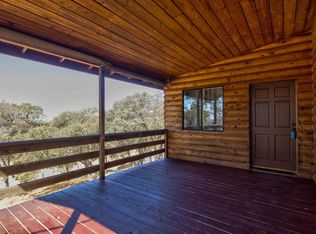
Stunning panoramic lake view! Just imagine the sunsets. Start your day with a relaxing stretch or warm beverage on this easily accessible deck overlooking Lake Don Pedro. This unique custom home offers three bedrooms, one with a lake facing balcony, two full baths and is topped with a new roof. There is a cozy new wood burning stove for ambiance as well as additional warmth on the chilly nights. Modern kitchen, indoor laundry, drive through garage and multiple storage spaces complete this package. The setting is fairly private, on the lake side of the street with an iron gated entry. The driveway is paved and completely level which is a rare find along this stretch. Whether you call this your weekend getaway, full time home or a or wise investment, it is sure to please. Community features include fishing ponds, parks, swimming pool/exercise room/recreation rooms at the HOA facility as well as miles of equestrian/pedestrian trails to use. Lake Don Pedro entry point is not far, and Lake McClure is just a few miles in the opposite direction. One really needs to see the home in person to get the full jest of what a deal this is!
Active
$365,000
5874 Arbolada Dr, La Grange, CA 95329
3beds
1,540sqft
Single Family Residence
Built in 1980
1.3 Acres Lot
$-- Zestimate®
$237/sqft
$13/mo HOA
What's special
- 84 days |
- 884 |
- 30 |
Zillow last checked:
Listing updated:
Listed by:
Elaine Hogan DRE #01993894 209-770-6769,
PMZ Real Estate
Source: MetroList Services of CA,MLS#: 226066531Originating MLS: MetroList Services, Inc.
Facts & features
Interior
Bedrooms & bathrooms
- Bedrooms: 3
- Bathrooms: 2
- Full bathrooms: 2
Rooms
- Room types: Bathroom, Bonus Room, Storage, Great Room, Kitchen, Laundry, Living Room
Primary bedroom
- Features: Balcony, Closet, Walk-In Closet
Primary bathroom
- Features: Tile, Multiple Shower Heads, Tub w/Shower Over, Walk-In Closet(s), Window
Dining room
- Features: Dining/Living Combo, Formal Area
Kitchen
- Features: Pantry Cabinet, Synthetic Counter
Heating
- Central, Electric, Wood Stove
Cooling
- Ceiling Fan(s), Central Air, Window Unit(s)
Appliances
- Included: Free-Standing Refrigerator, Ice Maker, Dishwasher, Water Heater, Disposal, Microwave, Plumbed For Ice Maker, Electric Water Heater, Free-Standing Electric Oven, Free-Standing Electric Range, Dryer, Washer
- Laundry: Laundry Room, Cabinets, Electric Dryer Hookup, Inside Room
Features
- Flooring: Carpet, Tile
- Number of fireplaces: 1
- Fireplace features: Living Room, Free Standing, Wood Burning
Interior area
- Total structure area: 0
- Total interior livable area: 1,540 sqft
Video & virtual tour
Property
Parking
- Total spaces: 2
- Parking features: Detached, Drive Through, Garage Door Opener, Uncovered Parking Spaces 2+, Driveway, Level Driveway/Sidewalks
- Garage spaces: 2
- Has uncovered spaces: Yes
Features
- Exterior features: Balcony
Lot
- Size: 1.3 Acres
- Features: Low Maintenance
- Topography: Snow Line Below,Lot Grade Varies,Trees Few,Snow Line Below,Lot Grade Varies,Trees Few
Details
- Additional structures: Shed(s), Storage
- Parcel number: 07605003
- Zoning: RE2MX
- Special conditions: Trust
Construction
Type & style
- Home type: SingleFamily
- Property subtype: Single Family Residence
Materials
- Frame, Wood, Wood Siding
- Foundation: Pillar/Post/Pier
- Roof: Composition
Condition
- Year built: 1980
Utilities & green energy
- Electric: 220 Volts in Laundry
- Sewer: Septic System
- Water: Meter on Site, Water District
- Utilities for property: Electric, Internet Available
Community & HOA
Community
- Subdivision: Lake Don Pedro
HOA
- Has HOA: Yes
- Amenities included: Barbecue, Playground, Pool, Recreation Room, Fitness Center, Trail(s), Park
- Services included: Organized Activities, Pool
- HOA fee: $154 annually
Location
- Region: La Grange
Financial & listing details
- Price per square foot: $237/sqft
- Tax assessed value: $184,055
- Annual tax amount: $1,981
- Price range: $365K - $365K
- Date on market: 5/29/2026
- Road surface type: Paved
Estimated market value
Not available
Estimated sales range
Not available
$2,115/mo
Price history
| Date | Event | Price |
|---|---|---|
| 5/29/2026 | Listed for sale | $365,000-18.9%$237/sqft |
Source: MetroList Services of CA #226066531 Report a problem | ||
| 10/17/2023 | Listing removed | -- |
Source:  PMZ Real Estate Report a problem PMZ Real Estate Report a problem | ||
| 6/12/2023 | Listed for sale | $450,000+32.4%$292/sqft |
Source: MetroList Services of CA #223053232 Report a problem | ||
| 10/14/2020 | Sold | $340,000-2.8%$221/sqft |
Source: MetroList Services of CA #20048546 Report a problem | ||
| 9/21/2020 | Pending sale | $349,900$227/sqft |
Source: Modesto - Orangeburg Office #20048546 Report a problem | ||
| 9/13/2020 | Listed for sale | $349,900$227/sqft |
Source: Modesto - Orangeburg Office #20048546 Report a problem | ||
| 8/30/2020 | Pending sale | $349,900$227/sqft |
Source: Modesto - Orangeburg Office #20048546 Report a problem | ||
| 8/17/2020 | Listed for sale | $349,900+38%$227/sqft |
Source: PMZ Real Estate #20048546 Report a problem | ||
| 8/25/2017 | Sold | $253,500+102.8%$165/sqft |
Source: MetroList Services of CA #17020622 Report a problem | ||
| 8/11/2000 | Sold | $125,000$81/sqft |
Source: Agent Provided Report a problem | ||
Public tax history
| Year | Property taxes | Tax assessment |
|---|---|---|
| 2016 | $1,981 +1.3% | $184,055 +1.5% |
| 2015 | $1,956 +2.4% | $181,291 +2% |
| 2014 | $1,911 +0.2% | $177,741 +0.5% |
| 2013 | $1,906 | $176,939 +2% |
| 2012 | -- | $173,471 +2% |
| 2011 | -- | $170,071 +0.8% |
| 2010 | -- | $168,801 -0.2% |
| 2009 | -- | $169,203 +2% |
| 2008 | -- | $165,886 +2% |
| 2007 | -- | $162,635 +2% |
| 2006 | -- | $159,447 +2% |
| 2005 | -- | $156,321 +2% |
| 2004 | -- | $153,257 +1.9% |
| 2003 | -- | $150,449 +2% |
| 2002 | -- | $147,500 +18% |
| 2001 | -- | $125,000 +32.8% |
| 2000 | -- | $94,099 +2% |
| 1999 | -- | $92,255 |
Find assessor info on the county website
Monthly payment
Est. payment
Payment breakdown
Explore the cost of this home by adjusting the details. Changes won't be saved.Climate risks
Neighborhood: 95329
Getting around
0 / 100
Car-DependentNearby schools
GreatSchools rating
- 2/10Tenaya Elementary SchoolGrades: K-8Distance: 10.1 mi
- NADon Pedro High SchoolGrades: 9-12Distance: 3.7 mi
- NATioga High SchoolGrades: 9-12Distance: 11.4 mi
- $407,7003 bd2 ba1.5k sqft5874 Arbolada Dr, La Grange, CA 95329Off Market
- $141,8542 bd2 ba1k sqft5895 Arbolada Dr, La Grange, CA 95329Off Market

- $308,5002 bd2 ba1k sqft5895 Arbolada Dr, La Grange, CA 95329Off Market
- $300,0003 bd2 ba2k sqft5772 Arbolada Dr, La Grange, CA 95329Off Market
- $568,0003 bd2 ba2k sqft5772 Arbolada Dr, La Grange, CA 95329Off Market
- $60,0004.1 acres0 Arbolada Dr, La Grange, CA 95329Lot/Land
- $31,813-- bd-- ba-- sqft5940 Arbolada Dr, La Grange, CA 95329Off Market
- $37,654-- bd-- ba-- sqft5940 Arbolada Dr, La Grange, CA 95329Off Market
A local agent can set up tours, give advice and negotiate with sellers.
Similar homes
- $359,0003 bd2 ba1.3k sqft14070 Cadena Way, La Grange, CA 95329For Sale
 MLS ID #226065658, Peter Schimmelfennig. MetroList Services of CA
 - $438,0003 bd3 ba2.2k sqft5887 Enramada Dr, La Grange, CA 95329For Sale
 MLS ID #226087343, Elaine Hogan. MetroList Services of CA
 - $358,8882 bd2 ba2k sqft9846 Alamo Dr, La Grange, CA 95329For Sale
 MLS ID #226102188, Steven Parks. MetroList Services of CA
 - $335,0002 bd2 ba1k sqft4115 Arbolada Dr, La Grange, CA 95329For Sale
 MLS ID #226095227, Elaine Hogan. MetroList Services of CA
 - $399,0003 bd2 ba1.5k sqft10448 Lozano St, Coulterville, CA 95311For SaleMLS ID #226059819, Robin Sexton. MetroList Services of CA
- $350,0002 bd2 ba1.2k sqft2615 Ranchito Dr, La Grange, CA 95329For SaleMLS ID #226070006, Christian Limas. MetroList Services of CA
- $449,0003 bd2 ba2.1k sqft10386 Enramada Dr, La Grange, CA 95329For SaleMLS ID #226098811, Kim Medeiros. MetroList Services of CA
- $395,0003 bd3 ba1.8k sqft10465 Violetta Way, Coulterville, CA 95311For SaleMLS ID #41139037, Kayla Njirich-Weldon. bridgeMLS/CCAR/Bay East AOR
- $435,0003 bd2 ba1.9k sqft9729 Rastro Way, La Grange, CA 95329For SaleMLS ID #41144916, Amy Ruvalcaba. bridgeMLS/CCAR/Bay East AOR
- $465,0003 bd2 ba1.9k sqft10383 Jalapa Way, La Grange, CA 95329For SaleMLS ID #ML82055649, Xavier Alvarez. MLSListings Inc
- $450,0003 bd2 ba1.6k sqft9765 Laredo St, La Grange, CA 95329For SaleMLS ID #226095417, Christina Brown. MetroList Services of CA
- $475,0003 bd2 ba1.7k sqft4757 La Grange Rd, La Grange, CA 95329For SaleMLS ID #226097350, Nanci D'Anna Wyatt. MetroList Services of CA
- $299,0003 bd2 ba1.4k sqft2481 Stoney Ct, La Grange, CA 95329For SaleMLS ID #41142451, Diane Kraft. bridgeMLS/CCAR/Bay East AOR
- $529,0003 bd2 ba1.8k sqft9925 Alamo Dr, La Grange, CA 95329For SaleMLS ID #226048807, Despina Johnson. MetroList Services of CA
- $305,0002 bd2 ba1.7k sqft2391 Zarzamora St, La Grange, CA 95329For SaleMLS ID #41136157, Jennifer Tripp. bridgeMLS/CCAR/Bay East AOR
- $359,0004 bd2 ba1.3k sqft19725 State Highway 120, Groveland, CA 95321For SaleMLS ID #226064406, Joanna Esparza. MetroList Services of CA
- $339,0003 bd2 ba1.3k sqft10314 Cemetery St, Coulterville, CA 95311For SaleMLS ID #226075133, Sargon Tamres. MetroList Services of CA
- $320,0003 bd2 ba1.5k sqft10363 Tulipan Way, Coulterville, CA 95311For SaleMLS ID #226083526, Elaine Hogan. MetroList Services of CA
- $335,0002 bd2 ba1k sqft3343 Jasmin Ct, Coulterville, CA 95311For SaleMLS ID #226083546, Elaine Hogan. MetroList Services of CA
- $370,0003 bd1 ba1.1k sqft19220 Pleasantview Dr, Groveland, CA 95321For SaleMLS ID #226091157, Jason Alves. MetroList Services of CA
Local buyer's agents are ready to help
