Wake up to beautiful lake views from this charming country cabin, perfectly positioned with a west-facing view and a welcoming covered front porch an ideal spot to enjoy your morning coffee and take in the peaceful scenery. Inside, the open-concept floor plan features a cozy fireplace, a wraparound breakfast bar that seamlessly connects the kitchen and dining areas, and plenty of natural light. The spacious primary bathroom includes a relaxing soaking tub and separate shower. There is also a convenient indoor laundry room. Step outside to the expansive back deck, perfect for entertaining, summer BBQs, or simply relaxing in the sun. Downstairs, you'll find a generously sized garage and two separate storage rooms offering endless possibilities for storage, hobbies, or a workshop. The usable acreage includes a level, fenced area ideal for horses, hay storage, and outdoor living, along with a paved circular driveway that provides easy access and ample parking. Residents enjoy a wealth of community amenities, including fishing ponds, parks, a playground, swimming pool, fitness room, recreation facilities, and miles of scenic equestrian and walking trails. Conveniently located between two lakes, this property offers endless opportunities for boating, fishing, hiking, and year-round outdoor recreation. Experience the perfect blend of country living, modern comfort, and recreational convenience in this inviting lake-view retreat.
Active
Price cut: $10K (8/12)
$335,000
4115 Arbolada Dr, La Grange, CA 95329
2beds
1,072sqft
Single Family Residence
Built in 1989
3.4 Acres Lot
$331,400 Zestimate®
$313/sqft
$13/mo HOA
What's special
Cozy fireplaceWelcoming covered front porchGenerously sized garageRelaxing soaking tubWest-facing viewOpen-concept floor planPlenty of natural light
- 18 days |
- 594 |
- 34 |
Zillow last checked:
Listing updated:
Listed by:
Elaine Hogan DRE #01993894 209-770-6769,
PMZ Real Estate
Source: MetroList Services of CA,MLS#: 226095227Originating MLS: MetroList Services, Inc.
Facts & features
Interior
Bedrooms & bathrooms
- Bedrooms: 2
- Bathrooms: 2
- Full bathrooms: 2
Rooms
- Room types: Bathroom, Great Room, Kitchen, Laundry, Living Room
Primary bedroom
- Features: Closet
Primary bathroom
- Features: Shower Stall(s), Window
Dining room
- Features: Bar, Dining/Living Combo
Kitchen
- Features: Laminate Counters
Heating
- Central, Wood Stove
Cooling
- Ceiling Fan(s), Central Air
Appliances
- Included: Free-Standing Gas Range, Free-Standing Refrigerator, Range Hood, Plumbed For Ice Maker, Electric Water Heater, Free-Standing Gas Oven
- Laundry: Laundry Room, Cabinets, Hookups Only, Inside Room
Features
- Flooring: Laminate, Tile
- Number of fireplaces: 1
- Fireplace features: Living Room, Raised Hearth, Free Standing, Wood Burning Stove
Interior area
- Total structure area: 0
- Total interior livable area: 1,072 sqft
Video & virtual tour
Property
Parking
- Total spaces: 6
- Parking features: Attached, RV Possible, Garage Door Opener, Garage Faces Front, Circular Driveway, Driveway, Gentle Up Driveway/Sidewalks
- Attached garage spaces: 2
- Uncovered spaces: 4
Features
- Fencing: Partial
Lot
- Size: 3.4 Acres
- Features: Corner Lot, Shape Regular, Low Maintenance
- Topography: Snow Line Below,Trees Few,Snow Line Below,Trees Few
Details
- Additional structures: Other
- Parcel number: 076210025000
- Zoning: RE2MX
- Special conditions: Standard
- Horses can be raised: Yes
- Horse amenities: Pasture, Cross Fenced, Hay Storage
Construction
Type & style
- Home type: SingleFamily
- Architectural style: Cabin
- Property subtype: Single Family Residence
Materials
- Frame, Wood
- Foundation: Combination
- Roof: Composition
Condition
- Year built: 1989
Utilities & green energy
- Electric: 220 Volts in Laundry
- Sewer: Septic System
- Water: Meter on Site
- Utilities for property: Electric, Internet Available, Propane Tank Leased
Community & HOA
Community
- Subdivision: Lake Don Pedro
HOA
- Has HOA: Yes
- Amenities included: Barbecue, Playground, Pool, Recreation Room, Fitness Center, Trail(s), Park
- Services included: Organized Activities, Pool
- HOA fee: $154 annually
Location
- Region: La Grange
Financial & listing details
- Price per square foot: $313/sqft
- Tax assessed value: $191,450
- Annual tax amount: $2,085
- Price range: $335K - $335K
- Date on market: 8/6/2026
- Road surface type: Paved
Estimated market value
$331,400
$315,000 - $348,000
$1,961/mo
Price history
| Date | Event | Price |
|---|---|---|
| 8/12/2026 | Price change | $335,000-2.9%$313/sqft |
Source: MetroList Services of CA #226095227 Report a problem | ||
| 8/6/2026 | Listed for sale | $345,000$322/sqft |
Source: MetroList Services of CA #226095227 Report a problem | ||
Public tax history
| Year | Property taxes | Tax assessment |
|---|---|---|
| 2025 | $2,085 +1.3% | $191,450 +2% |
| 2024 | $2,058 +2.3% | $187,697 +2% |
| 2023 | $2,013 +2% | $184,017 +2% |
| 2022 | $1,973 +1.5% | $180,410 +2% |
| 2021 | $1,945 +1.7% | $176,874 +1% |
| 2020 | $1,913 +3.2% | $175,061 +2% |
| 2019 | $1,854 +2.4% | $171,629 +2% |
| 2018 | $1,811 +1.3% | $168,265 +2% |
| 2017 | $1,787 | $164,966 |
Find assessor info on the county website
Monthly payment
Est. payment
Payment breakdown
Explore the cost of this home by adjusting the details. Changes won't be saved.Climate risks
Neighborhood: 95329
Getting around
0 / 100
Car-DependentNearby schools
GreatSchools rating
- 2/10Tenaya Elementary SchoolGrades: K-8Distance: 11.2 mi
- NADon Pedro High SchoolGrades: 9-12Distance: 1.4 mi
- NATioga High SchoolGrades: 9-12Distance: 12.7 mi
- $268,4002 bd2 ba1k sqft3925 State Highway 132, La Grange, CA 95329Off Market
- $364,0003 bd2 ba1.4k sqft4110 Arbolada Dr, La Grange, CA 95329Sold
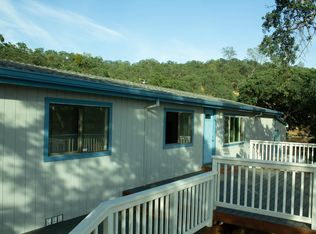
- $385,5003 bd2 ba1.6k sqft4110 Arbolada Dr, La Grange, CA 95329Off Market
- $650,0003 bd2 ba2k sqft14280 Amber Ridge Dr, La Grange, CA 95329Sold

- $506,5003 bd2 ba1.9k sqft14280 Amber Ridge Dr, La Grange, CA 95329Off Market
- $152,2873 bd2 ba1.1k sqft4040 Castillo Way, La Grange, CA 95329Off Market
- $417,3003 bd2 ba1.1k sqft4040 Castillo Way, La Grange, CA 95329Off Market
- $455,6003 bd2 ba1.9k sqft4043 Ladera Way, La Grange, CA 95329Off Market
A local agent can set up tours, give advice and negotiate with sellers.
Similar homes
- $350,0002 bd2 ba1.2k sqft2615 Ranchito Dr, La Grange, CA 95329For Sale
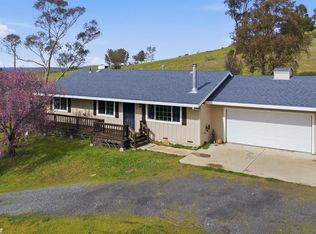 MLS ID #226070006, Christian Limas. MetroList Services of CA
 - $365,0003 bd2 ba1.5k sqft5874 Arbolada Dr, La Grange, CA 95329For Sale
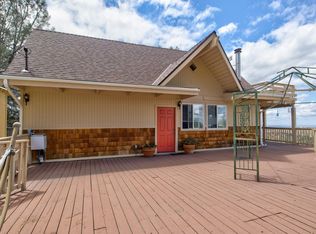 MLS ID #226066531, Elaine Hogan. MetroList Services of CA
 - $359,0003 bd2 ba1.3k sqft14070 Cadena Way, La Grange, CA 95329For Sale
 MLS ID #226065658, Peter Schimmelfennig. MetroList Services of CA
 - $335,0002 bd2 ba1k sqft3343 Jasmin Ct, Coulterville, CA 95311For Sale
 MLS ID #226083546, Elaine Hogan. MetroList Services of CA
 - $329,9003 bd2 ba1.5k sqft2319 Hidalgo St, La Grange, CA 95329For SaleMLS ID #226095147, Vijay Shankar. MetroList Services of CA
- $299,0003 bd2 ba1.4k sqft2481 Stoney Ct, La Grange, CA 95329For SaleMLS ID #41142451, Diane Kraft. bridgeMLS/CCAR/Bay East AOR
- $329,0003 bd2 ba1.3k sqft13600 Pino Ct, La Grange, CA 95329For SaleMLS ID #226030412, Kim Medeiros. MetroList Services of CA
- $320,0003 bd2 ba1.5k sqft10363 Tulipan Way, Coulterville, CA 95311For SaleMLS ID #226083526, Elaine Hogan. MetroList Services of CA
- $339,0003 bd2 ba1.3k sqft10314 Cemetery St, Coulterville, CA 95311For SaleMLS ID #226075133, Sargon Tamres. MetroList Services of CA
- $280,0002 bd2 ba900 sqft9717 Banderilla Dr, La Grange, CA 95329For SaleMLS ID #226095212, Elaine Hogan. MetroList Services of CA
- $339,0002 bd2 ba1.1k sqft12856 Mueller Dr, Groveland, CA 95321For SaleMLS ID #41143645, Miriam Martin. bridgeMLS/CCAR/Bay East AOR
- $399,0003 bd2 ba1.5k sqft10448 Lozano St, Coulterville, CA 95311For SaleMLS ID #226059819, Robin Sexton. MetroList Services of CA
- $246,9002 bd2 ba1.5k sqft9717 Alamo Dr, La Grange, CA 95329For SaleMLS ID #225131647, Dennis Lilly. MetroList Services of CA
- $274,9003 bd1 ba1.1k sqft10324 Gusanillo Way, Coulterville, CA 95311For SaleMLS ID #225123337, Richard Salinas. MetroList Services of CA
- $447,0003 bd2 ba1.6k sqft10347 Narciso Way, Coulterville, CA 95311For SaleMLS ID #226020969, Kathy Thomas. MetroList Services of CA
- $299,9992 bd2 ba1.5k sqft20783 Big Foot Cir, Groveland, CA 95321For SaleMLS ID #41144347, Phillip Smith. bridgeMLS/CCAR/Bay East AOR
- $299,0003 bd2 ba1k sqft20790 Ferretti Rd, Groveland, CA 95321For SaleMLS ID #41141771, Miriam Martin. bridgeMLS/CCAR/Bay East AOR
- $395,0002 bd2 ba1k sqft23625 Rock Hammer Rd, Groveland, CA 95321For SaleMLS ID #41135069, Ann Powell. bridgeMLS/CCAR/Bay East AOR
- $335,0003 bd2 ba1.5k sqft10658 Dexter Rd, Coulterville, CA 95311For SaleMLS ID #226034458, Maria Wirtenberger. MetroList Services of CA
- $354,0002 bd2 ba1.2k sqft12312 Tower Peak Ct, Groveland, CA 95321For SaleMLS ID #41139958, Gina Hernandez. bridgeMLS/CCAR/Bay East AOR
Local buyer's agents are ready to help
