Spectacular panoramic Lake and Sunset views! Perched atop a hill, this custom built 2004 home offers privacy, functionality, and country elegance. Situated on 7.11 acres, behind a gated entrance, on a paved road, located Outside the Subdivision! This property is a rare find. The 2,025 sq ft main residence features 3 bed & 2 baths, with an inviting open great room, showcasing vaulted ceilings, beautiful bamboo flooring, cozy pellet stove, and a wall of glass leading to an expansive 1,200 sq ft covered wrap around deck, the ideal place to relax & take in the breathtaking scenery. The spacious kitchen offers granite counters, custom oak cabinetry, a 2026 cooktop & microwave, and a charming breakfast nook, with bird view to watch the wildlife. The thoughtful designed split bedroom floor plan, places the primary suite on one end of the home, with two additional bedrooms & full bath on the opposite side. Additionally there is a central vac system, whole house sound system, wiring for security alarm, 40 year roof installed in 2024, owned and paid for photovoltaic solar, city water, manual generator w/transfer switch for added peace of mind. Downstairs, the 826 sq ft private entry apartment, is perfect for guests, rental income, or family members, has 2 bd rms (1 w/no closet) and 1 full bath, stained stamped concrete flooring, plus rear media rm. Outside, the beautifully landscaped front yard has a peaceful pond, while the acreage is fully equipped for horse enthusiasts with fenced/cross fenced & hot wired fencing. Two horse run in shelter w/stall dividers, and a 12X20 metal storage building, chicken coupe, and extra space for garden, round pen or recreation. Spacious 3 car garage with drive through access completes this incredible property! If you've been dreaming of wide open views, and unforgettable sunsets, privacy and a turn key lifestyle, come check out this extraordinary lake view estate!
Closed
$650,000
14280 Amber Ridge Dr, La Grange, CA 95329
3beds
2,025sqft
Single Family Residence
Built in 2004
7.11 Acres Lot
$-- Zestimate®
$321/sqft
$2,340 Estimated rent
Home value
Not available
Estimated sales range
Not available
$2,340/mo
Zestimate® history
Owner options
List your home for rent
$2,340/mo
Rent Zestimate®
Find your next renter with Zillow Rental Manager. Plus, with online applications, you can quickly screen prospective tenants – for free.
$2,340/mo
Rent Zestimate®
Refinance and save
$4,062/mo
Est. payment
Refinancing to a lower rate could help reduce your monthly payments and save thousands over the life of the loan.
$4,062/mo
Est. payment
Explore your selling options
Work with a Zillow partner agent
Leverage their expertise and Zillow's premium Showcase listings to get your home seen by more buyers.
Get startedList with your own agent
Get your home in front of millions of buyers by listing it on Zillow.
Learn how to do itSell it yourself
Take full control of how buyers see your home on Zillow by listing For Sale by Owner (FSBO).
List your homeWhat's special
Gated entrancePeaceful pondUnforgettable sunsetsBeautifully landscaped front yardPaved roadPrimary suiteCozy pellet stove
Zillow last checked:
Listing updated:
Listed by:
Kim Medeiros DRE #01404655 209-840-1699,
PMZ Real Estate
Bought with:
Compass
Source: MetroList Services of CA,MLS#: 226089034Originating MLS: MetroList Services, Inc.
Facts & features
Interior
Bedrooms & bathrooms
- Bedrooms: 3
- Bathrooms: 2
- Full bathrooms: 2
Rooms
- Room types: Dining Room, In Law Apartment, Laundry
Primary bedroom
- Features: Sound System, Walk-In Closet(s)
Primary bathroom
- Features: Shower Stall(s), Double Vanity, Multiple Shower Heads, Window
Dining room
- Features: Breakfast Nook, Bar, Formal Area
Kitchen
- Features: Pantry Closet, Granite Counters
Heating
- Pellet Stove, Central
Cooling
- Ceiling Fan(s), Central Air, Attic Fan
Appliances
- Included: Free-Standing Refrigerator, Dishwasher, Disposal, Electric Cooktop
- Laundry: Laundry Room, Cabinets, Hookups Only, Inside Room
Features
- Central Vacuum
- Flooring: Bamboo, Carpet, Tile
- Number of fireplaces: 1
- Fireplace features: Living Room, Pellet Stove, Raised Hearth
Interior area
- Total structure area: 0
- Total interior livable area: 2,025 sqft
Property
Parking
- Total spaces: 3
- Parking features: 24'+ Deep Garage, Attached, RV Possible, Drive Through, Garage Door Opener, Guest
- Attached garage spaces: 3
Features
- Fencing: Cross Fenced,Wire,Entry Gate
Lot
- Size: 7.11 Acres
- Features: Landscape Front, Landscaped
- Topography: Snow Line Below,Lot Grade Varies,Trees Many,Snow Line Below,Lot Grade Varies,Trees Many
Details
- Parcel number: 07627003
- Zoning: RE-5
- Special conditions: Offer As Is
- Other equipment: Networked
- Horses can be raised: Yes
- Horse amenities: 1-6 Stalls, Paddocks, Pens, Riding Trail, Trailer Storage, Cross Fenced, Hay Storage
Construction
Type & style
- Home type: SingleFamily
- Architectural style: Contemporary,Farmhouse
- Property subtype: Single Family Residence
Materials
- Cement Siding, Frame
- Foundation: Raised
- Roof: Composition
Condition
- Year built: 2004
Utilities & green energy
- Sewer: Septic System
- Water: Public, Meter Paid, Water District
- Utilities for property: Internet Available, Solar, Propane Tank Leased
Green energy
- Energy generation: Solar
Community & HOA
Location
- Region: La Grange
Financial & listing details
- Price per square foot: $321/sqft
- Tax assessed value: $253,354
- Annual tax amount: $2,652
- Price range: $650K - $650K
- Date on market: 7/16/2026
- Road surface type: Asphalt
Price history
| Date | Event | Price |
|---|---|---|
| 8/18/2026 | Sold | $650,000-5.7%$321/sqft |
Source: MetroList Services of CA #226089034 Report a problem | ||
| 7/30/2026 | Pending sale | $689,000$340/sqft |
Source: MetroList Services of CA #226089034 Report a problem | ||
| 7/16/2026 | Listed for sale | $689,000+665.6%$340/sqft |
Source: MetroList Services of CA #226089034 Report a problem | ||
| 1/14/2004 | Sold | $90,000+38.5%$44/sqft |
Source: Agent Provided Report a problem | ||
| 8/6/2003 | Sold | $65,000$32/sqft |
Source: Agent Provided Report a problem | ||
Public tax history
| Year | Property taxes | Tax assessment |
|---|---|---|
| 2016 | $2,652 +10.1% | $253,354 +10% |
| 2015 | $2,410 +10.8% | $230,323 +10% |
| 2014 | $2,176 +10.2% | $209,385 +10% |
| 2013 | $1,975 | $190,350 |
| 2012 | -- | $190,350 -10% |
| 2011 | -- | $211,500 -43.6% |
| 2010 | -- | $375,251 -0.2% |
| 2009 | -- | $376,143 +2% |
| 2008 | -- | $368,768 +2% |
| 2007 | -- | $361,538 +2% |
| 2006 | -- | $354,450 +2% |
| 2005 | -- | $347,500 |
Find assessor info on the county website
Neighborhood: 95329
Nearby homes
- $506,5003 bd2 ba1.9k sqft14280 Amber Ridge Dr, La Grange, CA 95329Off Market
- $335,0002 bd2 ba1k sqft4115 Arbolada Dr, La Grange, CA 95329For Sale
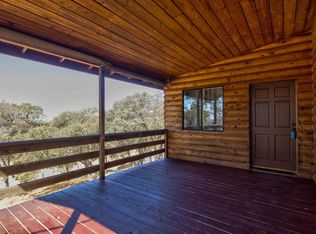
- $576,4003 bd3 ba2.4k sqft4139 Highway 132, La Grange, CA 95329Off Market
- $150,1513 bd2 ba1.5k sqft4333 Abeto St, La Grange, CA 95329Off Market
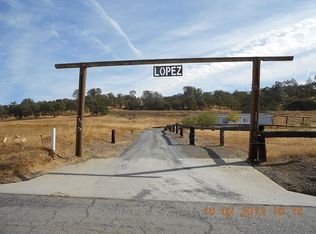
- $317,2003 bd2 ba1.5k sqft4333 Abeto St, La Grange, CA 95329Off Market
- $268,4002 bd2 ba1k sqft3925 State Highway 132, La Grange, CA 95329Off Market
- $364,0003 bd2 ba1.4k sqft4110 Arbolada Dr, La Grange, CA 95329Sold
- $190,9543 bd2 ba1.2k sqft4212 Abeto St, La Grange, CA 95329Off Market
Nearby schools
GreatSchools rating
- 2/10Tenaya Elementary SchoolGrades: K-8Distance: 11.1 mi
- NADon Pedro High SchoolGrades: 9-12Distance: 1.5 mi
- NATioga High SchoolGrades: 9-12Distance: 12.6 mi


Get pre-qualified for a loan
At Zillow Home Loans, we can pre-qualify you in as little as 5 minutes with no impact to your credit score.An equal housing lender. NMLS #10287.
- California
- Tuolumne County
- La Grange
- 95329
- 14280 Amber Ridge Dr
Nearby cities
Nearby zip codes
Other La Grange Topics
