Skip main navigation
Sold for $336,000
  • $336,000

    14070 Kite Ln, Lithia, FL 33547

    3beds
    1,702sqft
    Townhouse
    Built in 2020
    1,746 Square Feet Lot
    $307,000 Zestimate®
    $197/sqft
    $2,548 Estimated rent

    Home value

    $307,000

    $292,000 - $322,000

    $2,548/mo

    Zestimate® history
    Loading
    Loading...

    Owner options

    List your home for rent

    $2,548/mo

    Rent Zestimate®

    Find your next renter with Zillow Rental Manager. Plus, with online applications, you can quickly screen prospective tenants – for free.

    Learn more

    $2,548/mo

    Rent Zestimate®

    Refinance and save

    $2,582/mo

    Est. payment

    Refinancing to a lower rate could help reduce your monthly payments and save thousands over the life of the loan.

    See today's rates

    $2,582/mo

    Est. payment

    Explore your selling options

    Work with a Zillow partner agent

    Leverage their expertise and Zillow's premium Showcase listings to get your home seen by more buyers.

    Get started

    List with your own agent

    Get your home in front of millions of buyers by listing it on Zillow.

    Learn how to do it

    Sell it yourself

    Take full control of how buyers see your home on Zillow by listing For Sale by Owner (FSBO).

    List your home

    What's special

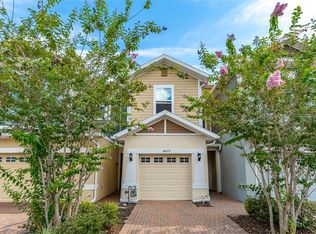
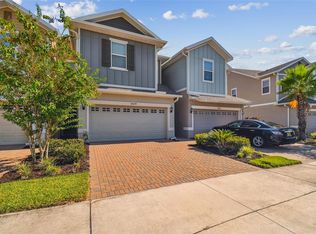
    This STUNNING FishHawk Ranch townhome is move-in ready! Built in 2020, it boasts the popular "Washington" floor plan with 3 bedrooms, 2.5 bathrooms, a spacious open layout, and a 2-car garage. Enjoy FishHawk Ranch West's resort-style amenities like pools, a clubhouse, and a fitness center, plus A-rated schools and a Publix-anchored shopping center right in the neighborhood. You'll love the immaculate curb appeal with its paver driveway and private entry. Inside, find gorgeous wood-look tile flooring, high ceilings, and a fantastic open-concept layout. The amazing kitchen features sleek grey cabinets, stone counters, stainless appliances, and a center island. Relax in the spacious great room or on the screened lanai. Upstairs, discover a luxurious owner's suite with a tray ceiling, walk-in closet, and beautiful en-suite bath, plus two more bedrooms and a convenient laundry room. This townhome won't last long – schedule your showing today! Buyer and/or buyer agent to verify all information regarding the property and community.

    Zillow last checked:

    Listing updated:

    Listing Provided by:

    Susan Sorensen 727-279-5830,

    KELLER WILLIAMS REALTY PORTFOLIO COLLECTION 727-489-0800

    Bought with:

    Sarah Vera, 3355636

    EXP REALTY LLC

    Source: Stellar MLS,MLS#: U8232520MLS LogoOriginating MLS: Pinellas Suncoast

    Facts & features

    Interior

    Bedrooms & bathrooms
    • Bedrooms: 3
    • Bathrooms: 3
    • Full bathrooms: 2
    • 1/2 bathrooms: 1
    Primary bedroom
    • Features: Ceiling Fan(s), Walk-In Closet(s)
    • Level: Second
    • Dimensions: 14x17
    Great room
    • Level: First
    • Dimensions: 13x19
    Kitchen
    • Level: First
    • Dimensions: 10x12
    Heating
    • Central, Natural Gas
    Cooling
    • Central Air
    Appliances
    • Included: Convection Oven, Dryer, Microwave, Range, Refrigerator, Washer
    • Laundry: Gas Dryer Hookup, Inside, Laundry Room, Upper Level, Washer Hookup
    Features
    • Ceiling Fan(s), High Ceilings, Open Floorplan, PrimaryBedroom Upstairs, Solid Surface Counters, Split Bedroom, Tray Ceiling(s), Walk-In Closet(s)
    • Flooring: Carpet, Tile
    • Doors: Sliding Doors
    • Windows: Blinds, Storm Window(s), Window Treatments
    • Has fireplace: No
    Interior area
    • Total structure area: 1,742
    • Total interior livable area: 1,702 sqft

    Property

    Parking
    • Total spaces: 2
    • Parking features: Garage - Attached
    • Attached garage spaces: 2
    Features
    • Levels: Two
    • Stories: 2
    • Patio & porch: Covered, Patio, Screened
    • Exterior features: Irrigation System, Rain Gutters, Sidewalk
    • Waterfront features: Lake
    Lot
    • Size: 1,746 sqft
    Details
    • Parcel number: U243020C0K00000000102.0
    • Zoning: PD
    • Special conditions: None

    Construction

    Type & style
    • Home type: Townhouse
    • Property subtype: Townhouse
    Materials
    • Block, Stucco, Wood Frame
    • Foundation: Slab
    • Roof: Shingle
    Condition
    • Completed
    • New construction: No
    • Year built: 2020

    Utilities & green energy

    • Sewer: Public Sewer
    • Water: Public
    • Utilities for property: BB/HS Internet Available, Cable Connected, Fiber Optics, Natural Gas Connected, Sewer Connected, Water Connected

    Community & neighborhood

    Community
    • Community features: Lake, Community Mailbox, Dog Park, Fitness Center, Park, Pool, Sidewalks
    Location
    • Region: Lithia
    • Subdivision: FISHHAWK RANCH WEST TWNHMS

    HOA & financial

    HOA
    • Has HOA: Yes
    • HOA fee: $277 monthly
    • Amenities included: Clubhouse, Playground, Pool, Trail(s)
    • Services included: Community Pool, Pool Maintenance, Security
    • Association name: Mark Rosenthal/Jennifer Butler
    • Association phone: 813-515-5933
    • Second association name: Fish Hawk West
    Other fees
    • Pet fee: $0 monthly
    Other financial information
    • Total actual rent: 0

    Other

    Other facts
    • Listing terms: Cash,Conventional,FHA,VA Loan
    • Ownership: Fee Simple
    • Road surface type: Asphalt

    Price history

    DateEventPrice
    7/8/2024Sold$336,000-1.2%$197/sqft
    Source: Stellar MLS #U8232520 Report a problem
    6/13/2024Pending sale$339,999$200/sqft
    Source: Stellar MLS #U8232520 Report a problem
    6/3/2024Price change$339,999-1.4%$200/sqft
    Source: Stellar MLS #U8232520 Report a problem
    5/16/2024Price change$345,000-1.4%$203/sqft
    Source: Stellar MLS #U8232520 Report a problem
    4/20/2024Price change$350,000-1.4%$206/sqft
    Source: Stellar MLS #U8232520 Report a problem
    4/4/2024Price change$355,000-1.4%$209/sqft
    Source: Stellar MLS #U8232520 Report a problem
    3/15/2024Price change$359,999-1.1%$212/sqft
    Source: Stellar MLS #U8232520 Report a problem
    2/29/2024Listed for sale$364,000-1.6%$214/sqft
    Source: Stellar MLS #U8232520 Report a problem
    2/15/2022Sold$370,100+2.8%$217/sqft
    Source: Public Record Report a problem
    1/4/2022Pending sale$360,000$212/sqft
    Source: Stellar MLS #T3347653 Report a problem
    1/3/2022Listed for sale$360,000+37.9%$212/sqft
    Source: Stellar MLS #T3347653 Report a problem
    12/5/2020Sold$261,000$153/sqft
    Source: Public Record Report a problem

    Public tax history

    YearProperty taxesTax assessment
    2025$7,425 +14.1%$267,841 -2%
    2024$6,509 +2.6%$273,268 +3%
    2023$6,342 -2.7%$265,309 +15%
    2022$6,516 +1.9%$230,635 +10%
    2021$6,393 +172.6%$209,668 +732.9%
    2020$2,345 $25,173

    Find assessor info on the county website

    Neighborhood: Fishhawk Ranch

    Nearby schools

    GreatSchools rating
    Schools provided by the listing agent
    • Elementary: Stowers Elementary
    • Middle: Barrington Middle
    • High: Newsome-HB

    Source: Stellar MLS. This data may not be complete. We recommend contacting the local school district to confirm school assignments for this home.

    Get a cash offer in 3 minutes
    Find out how much your home could sell for in as little as 3 minutes with a no-obligation cash offer.
    Estimated market value
    $307,000
    Get a cash offer in 3 minutes
    Find out how much your home could sell for in as little as 3 minutes with a no-obligation cash offer.
    Estimated market value
    $307,000