Skip main navigation
Sold for $345,000
  • $345,000

    14074 Kite Ln, Lithia, FL 33547

    3beds
    1,702sqft
    Townhouse
    Built in 2020
    1,770 Square Feet Lot
    $316,400 Zestimate®
    $203/sqft
    $2,549 Estimated rent

    Home value

    $316,400

    $301,000 - $332,000

    $2,549/mo

    Zestimate® history
    Loading
    Loading...

    Owner options

    List your home for rent

    $2,549/mo

    Rent Zestimate®

    Find your next renter with Zillow Rental Manager. Plus, with online applications, you can quickly screen prospective tenants – for free.

    Learn more

    $2,549/mo

    Rent Zestimate®

    Refinance and save

    $2,605/mo

    Est. payment

    Refinancing to a lower rate could help reduce your monthly payments and save thousands over the life of the loan.

    See today's rates

    $2,605/mo

    Est. payment

    Explore your selling options

    Work with a Zillow partner agent

    Leverage their expertise and Zillow's premium Showcase listings to get your home seen by more buyers.

    Get started

    List with your own agent

    Get your home in front of millions of buyers by listing it on Zillow.

    Learn how to do it

    Sell it yourself

    Take full control of how buyers see your home on Zillow by listing For Sale by Owner (FSBO).

    List your home

    What's special

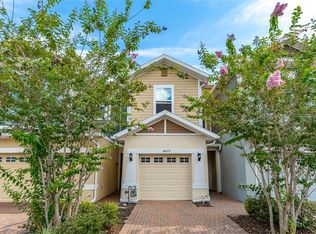
    Step into the future of comfortable living with this exceptional three-bedroom, two-and-a-half-bath home that comes complete with a two-car garage. But what sets this home apart are the incredible benefits that come with it. Energy Efficiency: Say goodbye to high utility bills. This home is designed to be energy-efficient, featuring a 16 SEER A/C unit and low-E windows. You'll stay comfortable year-round without breaking the bank. Indoor-Outdoor Living: Enjoy the best of both worlds with a screened lanai that seamlessly blends your indoor and outdoor spaces. Whether you're sipping your morning coffee or hosting a weekend BBQ, this space is perfect for relaxation and entertainment. Modern Kitchen: The heart of this home is the kitchen, featuring upgraded cabinets and gorgeous quartz countertops. Stainless steel appliances make cooking a pleasure, and you'll find the washer and dryer conveniently included. Smart Home Technology: Embrace the future with smart home features like a WiFi thermostat, WiFi garage door opener, and a Skybell doorbell. Control your home's climate and security with ease. Masterful Master Suite: The master bedroom is your private sanctuary. With a tray ceiling and a large walk-in closet, you'll have plenty of space to unwind and store your wardrobe. Exterior Features: This home isn't just beautiful inside; it's aesthetically pleasing outside too. Full-house gutters and a paver driveway add to its curb appeal. Community Perks: Living here means being part of a vibrant community. You'll have access to walking trails and a natural pond, perfect for those who love the outdoors. Plus, the community offers amenities like pools, a game room, a clubhouse, a fitness center, and even a dog park. Education Excellence: Families will be delighted to know that this home is zoned for A-rated schools. Don't just buy a house; invest in a lifestyle that includes energy savings, modern convenience, community camaraderie, and a home that's ready for your family's future. This is not just a house; it's a place to call home.

    Zillow last checked:

    Listing updated:

    Listing Provided by:

    Mike Bosko 813-951-4064,

    CENTURY 21 EXECUTIVE TEAM 813-961-8637

    Bought with:

    Jesse Neagles, 3470785

    AGILE GROUP REALTY

    Source: Stellar MLS,MLS#: T3472615MLS LogoOriginating MLS: Pinellas Suncoast

    Facts & features

    Interior

    Bedrooms & bathrooms
    • Bedrooms: 3
    • Bathrooms: 3
    • Full bathrooms: 2
    • 1/2 bathrooms: 1
    Primary bedroom
    • Features: Ceiling Fan(s), Walk-In Closet(s)
    • Level: Second
    Bedroom 2
    • Features: Ceiling Fan(s), Built-in Closet
    • Level: Second
    Bedroom 3
    • Features: Built-in Closet
    • Level: Second
    Dining room
    • Level: First
    Kitchen
    • Level: First
    Living room
    • Features: Ceiling Fan(s)
    • Level: First
    Heating
    • Central, Electric
    Cooling
    • Central Air
    Appliances
    • Included: Dishwasher, Dryer, Gas Water Heater, Microwave, Range, Refrigerator, Washer
    • Laundry: Inside, Laundry Closet, Upper Level
    Features
    • Ceiling Fan(s), Kitchen/Family Room Combo, Open Floorplan, Solid Surface Counters, Walk-In Closet(s)
    • Flooring: Carpet, Ceramic Tile
    • Has fireplace: No
    Interior area
    • Total structure area: 2,203
    • Total interior livable area: 1,702 sqft

    Property

    Parking
    • Total spaces: 2
    • Parking features: Driveway, Garage Door Opener
    • Attached garage spaces: 2
    • Has uncovered spaces: Yes
    Features
    • Levels: Two
    • Stories: 2
    • Patio & porch: Rear Porch, Screened
    • Exterior features: Irrigation System, Rain Gutters, Sidewalk, Sprinkler Metered
    • Waterfront features: Lake
    Lot
    • Size: 1,770 sqft
    • Features: Above Flood Plain
    Details
    • Parcel number: U243020C0K00000000100.0
    • Zoning: PD
    • Special conditions: None

    Construction

    Type & style
    • Home type: Townhouse
    • Property subtype: Townhouse
    Materials
    • Block, Cement Siding, Stucco, Wood Frame
    • Foundation: Slab
    • Roof: Shingle
    Condition
    • New construction: No
    • Year built: 2020

    Utilities & green energy

    • Sewer: Public Sewer
    • Water: Public
    • Utilities for property: BB/HS Internet Available, Cable Available, Public, Sprinkler Meter, Street Lights
    Green energy
    • Water conservation: Irrigation-Reclaimed Water

    Community & neighborhood

    Community
    • Community features: Fishing, Lake, Association Recreation - Owned, Clubhouse, Deed Restrictions, Fitness Center, Handicap Modified, Irrigation-Reclaimed Water, Park, Playground, Pool, Sidewalks
    Location
    • Region: Lithia
    • Subdivision: FISHHAWK RANCH WEST TWNHMS

    HOA & financial

    HOA
    • Has HOA: Yes
    • HOA fee: $235 monthly
    • Services included: Community Pool, Reserve Fund, Maintenance Structure, Maintenance Grounds, Pool Maintenance, Recreational Facilities
    • Association name: Fishhawk West HOA/Patti Picciano
    • Association phone: 813-515-5933
    • Second association name: Fishhawk Ranch
    Other fees
    • Pet fee: $0 monthly
    Other financial information
    • Total actual rent: 0

    Other

    Other facts
    • Listing terms: Cash,Conventional,FHA,VA Loan
    • Ownership: Fee Simple
    • Road surface type: Asphalt, Paved

    Price history

    DateEventPrice
    1/31/2024Listing removed--
    Source: Zillow Rentals Report a problem
    1/19/2024Listed for rent$2,450$1/sqft
    Source: Zillow Rentals Report a problem
    11/8/2023Sold$345,000-2.8%$203/sqft
    Source: Stellar MLS #T3472615 Report a problem
    10/24/2023Pending sale$354,800$208/sqft
    Source: Stellar MLS #T3472615 Report a problem
    9/28/2023Price change$354,800-1.4%$208/sqft
    Source: Stellar MLS #T3472615 Report a problem
    9/14/2023Listed for sale$359,800+35.8%$211/sqft
    Source: Stellar MLS #T3472615 Report a problem
    12/30/2020Sold$265,000$156/sqft
    Source: Public Record Report a problem

    Public tax history

    YearProperty taxesTax assessment
    2025$7,426 +1.5%$267,895 -3.5%
    2024$7,318 +30.7%$277,699 +24.8%
    2023$5,598 +3.3%$222,506 +3%
    2022$5,421 -3.4%$216,025 +3%
    2021$5,614 +139.4%$209,733 +733.2%
    2020$2,345 $25,173

    Find assessor info on the county website

    Neighborhood: Fishhawk Ranch

    Nearby schools

    GreatSchools rating
    Schools provided by the listing agent
    • Elementary: Stowers Elementary
    • Middle: Barrington Middle
    • High: Newsome-HB

    Source: Stellar MLS. This data may not be complete. We recommend contacting the local school district to confirm school assignments for this home.

    Get a cash offer in 3 minutes
    Find out how much your home could sell for in as little as 3 minutes with a no-obligation cash offer.
    Estimated market value
    $316,400
    Get a cash offer in 3 minutes
    Find out how much your home could sell for in as little as 3 minutes with a no-obligation cash offer.
    Estimated market value
    $316,400