Skip main navigation
Sold for $350,000
  • $350,000

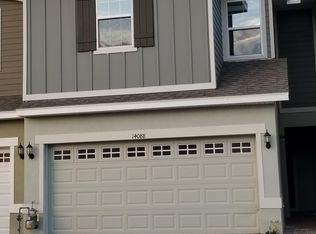
    14084 Kite Ln, Lithia, FL 33547

    3beds
    1,702sqft
    Townhouse
    Built in 2021
    1 Square Feet Lot
    $328,800 Zestimate®
    $206/sqft
    $2,652 Estimated rent

    Home value

    $328,800

    $312,000 - $345,000

    $2,652/mo

    Zestimate® history
    Loading
    Loading...

    Owner options

    List your home for rent

    $2,652/mo

    Rent Zestimate®

    Find your next renter with Zillow Rental Manager. Plus, with online applications, you can quickly screen prospective tenants – for free.

    Learn more

    $2,652/mo

    Rent Zestimate®

    Refinance and save

    $2,661/mo

    Est. payment

    Refinancing to a lower rate could help reduce your monthly payments and save thousands over the life of the loan.

    See today's rates

    $2,661/mo

    Est. payment

    Explore your selling options

    Work with a Zillow partner agent

    Leverage their expertise and Zillow's premium Showcase listings to get your home seen by more buyers.

    Get started

    List with your own agent

    Get your home in front of millions of buyers by listing it on Zillow.

    Learn how to do it

    Sell it yourself

    Take full control of how buyers see your home on Zillow by listing For Sale by Owner (FSBO).

    List your home

    What's special

    The epitome of modern living with this meticulously crafted townhome, boasting 3 bedrooms, 2.5 bathrooms, and a convenient 2-car attached garage. As you step inside, bask in the welcoming embrace of an open floor plan, bathed in natural light and adorned with sleek ceramic tile flooring. The heart of the home unfolds on the main floor, featuring a seamlessly integrated living room, kitchen, and dining area, along with a convenient powder room. The kitchen is a culinary dream, showcasing exquisite light-toned quartz countertops, upgraded 42" grey wood cabinets crowned with elegance, and a generously sized center prep island that overlooks the dining space, and a gas burning stove. All appliances as Samsung and will transfer in the sale of the property. Off the dining area is the enclosed lanai, where you can relish in the idyllic Florida climate year-round. The second floor boasts a thoughtfully designed split bedroom layout. Nestled on the right side, uncover the second bathroom with a tub/shower combo, accompanied by two secondary bedrooms. On the left side, the primary suite awaits, boasting an expansive walk-in closet with a custom built in his/hers closet system and a luxurious en-suite bath featuring a glass-enclosed shower, dual sink vanity, and a private water closet. Upstairs is rounded off by upstairs laundry. Complete lawn maintenance provided by the HOA, your leisure time is truly yours to savor. Residents of Fishhawk West delight in access to a host of amenities, including a community pool, fitness center, and scenic walking trails. Embrace the convenience of proximity to shops, restaurants, grocery stores, and top-rated schools, elevating every aspect of your lifestyle. All appliances included!

    Zillow last checked:

    Listing updated:

    Listing Provided by:

    Towanda Beck 440-829-3310,

    FLORIDA HOMES RLTY & MORTGAGE 904-996-9115,

    Jalisa Wilson 908-220-6998,

    FLORIDA HOMES REALTY & MORTGAGE

    Bought with:

    Brenda Wade, 695977

    SIGNATURE REALTY ASSOCIATES

    Source: Stellar MLS,MLS#: T3526286MLS LogoOriginating MLS: Pinellas Suncoast

    Facts & features

    Interior

    Bedrooms & bathrooms
    • Bedrooms: 3
    • Bathrooms: 3
    • Full bathrooms: 2
    • 1/2 bathrooms: 1
    Primary bedroom
    • Features: Built-in Closet
    • Level: Second
    • Dimensions: 15x14
    Bedroom 2
    • Features: Walk-In Closet(s)
    • Level: Second
    Bedroom 3
    • Features: Dual Closets
    • Level: Second
    Kitchen
    • Level: First
    Living room
    • Level: First
    • Dimensions: 15x14
    Heating
    • Central
    Cooling
    • Central Air
    Appliances
    • Included: Dishwasher, Disposal, Dryer, Microwave, Range, Refrigerator, Tankless Water Heater, Washer
    • Laundry: Inside, Laundry Room, Upper Level
    Features
    • Ceiling Fan(s), High Ceilings, Kitchen/Family Room Combo, PrimaryBedroom Upstairs, Split Bedroom, Stone Counters, Thermostat, Walk-In Closet(s)
    • Flooring: Carpet, Ceramic Tile
    • Doors: Sliding Doors
    • Windows: Blinds
    • Has fireplace: No
    Interior area
    • Total structure area: 1,750
    • Total interior livable area: 1,702 sqft

    Property

    Parking
    • Total spaces: 2
    • Parking features: Driveway, Garage Door Opener
    • Attached garage spaces: 2
    • Has uncovered spaces: Yes
    Features
    • Levels: Two
    • Stories: 2
    • Exterior features: Lighting, Sidewalk
    • Pool features: Other
    Lot
    • Size: 1 sqft
    Details
    • Parcel number: U243020C0K00000000097.0
    • Zoning: PD
    • Special conditions: None

    Construction

    Type & style
    • Home type: Townhouse
    • Property subtype: Townhouse
    Materials
    • Block, Stucco
    • Foundation: Slab
    • Roof: Shingle
    Condition
    • New construction: No
    • Year built: 2021

    Utilities & green energy

    • Sewer: Public Sewer
    • Water: Public
    • Utilities for property: Cable Available, Electricity Available, Natural Gas Available, Sewer Connected, Street Lights, Water Connected

    Community & neighborhood

    Community
    • Community features: Fitness Center, Irrigation-Reclaimed Water, Park, Playground, Pool, Sidewalks
    Location
    • Region: Lithia
    • Subdivision: FISHHAWK RANCH WEST TWNHMS

    HOA & financial

    HOA
    • Has HOA: Yes
    • HOA fee: $277 monthly
    • Amenities included: Clubhouse, Fitness Center, Park, Playground, Pool
    • Services included: Community Pool, Maintenance Grounds
    • Association name: Associa Gulf Coast
    • Association phone: 813-515-5933
    Other fees
    • Pet fee: $0 monthly
    Other financial information
    • Total actual rent: 0

    Other

    Other facts
    • Listing terms: Cash,Conventional,FHA,VA Loan
    • Ownership: Fee Simple
    • Road surface type: Paved

    Price history

    DateEventPrice
    8/7/2024Sold$350,000-4.1%$206/sqft
    Source: Stellar MLS #T3526286 Report a problem
    7/14/2024Pending sale$364,999$214/sqft
    Source: Stellar MLS #T3526286 Report a problem
    7/9/2024Price change$364,999-1.4%$214/sqft
    Source: Stellar MLS #T3526286 Report a problem
    5/17/2024Listed for sale$370,000-2.4%$217/sqft
    Source: Stellar MLS #T3526286 Report a problem
    10/6/2022Sold$379,000$223/sqft
    Source: Public Record Report a problem
    8/22/2022Pending sale$379,000$223/sqft
    Source: Stellar MLS #T3392774 Report a problem
    8/18/2022Price change$379,000-1.6%$223/sqft
    Source: Stellar MLS #T3392774 Report a problem
    8/4/2022Listed for sale$385,000+50.4%$226/sqft
    Source: Stellar MLS #T3392774 Report a problem
    3/2/2021Sold$255,990$150/sqft
    Source: Public Record Report a problem

    Public tax history

    YearProperty taxesTax assessment
    2025$6,175 +2.3%$269,113 -1.6%
    2024$6,033 +2.1%$273,393 +3%
    2023$5,907 +3.8%$265,430 +5.5%
    2022$5,691 +139.4%$251,604 +899.5%
    2021$2,377 +1.3%$25,173
    2020$2,345 $25,173

    Find assessor info on the county website

    Neighborhood: Fishhawk Ranch

    Nearby schools

    GreatSchools rating
    Get a cash offer in 3 minutes
    Find out how much your home could sell for in as little as 3 minutes with a no-obligation cash offer.
    Estimated market value
    $328,800
    Get a cash offer in 3 minutes
    Find out how much your home could sell for in as little as 3 minutes with a no-obligation cash offer.
    Estimated market value
    $328,800