Welcome to this stunning 3-bedroom, 2.5-bathroom end unit townhome nestled in the highly sought-after Fishhawk Ranch West community! With 1,774 heated square feet of living space, this meticulously maintained residence offers a perfect blend of comfort and style. As you enter, the welcoming entryway wall features wood plank detail, setting the tone for the charming character throughout. The open-concept main level boasts an inviting living space with a ceiling fan, creating the ideal spot to unwind after a long day. The spacious kitchen is a chef's dream, featuring gorgeous quartz countertops that not only enhance the aesthetic but also provide durability and functionality. It offers plenty of cabinet space with crown molding on top, ensuring that storage is never an issue. The kitchen also boasts a subway tile backsplash, adding a touch of sophistication to the space. Discover the convenience of a slide-out drawer for trash disposal and a 4-burner gas cooktop with a griddle in the middle, allowing you to whip up culinary delights with ease. The adjacent eat-in kitchen area is bathed in natural light from the screened-in lanai with glass slider doors, creating a serene dining space. The main level also includes a convenient half bathroom, ensuring that guests have easy access to facilities without disturbing the privacy of the bedrooms upstairs. Heading upstairs, you'll find the loft, a versatile space that separates the master bedroom from the 2nd and 3rd bedrooms. This loft area offers endless possibilities, whether it be a home office, a playroom, or a second family room. The master bedroom is a true retreat, featuring a trey ceiling, a ceiling fan, accent wall, and a large walk-in closet that will satisfy any fashion enthusiast's storage needs. The en-suite master bathroom boasts dual sinks, quartz countertops, a tile shower with a glass door, and a private water closet. This end unit townhome enjoys extra windows that flood the home with natural light, creating a warm and welcoming ambiance. Additional notable features of this home include a tankless water heater, an epoxied garage floor, water softener system, and cordless blinds throughout, providing both convenience and comfort. Fishhawk Ranch West offers a wealth of amenities, including two pools (one heated), multiple playgrounds, and the Lake House with onsite management. Enjoy a game room with ping pong, pool tables, and foosball, as well as a gym with a gorgeous view of the lake. Take leisurely strolls along the scenic walking trails or spend quality time with your furry friends at the dog park. This home is zoned for top-rated schools, including Stowers Elementary and Barrington Middle School, both conveniently located within the community. Newsome High School is your designated high school. Don't miss this incredible opportunity to make this Fishhawk Ranch West townhome your own. Contact me today to schedule your private tour and experience the exceptional lifestyle this community has to offer. Your dream home awaits!
Sold for $355,000
$355,000
14090 KITE LANE, LITHIA, FL 33547
3beds
1,774sqft
Townhouse
Built in 2021
2,522 Square Feet Lot
$319,400 Zestimate®
$200/sqft
$2,541 Estimated rent
Home value
$319,400
$303,000 - $335,000
$2,541/mo
Zestimate® history
Owner options
List your home for rent
$2,541/mo
Rent Zestimate®
Find your next renter with Zillow Rental Manager. Plus, with online applications, you can quickly screen prospective tenants – for free.
$2,541/mo
Rent Zestimate®
Refinance and save
$2,876/mo
Est. payment
Refinancing to a lower rate could help reduce your monthly payments and save thousands over the life of the loan.
$2,876/mo
Est. payment
Explore your selling options
Work with a Zillow partner agent
Leverage their expertise and Zillow's premium Showcase listings to get your home seen by more buyers.
Get startedList with your own agent
Get your home in front of millions of buyers by listing it on Zillow.
Learn how to do itSell it yourself
Take full control of how buyers see your home on Zillow by listing For Sale by Owner (FSBO).
List your homeWhat's special
Screened-in lanaiEpoxied garage floorExtra windowsNatural lightPing pongCrown moldingMultiple playgrounds
Zillow last checked:
Listing updated:
Listed by:
Lindsey Brudi 260-413-8295,
COLDWELL BANKER REALTY 941-739-6777,
Argelia Vidal 734-218-4536,
COLDWELL BANKER REALTY
Bought with:
Natividad Maciel
EPIC REALTY GROUP INTERNATIONAL
Source: Stellar MLS,MLS#: A4584218 Originating MLS: Sarasota - Manatee
Originating MLS: Sarasota - Manatee
Facts & features
Interior
Bedrooms & bathrooms
- Bedrooms: 3
- Bathrooms: 3
- Full bathrooms: 2
- 1/2 bathrooms: 1
Rooms
- Room types: Loft
Primary bedroom
- Features: Ceiling Fan(s), En Suite Bathroom, Walk-In Closet(s)
- Level: Second
- Dimensions: 11.4x14.1
Bedroom 2
- Features: Ceiling Fan(s), Built-in Closet
- Level: Second
- Dimensions: 10x10
Bedroom 3
- Features: Built-in Closet
- Level: Second
- Dimensions: 10x10
Primary bathroom
- Features: Dual Sinks, En Suite Bathroom, Exhaust Fan, Shower No Tub, Stone Counters, Water Closet/Priv Toilet, Window/Skylight in Bath
- Level: Second
Bathroom 2
- Features: Dual Sinks, Exhaust Fan, Stone Counters, Tub With Shower
- Level: Second
Bathroom 3
- Level: First
Balcony porch lanai
- Level: First
Dining room
- Level: First
- Dimensions: 9.4x12.8
Kitchen
- Features: Pantry, Exhaust Fan, Kitchen Island, Stone Counters
- Level: First
Living room
- Features: Ceiling Fan(s)
- Level: First
- Dimensions: 14x15
Loft
- Level: Second
- Dimensions: 13.1x10
Heating
- Central
Cooling
- Central Air
Appliances
- Included: Dishwasher, Dryer, Microwave, Range, Refrigerator, Tankless Water Heater, Washer
- Laundry: Inside, Upper Level
Features
- Ceiling Fan(s), Eating Space In Kitchen, PrimaryBedroom Upstairs, Open Floorplan, Stone Counters, Thermostat, Tray Ceiling(s), Walk-In Closet(s)
- Flooring: Carpet, Ceramic Tile
- Doors: Sliding Doors
- Windows: Blinds, Rods, Window Treatments
- Has fireplace: No
- Common walls with other units/homes: End Unit
Interior area
- Total structure area: 2,258
- Total interior livable area: 1,774 sqft
Property
Parking
- Total spaces: 2
- Parking features: Garage Door Opener
- Attached garage spaces: 2
Features
- Levels: Two
- Stories: 2
- Patio & porch: Covered, Rear Porch, Screened
- Exterior features: Irrigation System, Rain Gutters, Sidewalk
- Waterfront features: Lake
Lot
- Size: 2,522 Square Feet
Details
- Parcel number: U253020C0K00000000094.0
- Zoning: PD
- Special conditions: None
Construction
Type & style
- Home type: Townhouse
- Property subtype: Townhouse
- Attached to another structure: Yes
Materials
- Block, Stucco
- Foundation: Slab
- Roof: Shingle
Condition
- Completed
- New construction: No
- Year built: 2021
Details
- Builder model: Lincoln
- Builder name: Park Square Homes
Utilities & green energy
- Sewer: Public Sewer
- Water: Public
- Utilities for property: BB/HS Internet Available, Cable Available, Electricity Connected, Natural Gas Connected, Sewer Connected, Water Connected
Community & HOA
Community
- Features: Lake, Clubhouse, Community Mailbox, Deed Restrictions, Dog Park, Fitness Center, Irrigation-Reclaimed Water, Park, Playground, Pool, Sidewalks
- Security: Smoke Detector(s)
- Pet fee: $0 monthly
- Subdivision: FISHHAWK RANCH WEST TWNHMS
HOA
- Has HOA: Yes
- Amenities included: Basketball Court, Clubhouse, Fitness Center, Park, Playground, Pool, Trail(s)
- Services included: Community Pool, Reserve Fund, Maintenance Structure, Maintenance Grounds, Manager, Pool Maintenance, Private Road, Recreational Facilities
- HOA fee: $256 monthly
- HOA name: Fish Hawk West - Patti
- HOA phone: 815-515-5933
- Second HOA name: Fish Hawk West
- Second HOA phone: 815-515-5933
Location
- Region: Lithia
Financial & listing details
- Price per square foot: $200/sqft
- Tax assessed value: $282,468
- Annual tax amount: $6,297
- Date on market: 10/4/2023
- Cumulative days on market: 27 days
- Listing terms: Cash,Conventional,FHA,VA Loan
- Ownership: Fee Simple
- Total actual rent: 0
- Electric utility on property: Yes
- Road surface type: Paved
Price history
| Date | Event | Price |
|---|---|---|
| 12/4/2023 | Sold | $355,000-2.7%$200/sqft |
Source:  Stellar MLS #A4584218 Report a problem Stellar MLS #A4584218 Report a problem | ||
| 11/1/2023 | Pending sale | $365,000$206/sqft |
Source: Stellar MLS #A4584218 Report a problem | ||
| 10/25/2023 | Price change | $365,000-2.7%$206/sqft |
Source: Stellar MLS #A4584218 Report a problem | ||
| 10/4/2023 | Listed for sale | $375,000+36.9%$211/sqft |
Source: Stellar MLS #A4584218 Report a problem | ||
| 2/23/2021 | Sold | $273,990$154/sqft |
Source: Public Record Report a problem | ||
Public tax history
| Year | Property taxes | Tax assessment |
|---|---|---|
| 2025 | $6,838 +1.4% | $282,468 -3.2% |
| 2024 | $6,746 +3.9% | $291,937 +6.5% |
| 2023 | $6,495 +3.1% | $274,080 +3% |
| 2022 | $6,297 +110.4% | $266,097 +957.1% |
| 2021 | $2,993 +27.6% | $25,173 |
| 2020 | $2,345 | $25,173 |
Find assessor info on the county website
Neighborhood: Fishhawk Ranch
Nearby homes
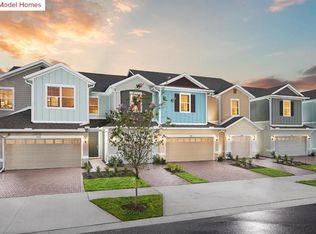
- $278,0003 bd2 ba1.5k sqft14209 Kite Ln, Lithia, FL 33547Off Market
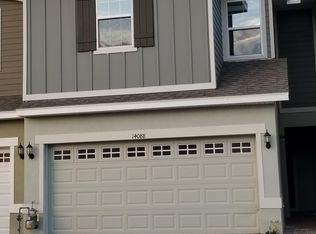
- $292,2003 bd2 ba1.6k sqft14088 Kite Ln, Lithia, FL 33547Off Market
- $288,9003 bd2 ba1.5k sqft14086 Kite Ln, Lithia, FL 33547Off Market
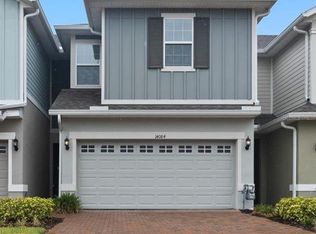
- $350,0003 bd3 ba1.7k sqft14084 Kite Ln, Lithia, FL 33547Sold
- $308,7003 bd3 ba1.7k sqft14033 Kite Ln, Lithia, FL 33547Off Market
- $312,400-- bd2 ba1.7k sqft14082 Kite Ln, Lithia, FL 33547Off Market
- $310,800-- bd2 ba1.7k sqft5818 Spotted Harrier Way, Lithia, FL 33547Off Market
- $330,0003 bd3 ba1.6k sqft5822 Spotted Harrier Way, Lithia, FL 33547Sold
Nearby schools
GreatSchools rating
- 9/10Stowers Elementary SchoolGrades: PK-5Distance: 0.2 mi
- 6/10Barrington Middle SchoolGrades: 6-8Distance: 0.1 mi
- 8/10Newsome High SchoolGrades: 9-12Distance: 3.1 mi
Schools provided by the listing agent
- Elementary: Stowers Elementary
- Middle: Barrington Middle
- High: Newsome-HB
Source: Stellar MLS. This data may not be complete. We recommend contacting the local school district to confirm school assignments for this home.
Get a cash offer in 3 minutes
Find out how much your home could sell for in as little as 3 minutes with a no-obligation cash offer.
Estimated market value
$319,400
Get a cash offer in 3 minutes
Find out how much your home could sell for in as little as 3 minutes with a no-obligation cash offer.
Estimated market value
$319,400
- Florida
- Hillsborough County
- Lithia
- 33547
- Fishhawk Ranch
- 14090 KITE LANE
