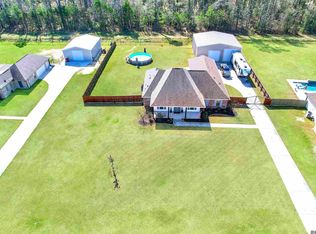
Welcome to Kaden Creek — one of Walker’s most sought-after neighborhoods. Situated on nearly 1.5 acres, this 4-bedroom, 2.5-bath home feels practically brand new and has been meticulously maintained. Step inside to soaring ceilings and an open floorplan where cypress beams and posts define the dining and living areas. The living room features a cypress mantle that serves as a stunning focal point for your entertainment center. The gourmet kitchen is a showstopper with a large island, farmhouse sink, pantry, and plenty of storage — perfect for both everyday meals and hosting guests. The spacious primary suite is a true retreat with a gorgeous en suite bathroom featuring dual vanities, a soaking tub, and a separate shower. Additional bedrooms are well-sized and share updated baths. Outside, enjoy a long driveway leading to the rear garage with extra storage space, plus a huge covered patio ideal for crawfish boils, barbecues, or simply relaxing while taking in the views of your expansive lot.
Sold
Price Unknown
14071 Kaden Creek Dr, Walker, LA 70785
4beds
2,053sqft
Single Family Residence, Residential
Built in 2021
1.49 Acres Lot
$449,000 Zestimate®
$--/sqft
$2,282 Estimated rent
Home value
$449,000
$400,000 - $507,000
$2,282/mo
Zestimate® history
Owner options
List your home for rent
$2,282/mo
Rent Zestimate®
Find your next renter with Zillow Rental Manager. Plus, with online applications, you can quickly screen prospective tenants – for free.
$2,282/mo
Rent Zestimate®
Refinance and save
$400/mo
Est. payment
Refinancing to a lower rate could help reduce your monthly payments and save thousands over the life of the loan.
$400/mo
Est. payment
Explore your selling options
Work with a Zillow partner agent
Leverage their expertise and Zillow's premium Showcase listings to get your home seen by more buyers.
Get startedList with your own agent
Get your home in front of millions of buyers by listing it on Zillow.
Learn how to do itSell it yourself
Take full control of how buyers see your home on Zillow by listing For Sale by Owner (FSBO).
List your homeWhat's special
Open floorplanGourmet kitchenSeparate showerExpansive lotHuge covered patioCypress mantleLong driveway
Zillow last checked:
Listing updated:
Listed by:
Brandon Richoux,
Smart Move Real Estate
Bought with:
Cat Fabre, 995705074
Magnolia Key Realty & Co. LLC
Source: ROAM MLS,MLS#: 2025014005
Facts & features
Interior
Bedrooms & bathrooms
- Bedrooms: 4
- Bathrooms: 3
- Full bathrooms: 2
- Partial bathrooms: 1
Rooms
- Room types: Bedroom, Primary Bedroom, Dining Room, Family Room, Kitchen
Primary bedroom
- Features: En Suite Bath, Ceiling 9ft Plus, Ceiling Fan(s), Split
- Level: First
- Area: 212.8
- Dimensions: 14 x 15.2
Bedroom 1
- Level: First
- Area: 124.8
- Width: 12
Bedroom 2
- Level: First
- Area: 122.96
- Width: 11.6
Bedroom 3
- Level: First
- Area: 114.33
- Width: 11.1
Primary bathroom
- Features: Double Vanity, 2 Closets or More, Walk-In Closet(s), Separate Shower, Soaking Tub, Water Closet
Dining room
- Level: First
- Area: 122.96
Family room
- Level: First
- Area: 320.4
- Width: 18
Kitchen
- Level: First
- Area: 153
- Dimensions: 9 x 17
Heating
- Central
Cooling
- Central Air
Interior area
- Total structure area: 3,075
- Total interior livable area: 2,053 sqft
Property
Parking
- Total spaces: 2
- Parking features: 2 Cars Park, Carport, Covered
- Has carport: Yes
Features
- Stories: 1
Lot
- Size: 1.49 Acres
- Dimensions: 80.71' x 334.37' x 205.17' x 300.00'
Details
- Parcel number: 0622878W
- Special conditions: Standard
Construction
Type & style
- Home type: SingleFamily
- Architectural style: Traditional
- Property subtype: Single Family Residence, Residential
Materials
- Brick Siding, Fiber Cement, Vinyl Siding
- Foundation: Slab
Condition
- New construction: No
- Year built: 2021
Details
- Builder name: Willie And Willie Contractors, LLC
Utilities & green energy
- Gas: City/Parish
- Sewer: Mechan. Sewer
- Water: Public
Community & HOA
Community
- Subdivision: Kaden Creek
HOA
- Has HOA: Yes
- HOA fee: $400 annually
Location
- Region: Walker
Financial & listing details
- Tax assessed value: $418,210
- Annual tax amount: $3,629
- Date on market: 7/28/2025
- Listing terms: Cash,Conventional,FHA,FMHA/Rural Dev,VA Loan
Price history
| Date | Event | Price |
|---|---|---|
| 10/3/2025 | Sold | -- |
Source:  ROAM MLS #2025014005 Report a problem ROAM MLS #2025014005 Report a problem | ||
| 8/2/2025 | Contingent | $449,900$219/sqft |
Source: ROAM MLS #2025014005 Report a problem | ||
| 7/28/2025 | Listed for sale | $449,900+35.5%$219/sqft |
Source: ROAM MLS #2025014005 Report a problem | ||
| 3/19/2021 | Sold | -- |
Source: ROAM MLS #2020017589 Report a problem | ||
| 3/3/2021 | Pending sale | $332,000$162/sqft |
Source: ROAM MLS #2020017589 Report a problem | ||
| 1/20/2021 | Listing removed | $332,000$162/sqft |
Source:  ROAM MLS #2020017589 Report a problem ROAM MLS #2020017589 Report a problem | ||
| 11/10/2020 | Pending sale | $332,000$162/sqft |
Source: Keller Williams Realty Premier Partners #2020017589 Report a problem | ||
| 11/10/2020 | Listed for sale | $332,000$162/sqft |
Source: Keller Williams Realty Premier Partners #2020017589 Report a problem | ||
| 8/18/2020 | Sold | -- |
Source: Public Record Report a problem | ||
Public tax history
| Year | Property taxes | Tax assessment |
|---|---|---|
| 2025 | $3,629 +1.4% | $41,821 |
| 2024 | $3,580 +16.5% | $41,821 +27% |
| 2023 | $3,073 -0.7% | $32,920 |
| 2022 | $3,094 +158% | $32,920 +190.6% |
| 2021 | $1,199 +0.5% | $11,330 |
| 2020 | $1,193 -2.7% | $11,330 |
| 2019 | $1,225 | $11,330 |
Find assessor info on the county website
Neighborhood: 70785
Nearby homes
- $488,500-- bd-- ba2.1k sqft14061 Kaden Creek Dr, Walker, LA 70785Off Market
- $435,7004 bd3 ba2.2k sqft14041 Kaden Creek, Walker, LA 70785Off Market
- $491,1004 bd3 ba2.2k sqft14091 Kaden Creek Dr, Walker, LA 70785Off Market
- $--4 bd3 ba2.2k sqft14041 Kaden Creek Dr, Walker, LA 70785Sold
- $454,200-- bd-- ba2.3k sqft14018 Kaden Creek Dr, Walker, LA 70785Off Market
- $463,500-- bd-- ba2.2k sqft14088 Kaden Creek Dr, Walker, LA 70785Off Market
- $482,8004 bd3 ba2.2k sqft14111 Kaden Creek Dr, Walker, LA 70785Off Market
- $--4 bd3 ba2.2k sqft14124 Kaden Creek Dr, Walker, LA 70785Sold
Nearby schools
GreatSchools rating
- 7/10Levi Milton Elementary SchoolGrades: PK-5Distance: 0.6 mi
- 7/10North Corbin Junior High SchoolGrades: 6-8Distance: 1.7 mi
- 7/10Walker High SchoolGrades: 9-12Distance: 2.9 mi
Schools provided by the listing agent
- District: Livingston Parish
Source: ROAM MLS. This data may not be complete. We recommend contacting the local school district to confirm school assignments for this home.
Get a cash offer in 3 minutes
Find out how much your home could sell for in as little as 3 minutes with a no-obligation cash offer.
Estimated market value
$449,000
Get a cash offer in 3 minutes
Find out how much your home could sell for in as little as 3 minutes with a no-obligation cash offer.
Estimated market value
$449,000
- Louisiana
- Livingston Parish
- Walker
- 70785
- 14071 Kaden Creek Dr
Nearby cities
Nearby zip codes
Other Walker Topics
