Welcome to this stunning former model home, beautifully designed and meticulously updated with custom features that will truly impress. Located in Carmel in the desirable Meadows at Legacy neighborhood, this property boasts exquisite professional landscaping, including a cozy firepit, a spacious patio, and a tranquil backyard retreat-all equipped with an irrigation system and fenced yard. As you approach the home, you'll be greeted by gorgeous curb appeal featuring a blend of stone and brick, a charming covered front porch, and an expansive three-car garage. Step inside to discover a sunlit interior adorned with custom moldings, built-ins, and board & batten accents, complemented by rich hardwood floors and a whole-home audio system. The gourmet kitchen is a chef's dream, featuring a large island, beautiful countertops, instant hot water, and double ovens, seamlessly flowing into the casual dining and family room, complete with a gas stone fireplace. The main floor also offers a versatile bedroom with an attached full bath and stylish office built-ins. With a total of 6 spacious bedrooms and 4.5 baths, this home provides ample space for family & guests. Upstairs, you'll find a large loft area, a convenient laundry room, and generously sized bedrooms. The luxurious primary suite is a true retreat, featuring a cozy sitting area, unique ceiling details, built-ins, and an exquisite en-suite bathroom with a soaking tub, separate walk-in shower, and an Elfa closet system, also featured in the pantry & bedroom closet. The custom finished basement is a fantastic space for entertaining, featuring LVP flooring, a versatile bedroom, full bath, and plenty of storage. Enjoy outdoor living on the covered back porch or the open patio. This exceptional home combines elegance, functionality, and comfort, making it a must-see! Great neighborhood amenities incl a pool, playground, bball court & walking trails. Other features include new carpet, fresh paint, dual zone HVAC, and more!
Sold
$746,230
14072 Ben Kingsley Ct, Carmel, IN 46033
6beds
4,736sqft
Residential, Single Family Residence
Built in 2013
10,018 Square Feet Lot
$773,300 Zestimate®
$158/sqft
$4,258 Estimated rent
Home value
$773,300
$735,000 - $820,000
$4,258/mo
Zestimate® history
Owner options
List your home for rent
$4,258/mo
Rent Zestimate®
Find your next renter with Zillow Rental Manager. Plus, with online applications, you can quickly screen prospective tenants – for free.
$4,258/mo
Rent Zestimate®
Refinance and save
$5,438/mo
Est. payment
Refinancing to a lower rate could help reduce your monthly payments and save thousands over the life of the loan.
$5,438/mo
Est. payment
Explore your selling options
Work with a Zillow partner agent
Leverage their expertise and Zillow's premium Showcase listings to get your home seen by more buyers.
Get startedList with your own agent
Get your home in front of millions of buyers by listing it on Zillow.
Learn how to do itSell it yourself
Take full control of how buyers see your home on Zillow by listing For Sale by Owner (FSBO).
List your homeWhat's special
Custom finished basementGas stone fireplaceOpen patioLarge loft areaSpacious patioCozy firepitCovered back porch
Zillow last checked:
Listing updated:
Listed by:
Stephen Clark 317-345-4582,
Compass Indiana, LLC
Bought with:
Shamyl Tufail
eXp Realty LLC
Source: MIBOR as distributed by MLS GRID,MLS#: 22008683
Facts & features
Interior
Bedrooms & bathrooms
- Bedrooms: 6
- Bathrooms: 5
- Full bathrooms: 4
- 1/2 bathrooms: 1
- Main level bathrooms: 2
- Main level bedrooms: 1
Primary bedroom
- Features: Carpet
- Level: Upper
- Area: 272 Square Feet
- Dimensions: 17x16
Bedroom 2
- Features: Vinyl Plank
- Level: Upper
- Area: 168 Square Feet
- Dimensions: 14x12
Bedroom 3
- Features: Carpet
- Level: Upper
- Area: 169 Square Feet
- Dimensions: 13x13
Bedroom 4
- Features: Carpet
- Level: Upper
- Area: 120 Square Feet
- Dimensions: 12x10
Bedroom 5
- Features: Engineered Hardwood
- Level: Main
- Area: 143 Square Feet
- Dimensions: 13x11
Bedroom 6
- Features: Vinyl Plank
- Level: Basement
- Area: 156 Square Feet
- Dimensions: 13x12
Breakfast room
- Features: Engineered Hardwood
- Level: Main
- Area: 120 Square Feet
- Dimensions: 12x10
Dining room
- Features: Engineered Hardwood
- Level: Main
- Area: 144 Square Feet
- Dimensions: 12x12
Great room
- Features: Engineered Hardwood
- Level: Main
- Area: 289 Square Feet
- Dimensions: 17x17
Kitchen
- Features: Engineered Hardwood
- Level: Main
- Area: 216 Square Feet
- Dimensions: 18x12
Laundry
- Features: Tile-Ceramic
- Level: Upper
- Area: 56 Square Feet
- Dimensions: 8x7
Loft
- Features: Carpet
- Level: Upper
- Area: 198 Square Feet
- Dimensions: 18x11
Play room
- Features: Vinyl Plank
- Level: Basement
- Area: 700 Square Feet
- Dimensions: 28x25
Sitting room
- Features: Engineered Hardwood
- Level: Upper
- Area: 96 Square Feet
- Dimensions: 12x8
Heating
- Forced Air
Cooling
- Has cooling: Yes
Appliances
- Included: Gas Cooktop, Dishwasher, Dryer, Electric Water Heater, Disposal, Microwave, Double Oven, Refrigerator, Washer, Water Softener Owned
- Laundry: Upper Level
Features
- Attic Access, Breakfast Bar, High Ceilings, Tray Ceiling(s), Kitchen Island, Entrance Foyer, Hardwood Floors, High Speed Internet, In-Law Floorplan, Pantry, Walk-In Closet(s)
- Flooring: Hardwood
- Windows: Windows Vinyl
- Basement: Ceiling - 9+ feet,Egress Window(s),Finished,Full
- Attic: Access Only
- Number of fireplaces: 1
- Fireplace features: Gas Log, Great Room
Interior area
- Total structure area: 4,736
- Total interior livable area: 4,736 sqft
- Finished area below ground: 1,536
Property
Parking
- Total spaces: 3
- Parking features: Attached, Concrete, Garage Door Opener
- Attached garage spaces: 3
- Details: Garage Parking Other(Keyless Entry)
Features
- Levels: Two
- Stories: 2
- Patio & porch: Covered, Patio
- Exterior features: Fire Pit, Sprinkler System
- Fencing: Fenced,Fence Full Rear
Lot
- Size: 10,018 Square Feet
- Features: Sidewalks, Trees-Small (Under 20 Ft)
Details
- Parcel number: 291023004007000018
- Other equipment: Radon System
- Horse amenities: None
Construction
Type & style
- Home type: SingleFamily
- Architectural style: Traditional
- Property subtype: Residential, Single Family Residence
Materials
- Brick, Cement Siding
- Foundation: Concrete Perimeter
Condition
- New construction: No
- Year built: 2013
Utilities & green energy
- Water: Municipal/City
Community & HOA
Community
- Subdivision: Meadows At The Legacy
HOA
- Has HOA: Yes
- Amenities included: Basketball Court, Jogging Path, Maintenance, Park, Parking, Playground, Pool, Snow Removal
- Services included: Maintenance, ParkPlayground, Snow Removal
- HOA fee: $820 annually
- HOA phone: 317-875-5600
Location
- Region: Carmel
Financial & listing details
- Price per square foot: $158/sqft
- Tax assessed value: $678,100
- Annual tax amount: $6,182
- Date on market: 11/1/2024
- Cumulative days on market: 3 days
Price history
| Date | Event | Price |
|---|---|---|
| 12/4/2024 | Sold | $746,230+2.9%$158/sqft |
Source:  MIBOR as distributed by MLS GRID #22008683 Report a problem MIBOR as distributed by MLS GRID #22008683 Report a problem | ||
| 11/4/2024 | Pending sale | $725,000$153/sqft |
Source: MIBOR as distributed by MLS GRID #22008683 Report a problem | ||
| 11/1/2024 | Listed for sale | $725,000+57.6%$153/sqft |
Source: MIBOR as distributed by MLS GRID #22008683 Report a problem | ||
| 4/27/2018 | Sold | $460,000-3.4%$97/sqft |
Source: MIBOR as distributed by MLS GRID #21526382 Report a problem | ||
| 3/16/2018 | Pending sale | $475,995$101/sqft |
Source: CENTURY 21 Scheetz #21526382 Report a problem | ||
| 3/16/2018 | Listed for sale | $475,995$101/sqft |
Source: CENTURY 21 Scheetz #21526382 Report a problem | ||
Public tax history
| Year | Property taxes | Tax assessment |
|---|---|---|
| 2025 | $7,536 +7.2% | $678,100 +2.5% |
| 2024 | $7,033 +13.8% | $661,300 +5.1% |
| 2023 | $6,182 +22.7% | $629,400 +16.2% |
| 2022 | $5,040 +6.9% | $541,500 +21.4% |
| 2021 | $4,715 -0.4% | $446,000 +6.8% |
| 2020 | $4,734 +17.2% | $417,700 -0.4% |
| 2019 | $4,039 -44.4% | $419,300 +15.9% |
| 2018 | $7,268 -1.8% | $361,800 +1% |
| 2017 | $7,402 +74.3% | $358,300 -0.8% |
| 2016 | $4,246 -36.8% | $361,300 +5.2% |
| 2014 | $6,722 +644.9% | $343,500 +663.3% |
| 2013 | $902 | $45,000 |
Find assessor info on the county website
Neighborhood: 46033
Nearby homes
- $735,5005 bd4 ba3.7k sqft14080 Ben Kingsley Ct, Carmel, IN 46033Off Market
- $690,3005 bd4 ba4.5k sqft14064 Ben Kingsley Ct, Carmel, IN 46033Off Market
- $652,0004 bd3 ba3.8k sqft14083 Knightstown Dr E, Carmel, IN 46033Off Market
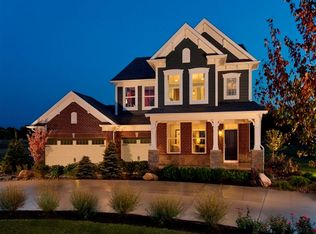
- $630,5005 bd3 ba3.8k sqft14056 Ben Kingsley Ct, Carmel, IN 46033Off Market
- $738,3003 bd4 ba4.3k sqft14091 Knightstown Dr E, Carmel, IN 46033Off Market
- $---- bd-- ba-- sqftJames Dean Dr, Carmel, IN 46033Off Market
- $663,3004 bd4 ba4.2k sqft14075 Knightstown Dr E, Carmel, IN 46033Sold
- $---- bd-- ba-- sqftBen Kingsley Ln, Carmel, IN 46033Off Market
Nearby schools
GreatSchools rating
- 9/10Prairie Trace Elementary SchoolGrades: PK-5Distance: 0.2 mi
- 8/10Clay Middle SchoolGrades: 6-8Distance: 2.4 mi
- 10/10Carmel High SchoolGrades: 9-12Distance: 4 mi
Schools provided by the listing agent
- Elementary: Prairie Trace Elementary School
- Middle: Carmel Middle School
Source: MIBOR as distributed by MLS GRID. This data may not be complete. We recommend contacting the local school district to confirm school assignments for this home.
Get a cash offer in 3 minutes
Find out how much your home could sell for in as little as 3 minutes with a no-obligation cash offer.
Estimated market value
$773,300
Get a cash offer in 3 minutes
Find out how much your home could sell for in as little as 3 minutes with a no-obligation cash offer.
Estimated market value
$773,300
- Indiana
- Hamilton County
- Carmel
- 46033
- 14072 Ben Kingsley Ct
Nearby cities
Nearby neighborhoods
Nearby zip codes
Other Carmel Topics
