Skip main navigation
Closed
  • $1,850,000

    14072 Marshallville St NW, Canal Fulton, OH 44614

    5beds
    5,438sqft
    Single Family Residence
    Built in 2010
    8.38 Acres Lot
    $1,930,100 Zestimate®
    $340/sqft
    $4,845 Estimated rent

    Home value

    $1,930,100

    $1.72M - $2.18M

    $4,845/mo

    Zestimate® history
    Loading
    Loading...

    Owner options

    List your home for rent

    $4,845/mo

    Rent Zestimate®

    Find your next renter with Zillow Rental Manager. Plus, with online applications, you can quickly screen prospective tenants – for free.

    Learn more

    $4,845/mo

    Rent Zestimate®

    Refinance and save

    $9,717/mo

    Est. payment

    Refinancing to a lower rate could help reduce your monthly payments and save thousands over the life of the loan.

    See today's rates

    $9,717/mo

    Est. payment

    Explore your selling options

    Work with a Zillow partner agent

    Leverage their expertise and Zillow's premium Showcase listings to get your home seen by more buyers.

    Get started

    List with your own agent

    Get your home in front of millions of buyers by listing it on Zillow.

    Learn how to do it

    Sell it yourself

    Take full control of how buyers see your home on Zillow by listing For Sale by Owner (FSBO).

    List your home

    What's special

    Private acresVaulted ceilingSaltwater poolWooded settingCoffered ceilingFire pitRec room
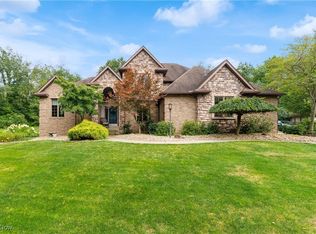
    Exceptional country estate on 8.38 private acres with a backyard oasis that’s sure to impress! Tucked back in a wooded setting, this 5 bedroom home offers nearly 5500 square feet of living space for everyday comfort and large-scale entertaining. Step inside to a two story foyer that opens to the dining room with wainscoting, crown molding, and hand scraped oak floors. The living room has a fireplace with stacked stone surround and a wall of windows overlooking the backyard. At the heart of the home, the kitchen features Riceland cabinetry, granite countertops, an island with seating, and stainless steel appliances, plus a hearth room for casual dining. An office suits remote work, while the 1st floor bedroom with full bath is ideal for guests or multi generational living. A half bath is located in the mudroom entry from the attached 3 car garage. Upstairs, the master retreat offers a vaulted ceiling, en suite bath, and walk in closet. Three more bedrooms share this level, including one with direct bath access and another tucked behind a hidden bookcase door. A 2nd floor laundry with cabinets adds convenience. The spectacular walk out lower level is designed for entertaining with a coffered ceiling that extends through the rec room, media area, wet bar, and game room. French doors open to the driveway and outdoor spaces. A separate bonus room with full bath is perfectly suited for a home gym. Out back, the property transforms into a resort with a 4 car detached garage that doubles as a two story sports area with workshop and bathroom. A pool house cabana with wet bar opens to the 20 x 40 saltwater pool with slide, complementing the outdoor bar with commercial grill and fire table. Entertainment continues with a covered patio and a separate patio with a fire pit. Other amenities include whole yard irrigation, Jeld-Wen windows, 2 tankless water heaters, and zoned heating and cooling. Your dream home awaits, schedule a tour to see everything this home offers today!

    Zillow last checked:

    Listing updated:

    Listed by:

    Jose Medina 330-595-9811 jose@josesellshomes.com,

    Keller Williams Legacy Group Realty

    Bought with:

    Jose Medina, 2002013465

    Keller Williams Legacy Group Realty

    Source: MLS Now,MLS#: 5156921MLS LogoOriginating MLS: Stark Trumbull Area REALTORS

    Facts & features

    Interior

    Bedrooms & bathrooms
    • Bedrooms: 5
    • Bathrooms: 5
    • Full bathrooms: 4
    • 1/2 bathrooms: 1
    • Main level bathrooms: 2
    • Main level bedrooms: 1
    Primary bedroom
    • Description: WIC 11x9,Flooring: Hardwood
    • Features: High Ceilings, Walk-In Closet(s)
    • Level: Second
    • Dimensions: 20 x 17
    Bedroom
    • Description: Flooring: Carpet
    • Level: First
    • Dimensions: 15 x 12
    Bedroom
    • Description: Flooring: Carpet
    • Level: Second
    • Dimensions: 16 x 11
    Bedroom
    • Description: Flooring: Carpet
    • Level: Second
    • Dimensions: 13 x 12
    Bedroom
    • Description: Flooring: Carpet
    • Level: Second
    • Dimensions: 24 x 12
    Dining room
    • Description: Flooring: Hardwood
    • Level: First
    • Dimensions: 15 x 11
    Exercise room
    • Description: Flooring: Luxury Vinyl Tile
    • Level: Lower
    • Dimensions: 15 x 13
    Game room
    • Description: Flooring: Concrete
    • Features: Wet Bar
    • Level: Lower
    • Dimensions: 33 x 17
    Kitchen
    • Description: Flooring: Hardwood
    • Features: Fireplace
    • Level: First
    • Dimensions: 24 x 22
    Laundry
    • Description: Flooring: Luxury Vinyl Tile
    • Level: Second
    • Dimensions: 12 x 8
    Living room
    • Description: Flooring: Hardwood
    • Features: Fireplace
    • Level: First
    • Dimensions: 21 x 18
    Mud room
    • Description: Flooring: Hardwood
    • Level: First
    • Dimensions: 17 x 7
    Office
    • Description: Flooring: Carpet
    • Level: First
    • Dimensions: 11 x 11
    Other
    • Description: Pool house/detached with 2 half baths
    • Features: Wet Bar
    • Level: First
    • Dimensions: 44 x 42
    Recreation
    • Description: Flooring: Carpet
    • Level: Lower
    • Dimensions: 17 x 16
    Heating
    • Forced Air, Propane
    Cooling
    • Central Air, Ceiling Fan(s)
    Appliances
    • Laundry: Upper Level
    Features
    • Wet Bar, Breakfast Bar, Ceiling Fan(s), Crown Molding, Coffered Ceiling(s), Double Vanity, Entrance Foyer, Eat-in Kitchen, Granite Counters, High Ceilings, Kitchen Island, Vaulted Ceiling(s), Walk-In Closet(s)
    • Basement: Full,Finished,Bath/Stubbed,Walk-Out Access
    • Number of fireplaces: 2
    • Fireplace features: Kitchen, Living Room
    Interior area
    • Total structure area: 5,438
    • Total interior livable area: 5,438 sqft
    • Finished area above ground: 4,438
    • Finished area below ground: 1,000

    Property

    Parking
    • Total spaces: 7
    • Parking features: Attached, Circular Driveway, Detached, Garage
    • Attached garage spaces: 7
    Features
    • Levels: Two
    • Stories: 2
    • Patio & porch: Covered, Deck, Front Porch, Patio
    • Exterior features: Built-in Barbecue, Barbecue, Fire Pit, Sprinkler/Irrigation
    • Has private pool: Yes
    • Pool features: Cabana, Heated, In Ground, Salt Water, Liner
    Lot
    • Size: 8.38 Acres
    Details
    • Parcel number: 02618150

    Construction

    Type & style
    • Home type: SingleFamily
    • Architectural style: Colonial
    • Property subtype: Single Family Residence
    Materials
    • Stone, Vinyl Siding
    • Roof: Asphalt,Fiberglass
    Condition
    • Year built: 2010
    Details
    • Builder name: Memmer

    Utilities & green energy

    • Sewer: Public Sewer
    • Water: Well

    Community & HOA

    HOA
    • Has HOA: No
    Location
    • Region: Canal Fulton

    Financial & listing details

    • Price per square foot: $340/sqft
    • Tax assessed value: $1,039,800
    • Annual tax amount: $15,727
    • Date on market: 9/18/2025
    • Cumulative days on market: 25 days

    Price history

    DateEventPrice
    10/22/2025Sold$1,850,000$340/sqft
    Source: MLS Now #5156921 Report a problem
    10/13/2025Pending sale$1,850,000$340/sqft
    Source: MLS Now #5156921 Report a problem
    9/23/2025Contingent$1,850,000$340/sqft
    Source: MLS Now #5156921 Report a problem
    9/18/2025Listed for sale$1,850,000$340/sqft
    Source: MLS Now #5156921 Report a problem

    Public tax history

    YearProperty taxesTax assessment
    2024$15,728 +21%$363,940 +30.4%
    2023$12,998 +0.2%$279,130 +0.1%
    2022$12,968 +20.9%$278,850 +21.2%
    2021$10,730 +14.4%$230,100 +26.6%
    2020$9,376 $181,690 0%
    2019$9,376 $181,700
    2018$9,376 +7.1%$181,700 +13%
    2017$8,755 +31%$160,810 +31.8%
    2016$6,682 -0.3%$122,030
    2015$6,700 $122,030 +0.7%
    2014$6,700 +88.8%$121,230
    2013$3,549 $121,230
    2012-- $121,230 -23.7%
    2011-- $158,980
    Find assessor info on the county website

    Neighborhood: 44614

    Nearby schools

    GreatSchools rating
    Schools provided by the listing agent
    • District: Northwest LSD Stark- 7612

    Source: MLS Now. This data may not be complete. We recommend contacting the local school district to confirm school assignments for this home.

    Get a cash offer in 3 minutes
    Find out how much your home could sell for in as little as 3 minutes with a no-obligation cash offer.
    Estimated market value
    $1,930,100
    Get a cash offer in 3 minutes
    Find out how much your home could sell for in as little as 3 minutes with a no-obligation cash offer.
    Estimated market value
    $1,930,100