Skip main navigation
Closed
  • $675,000

    14138 Marshallville St NW, Canal Fulton, OH 44614

    3beds
    3,651sqft
    Single Family Residence
    Built in 2000
    5.01 Acres Lot
    $734,800 Zestimate®
    $185/sqft
    $3,159 Estimated rent

    Home value

    $734,800

    $691,000 - $779,000

    $3,159/mo

    Zestimate® history
    Loading
    Loading...

    Owner options

    List your home for rent

    $3,159/mo

    Rent Zestimate®

    Find your next renter with Zillow Rental Manager. Plus, with online applications, you can quickly screen prospective tenants – for free.

    Learn more

    $3,159/mo

    Rent Zestimate®

    Refinance and save

    $3,546/mo

    Est. payment

    Refinancing to a lower rate could help reduce your monthly payments and save thousands over the life of the loan.

    See today's rates

    $3,546/mo

    Est. payment

    Explore your selling options

    Work with a Zillow partner agent

    Leverage their expertise and Zillow's premium Showcase listings to get your home seen by more buyers.

    Get started

    List with your own agent

    Get your home in front of millions of buyers by listing it on Zillow.

    Learn how to do it

    Sell it yourself

    Take full control of how buyers see your home on Zillow by listing For Sale by Owner (FSBO).

    List your home

    What's special

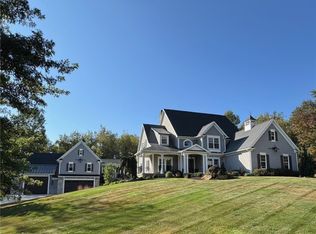
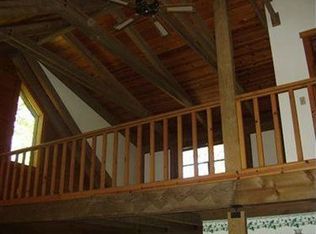
    A private drive takes you back to this stately home nestled on 5 acres of nature. Just sit back and enjoy panoramic views of the grounds and wandering deer among the tree line. This custom-built home by KNL showcases a wonderful open floor plan. 2-story foyer with hardwood floor transitions to the formal dining room and dramatic great room with 20 ft. ceilings boasting a wall of windows. 9' ceilings and Cherry wood throughout the 1st-floor feature crown moldings, chair rails, and attention to detail. An impressive gourmet cherry kitchen with a built-in wine rack, a breakfast bar with Corian countertops adjoining the dinette area, and a hearth room with a see-through stone fireplace. Retreat to 1st-floor owner's suite with glamour bath highlighting above skylight, jetted tub, and separate water closet with tiled shower and walk-in closet. The sunroom/den leads to a stamped concrete patio. Laundry rm with built-in ironing board, cabinets, and laundry sink complete the main level of this home. The 2nd floor has an open loft, 2 spacious bedrooms, and a bath with granite countertop. 13 13-course walk-out lower level with french doors that lead to a stone patio, adding 1000 sq. ft of additional living space with a billiards area, exercise area, full bath, and family room. The three-car garage includes hot & cold water, a drain, a sink, attic access, a man door, a storage closet, and a shed. Other features include a security system and new geothermal heat.

    Zillow last checked:

    Listing updated:

    Listed by:

    Heather Dawson heatherdawson@howardhanna.com330-352-8705,

    Howard Hanna

    Bought with:

    James L Irwin, 2013003537

    Coldwell Banker Schmidt Realty

    Source: MLS Now,MLS#: 5061940Originating MLS: Stark Trumbull Area REALTORS

    Facts & features

    Interior

    Bedrooms & bathrooms
    • Bedrooms: 3
    • Bathrooms: 4
    • Full bathrooms: 3
    • 1/2 bathrooms: 1
    • Main level bathrooms: 2
    • Main level bedrooms: 1
    Primary bedroom
    • Description: Flooring: Carpet
    • Level: First
    • Dimensions: 15 x 13
    Bedroom
    • Description: Flooring: Carpet
    • Level: Second
    • Dimensions: 14 x 14
    Bedroom
    • Description: Flooring: Carpet
    • Level: Second
    • Dimensions: 12 x 12
    Dining room
    • Level: First
    • Dimensions: 13 x 12
    Family room
    • Description: Flooring: Carpet
    • Level: Lower
    • Dimensions: 16 x 20
    Great room
    • Description: Flooring: Carpet
    • Features: Fireplace
    • Level: First
    • Dimensions: 20 x 15
    Kitchen
    • Description: Flooring: Ceramic Tile
    • Level: First
    • Dimensions: 15 x 12
    Loft
    • Description: Flooring: Carpet
    • Level: Second
    • Dimensions: 15 x 11
    Other
    • Features: Fireplace
    • Level: First
    • Dimensions: 14 x 10
    Recreation
    • Description: Flooring: Carpet
    • Level: Lower
    • Dimensions: 30 x 33
    Sunroom
    • Description: Flooring: Ceramic Tile
    • Level: First
    • Dimensions: 12 x 11
    Heating
    • Forced Air, Geothermal
    Cooling
    • Geothermal
    Appliances
    • Included: Built-In Oven, Cooktop, Dishwasher, Microwave
    • Laundry: Main Level
    Features
    • Eat-in Kitchen, High Ceilings, Primary Downstairs, Walk-In Closet(s)
    • Basement: Full,Finished,Walk-Out Access
    • Number of fireplaces: 1
    • Fireplace features: Double Sided
    Interior area
    • Total structure area: 3,651
    • Total interior livable area: 3,651 sqft
    • Finished area above ground: 2,651
    • Finished area below ground: 1,000

    Property

    Parking
    • Parking features: Attached, Garage, Garage Door Opener, Water Available
    • Attached garage spaces: 3
    Features
    • Levels: Two
    • Stories: 2
    • Patio & porch: Patio
    • Has view: Yes
    • View description: Trees/Woods
    Lot
    • Size: 5.01 Acres
    • Features: Wooded
    Details
    • Additional structures: Shed(s)
    • Parcel number: 02617431

    Construction

    Type & style
    • Home type: SingleFamily
    • Architectural style: Conventional
    • Property subtype: Single Family Residence
    Materials
    • Brick
    • Foundation: Block
    • Roof: Asphalt,Fiberglass
    Condition
    • Year built: 2000
    Details
    • Builder name: Knl

    Utilities & green energy

    • Sewer: Septic Tank
    • Water: Well

    Community & HOA

    Community
    • Subdivision: Lawrence
    HOA
    • Has HOA: No
    Location
    • Region: Canal Fulton

    Financial & listing details

    • Price per square foot: $185/sqft
    • Tax assessed value: $643,500
    • Annual tax amount: $8,088
    • Date on market: 8/13/2024
    • Cumulative days on market: 9 days
    • Listing agreement: Exclusive Right To Sell
    • Listing terms: Cash,Conventional,FHA,VA Loan

    Price history

    DateEventPrice
    9/24/2024Sold$675,000$185/sqft
    Source: Public Record Report a problem
    8/21/2024Pending sale$675,000$185/sqft
    Source: MLS Now #5061940 Report a problem
    8/13/2024Listed for sale$675,000+62.7%$185/sqft
    Source: MLS Now #5061940 Report a problem
    11/15/2017Sold$415,000-3.5%$114/sqft
    Source: MLS Now #3909643 Report a problem
    10/30/2017Pending sale$429,900$118/sqft
    Source: KW Chervenic Realty #3909643 Report a problem
    7/5/2017Price change$429,900-1.2%$118/sqft
    Source: KW Chervenic Realty #3909643 Report a problem
    6/4/2017Listed for sale$435,000+562.3%$119/sqft
    Source: Keller Williams Chervenic Rlty #3909643 Report a problem
    2/19/1998Sold$65,677$18/sqft
    Source: Public Record Report a problem

    Public tax history

    YearProperty taxesTax assessment
    2024$9,734 +10.4%$225,230 +18.9%
    2023$8,818 +0.1%$189,350
    2022$8,808 -0.3%$189,350
    2021$8,831 +6.7%$189,350 +20.7%
    2020$8,273 +100%$156,910 -2.1%
    2019$4,136 $160,310
    2018$4,136 -17.5%$160,310 +55.5%
    2017$5,016 -0.5%$103,080
    2016$5,040 -0.3%$103,080
    2015$5,054 $103,080 +11.6%
    2014$5,054 +111.6%$92,340
    2013$2,388 $92,340
    2012-- $92,340 -13%
    2011-- $106,090 +0%
    2010-- $106,060
    2009$5,399 +7.1%--
    2008$5,040 -7.5%--
    2007$5,450 +2.4%--
    2005$5,322 -0.2%--
    2004$5,333 -1.1%--
    2003$5,395 +12.8%--
    2002$4,782 +18.9%--
    2001$4,021 +1351.6%--
    2000$277 --
    Find assessor info on the county website

    Neighborhood: 44614

    Nearby schools

    GreatSchools rating
    Schools provided by the listing agent
    • District: Northwest LSD Stark- 7612

    Source: MLS Now. This data may not be complete. We recommend contacting the local school district to confirm school assignments for this home.

    Get a cash offer in 3 minutes
    Find out how much your home could sell for in as little as 3 minutes with a no-obligation cash offer.
    Estimated market value
    $734,800
    Get a cash offer in 3 minutes
    Find out how much your home could sell for in as little as 3 minutes with a no-obligation cash offer.
    Estimated market value
    $734,800