Skip main navigation
Closed
Street View
  • $775,000

    14200 Marshallville St NW, Canal Fulton, OH 44614

    3beds
    3,634sqft
    Single Family Residence
    Built in 1998
    5.01 Acres Lot
    $727,000 Zestimate®
    $213/sqft
    $3,427 Estimated rent

    Home value

    $727,000

    $669,000 - $778,000

    $3,427/mo

    Zestimate® history
    Loading
    Loading...

    Owner options

    List your home for rent

    $3,427/mo

    Rent Zestimate®

    Find your next renter with Zillow Rental Manager. Plus, with online applications, you can quickly screen prospective tenants – for free.

    Learn more

    $3,427/mo

    Rent Zestimate®

    Refinance and save

    $4,071/mo

    Est. payment

    Refinancing to a lower rate could help reduce your monthly payments and save thousands over the life of the loan.

    See today's rates

    $4,071/mo

    Est. payment

    Explore your selling options

    Work with a Zillow partner agent

    Leverage their expertise and Zillow's premium Showcase listings to get your home seen by more buyers.

    Get started

    List with your own agent

    Get your home in front of millions of buyers by listing it on Zillow.

    Learn how to do it

    Sell it yourself

    Take full control of how buyers see your home on Zillow by listing For Sale by Owner (FSBO).

    List your home

    What's special

    Contemporary ranch homeFinished basementBrand new pool linerOpen concept designCambria countertopsSunsetter plantation shuttersCustom lighting package
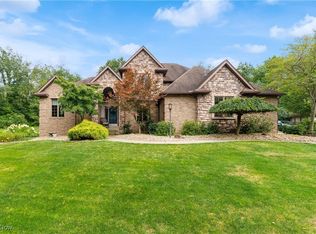
    Check out this stunning contemporary ranch home situated on 5 acres! Finished basement with walk out to the entertainment area dreams are made of. Meticulously kept, this 4bd 3ba open concept design is sure to impress. The new owners will recieve a brand new pool liner to be installed in July. If entertaing is your thing, you must see this! The list of updates is too extensive to list, but includes new roof in 2018, furnace replaced in 2019, siding and windows in 2022, custom lighting package and kitchen appliances 2023. Cambria countertops are rounded and curated making this chefs kitchen sparkle. Sunsetter plantation shutters adorn every window. Lets talk about this pool! The floor is shaped in a V with 8ft deepest point allowing for celebrated volleyball games! No maintenence item has been overlooked, just bring your sunscreen and move right in! POF required for showings! This one is truly special and will not last!

    Zillow last checked:

    Listing updated:

    Listed by:

    Cathy M Corral corralhometeam@gmail.com330-933-3165,

    RE/MAX Edge Realty

    Bought with:

    Mike Mytrohovich, 2015001959

    Russell Real Estate Services

    Source: MLS Now,MLS#: 5130719MLS LogoOriginating MLS: Stark Trumbull Area REALTORS

    Facts & features

    Interior

    Bedrooms & bathrooms
    • Bedrooms: 3
    • Bathrooms: 3
    • Full bathrooms: 3
    • Main level bathrooms: 2
    • Main level bedrooms: 2
    Heating
    • Gas
    Cooling
    • Central Air
    Appliances
    • Included: Built-In Oven, Cooktop, Dryer, Dishwasher, Disposal, Microwave, Water Softener, Washer
    • Laundry: Electric Dryer Hookup
    Features
    • Bookcases, Built-in Features, Ceiling Fan(s), Chandelier, Entrance Foyer, Eat-in Kitchen, High Ceilings, His and Hers Closets, High Speed Internet, Kitchen Island, Multiple Closets, Open Floorplan, Pantry, Recessed Lighting, See Remarks, Walk-In Closet(s), Central Vacuum
    • Windows: Plantation Shutters, Window Treatments
    • Basement: Daylight,Exterior Entry,Full,Finished,Storage Space,Walk-Out Access
    • Number of fireplaces: 1
    • Fireplace features: Electric
    Interior area
    • Total structure area: 3,634
    • Total interior livable area: 3,634 sqft
    • Finished area above ground: 2,192
    • Finished area below ground: 1,442

    Property

    Parking
    • Total spaces: 2
    • Parking features: Attached, Direct Access, Garage
    • Attached garage spaces: 2
    Features
    • Levels: One,Two
    • Stories: 1
    • Patio & porch: Awning(s), Covered, Deck, Porch, Terrace
    • Has private pool: Yes
    • Pool features: Fenced, Filtered, Heated, In Ground, Outdoor Pool, Pool Cover, Pool Sweep, See Remarks, Liner
    • Has spa: Yes
    • Spa features: Hot Tub
    Lot
    • Size: 5.01 Acres
    Details
    • Parcel number: 02617430
    • Special conditions: Standard

    Construction

    Type & style
    • Home type: SingleFamily
    • Architectural style: Ranch
    • Property subtype: Single Family Residence
    Materials
    • Brick, Concrete, Vinyl Siding
    • Roof: Fiberglass
    Condition
    • Year built: 1998

    Utilities & green energy

    • Sewer: Septic Tank
    • Water: Well
    Green energy
    • Energy efficient items: Appliances, HVAC, Lighting, Thermostat, Water Heater

    Community & HOA

    Community
    • Security: Security System, Smoke Detector(s)
    • Subdivision: Congress Lands
    HOA
    • Has HOA: No
    Location
    • Region: Canal Fulton

    Financial & listing details

    • Price per square foot: $213/sqft
    • Tax assessed value: $411,300
    • Annual tax amount: $5,598
    • Date on market: 6/12/2025
    • Cumulative days on market: 33 days

    Price history

    DateEventPrice
    8/27/2025Sold$775,000-6.1%$213/sqft
    Source: MLS Now #5130719 Report a problem
    7/16/2025Pending sale$825,000$227/sqft
    Source: MLS Now #5130719 Report a problem
    7/11/2025Price change$825,000-2.9%$227/sqft
    Source: MLS Now #5130719 Report a problem
    6/30/2025Price change$850,000-1.7%$234/sqft
    Source: MLS Now #5130719 Report a problem
    6/12/2025Listed for sale$865,000+1325.7%$238/sqft
    Source: MLS Now #5130719 Report a problem
    3/2/1998Sold$60,672$17/sqft
    Source: Public Record Report a problem

    Public tax history

    YearProperty taxesTax assessment
    2024$6,113 +9.2%$143,960 +17.3%
    2023$5,598 +0.1%$122,750
    2022$5,592 -0.3%$122,750
    2021$5,607 +8.9%$122,750 +27.3%
    2020$5,148 $96,430 -5.3%
    2019$5,148 $101,860
    2018$5,148 +11.7%$101,860 +17.7%
    2017$4,608 -0.5%$86,530
    2016$4,631 -0.3%$86,530
    2015$4,644 $86,530 +11.7%
    2014$4,644 +109.4%$77,500
    2013$2,218 $77,500
    2012-- $77,500 -18%
    2011-- $94,540 -1.2%
    2010-- $95,690
    2009$4,878 +6.7%--
    2008$4,570 -1.3%--
    2007$4,628 +8.1%--
    2005$4,283 -0.2%--
    2004$4,291 -1.2%--
    2003$4,341 +11.4%--
    2002$3,898 +18.9%--
    2001$3,278 +1.2%--
    2000$3,240 --
    Find assessor info on the county website

    Neighborhood: 44614

    Nearby schools

    GreatSchools rating
    Schools provided by the listing agent
    • District: Northwest LSD Stark- 7612

    Source: MLS Now. This data may not be complete. We recommend contacting the local school district to confirm school assignments for this home.

    Get a cash offer in 3 minutes
    Find out how much your home could sell for in as little as 3 minutes with a no-obligation cash offer.
    Estimated market value
    $727,000
    Get a cash offer in 3 minutes
    Find out how much your home could sell for in as little as 3 minutes with a no-obligation cash offer.
    Estimated market value
    $727,000