Nestled on a lush, private lot backing to a nature preserve, this stunning modern farmhouse seamlessly blends rustic charm with contemporary elegance. Stylish, thoughtful design is evident throughout, from wide-plank wood flooring to coffered ceilings to timeless board and batten wainscoting. At the heart of the home is a light-filled great room anchored by a stacked stone fireplace. Expansive sliding glass doors lead to newly restored composite deck, creating a seamless transition to an exceptional outdoor space with a built-in fire pit and dining area. The gourmet kitchen beautifully pairs elegant shiplap cabinetry with a farmhouse sink, marble backsplash, and high-end appliances. A generous center island with marble countertops and second sink provides ample workspace, while a butler's pantry with additional prep space and a wine cooler offers convenience for larger gatherings. Tucked away for privacy, the primary suite features its own private deck in addition to a spa-like primary bath with dual vanities, heated floors, a deep soaking tub, and a spacious walk-in closet. Additional main floor spaces include a formal dining room, home study and a laundry/mud room conveniently connected to an oversized 3-car garage. The lower level offers versatility with three bedrooms, two full baths (one en suite), and an expansive family room. Multiple flex spaces provide options for study, fitness, or play, while a partially-finished storage space with its own entrance allows for a potential guest quarter conversion. Sliding doors open to a covered back patio overlooking an impeccably landscaped and private lawn back-dropped by protected wetlands. The charming town of Sherwood is known for its excellent schools, burgeoning wine region, and small-town charm. The Chehalem Mountain AVA is home to numerous vineyard-estate wineries and u-pick farms. Historic Old Town is five minutes away, with downtown Portland just a 30-minute drive.
Sold
$1,985,000
14074 SW Ironwood Ln, Sherwood, OR 97140
4beds
5,453sqft
Residential, Single Family Residence
Built in 2014
0.43 Acres Lot
$1,901,700 Zestimate®
$364/sqft
$5,268 Estimated rent
Home value
$1,901,700
$1.79M - $2.02M
$5,268/mo
Zestimate® history
Owner options
List your home for rent
$5,268/mo
Rent Zestimate®
Find your next renter with Zillow Rental Manager. Plus, with online applications, you can quickly screen prospective tenants – for free.
$5,268/mo
Rent Zestimate®
Refinance and save
$9,765/mo
Est. payment
Refinancing to a lower rate could help reduce your monthly payments and save thousands over the life of the loan.
$9,765/mo
Est. payment
Explore your selling options
Work with a Zillow partner agent
Leverage their expertise and Zillow's premium Showcase listings to get your home seen by more buyers.
Get startedList with your own agent
Get your home in front of millions of buyers by listing it on Zillow.
Learn how to do itSell it yourself
Take full control of how buyers see your home on Zillow by listing For Sale by Owner (FSBO).
List your homeWhat's special
Stacked stone fireplaceNature preserveFarmhouse sinkFlex spacesPrivate lotBuilt-in fire pitFormal dining room
Zillow last checked:
Listing updated:
Listed by:
Kristen Kohnstamm 503-709-4518,
Cascade Hasson Sotheby's International Realty
Bought with:
Marie Boatsman, 200605106
Berkshire Hathaway HomeServices NW Real Estate
Source: RMLS (OR),MLS#: 296077003
Facts & features
Interior
Bedrooms & bathrooms
- Bedrooms: 4
- Bathrooms: 4
- Full bathrooms: 3
- Partial bathrooms: 1
- Main level bathrooms: 2
Rooms
- Room types: Bedroom 4, Office, Laundry, Bedroom 2, Bedroom 3, Dining Room, Family Room, Kitchen, Living Room, Primary Bedroom
Primary bedroom
- Features: Builtin Features, Ceiling Fan, Deck, French Doors, Sound System, Double Sinks, Vaulted Ceiling, Walkin Closet, Wood Floors
- Level: Main
- Area: 224
- Dimensions: 16 x 14
Bedroom 2
- Features: Closet, Suite, Wallto Wall Carpet
- Level: Lower
- Area: 169
- Dimensions: 13 x 13
Bedroom 3
- Features: Closet, Wallto Wall Carpet
- Level: Lower
- Area: 176
- Dimensions: 16 x 11
Bedroom 4
- Features: Closet, Wallto Wall Carpet
- Level: Lower
- Area: 144
- Dimensions: 12 x 12
Dining room
- Features: Formal, High Ceilings, Wainscoting, Wood Floors
- Level: Main
- Area: 180
- Dimensions: 15 x 12
Family room
- Features: Builtin Features, Sliding Doors, Sound System, Barn Door, Wood Floors
- Level: Lower
- Area: 748
- Dimensions: 34 x 22
Kitchen
- Features: Builtin Refrigerator, Deck, Eat Bar, Microwave, Pantry, Builtin Oven, Double Oven, Double Sinks, Marble, Water Purifier, Wood Floors
- Level: Main
- Area: 260
- Width: 13
Office
- Features: Bookcases, Builtin Features, French Doors, Wood Floors
- Level: Main
- Area: 130
- Dimensions: 13 x 10
Heating
- ENERGY STAR Qualified Equipment
Cooling
- ENERGY STAR Qualified Equipment
Appliances
- Included: Appliance Garage, Built In Oven, Built-In Range, Built-In Refrigerator, Dishwasher, Disposal, Double Oven, Down Draft, ENERGY STAR Qualified Appliances, Gas Appliances, Microwave, Range Hood, Stainless Steel Appliance(s), Water Purifier, Wine Cooler, ENERGY STAR Qualified Water Heater
- Laundry: Laundry Room
Features
- Ceiling Fan(s), High Ceilings, Marble, Soaking Tub, Sound System, Vaulted Ceiling(s), Wainscoting, Closet, Bookcases, Built-in Features, Suite, Formal, Eat Bar, Pantry, Double Vanity, Walk-In Closet(s), Kitchen Island
- Flooring: Engineered Hardwood, Hardwood, Heated Tile, Wall to Wall Carpet, Wood
- Doors: French Doors, Sliding Doors
- Windows: Double Pane Windows, Wood Frames
- Basement: Daylight,Exterior Entry,Full
- Number of fireplaces: 1
- Fireplace features: Gas
Interior area
- Total structure area: 5,453
- Total interior livable area: 5,453 sqft
Property
Parking
- Total spaces: 3
- Parking features: Driveway, Garage Door Opener, Attached, Extra Deep Garage
- Attached garage spaces: 3
- Has uncovered spaces: Yes
Accessibility
- Accessibility features: Main Floor Bedroom Bath, Utility Room On Main, Walkin Shower, Accessibility
Features
- Stories: 2
- Patio & porch: Covered Deck, Covered Patio, Patio, Porch, Deck
- Exterior features: Fire Pit, Gas Hookup, Yard, Exterior Entry
- Has view: Yes
- View description: Park/Greenbelt, Pond, Territorial
- Has water view: Yes
- Water view: Pond
Lot
- Size: 0.43 Acres
- Features: Cul-De-Sac, Greenbelt, Private, Trees, Sprinkler, SqFt 15000 to 19999
Details
- Additional structures: GasHookup
- Parcel number: R2152877
- Zoning: VLDR
Construction
Type & style
- Home type: SingleFamily
- Architectural style: Custom Style
- Property subtype: Residential, Single Family Residence
Materials
- Stone, T111 Siding
- Foundation: Concrete Perimeter
- Roof: Composition
Condition
- Resale
- New construction: No
- Year built: 2014
Utilities & green energy
- Gas: Gas Hookup, Gas
- Sewer: Public Sewer
- Water: Public
- Utilities for property: Cable Connected
Community & HOA
Community
- Security: Fire Sprinkler System
HOA
- Has HOA: No
Location
- Region: Sherwood
Financial & listing details
- Price per square foot: $364/sqft
- Tax assessed value: $1,930,870
- Annual tax amount: $14,421
- Date on market: 4/2/2025
- Cumulative days on market: 23 days
- Listing terms: Cash,Conventional
- Road surface type: Paved
Price history
| Date | Event | Price |
|---|---|---|
| 6/4/2025 | Sold | $1,985,000-0.7%$364/sqft |
Source:  RMLS (OR) #296077003 Report a problem RMLS (OR) #296077003 Report a problem | ||
| 4/26/2025 | Pending sale | $1,999,000$367/sqft |
Source: RMLS (OR) #296077003 Report a problem | ||
| 4/22/2025 | Listed for sale | $1,999,000+2.5%$367/sqft |
Source: RMLS (OR) #296077003 Report a problem | ||
| 3/25/2024 | Sold | $1,950,000-4.9%$358/sqft |
Source: RMLS (OR) #23253231 Report a problem | ||
| 12/13/2023 | Pending sale | $2,050,000$376/sqft |
Source: RMLS (OR) #23253231 Report a problem | ||
| 10/10/2023 | Price change | $2,050,000-2.4%$376/sqft |
Source: RMLS (OR) #23253231 Report a problem | ||
| 8/25/2023 | Listed for sale | $2,100,000$385/sqft |
Source: RMLS (OR) #23253231 Report a problem | ||
| 8/7/2023 | Pending sale | $2,100,000$385/sqft |
Source: RMLS (OR) #23253231 Report a problem | ||
| 7/29/2023 | Listed for sale | $2,100,000+162.6%$385/sqft |
Source: RMLS (OR) #23253231 Report a problem | ||
| 2/26/2014 | Sold | $799,729+280.8%$147/sqft |
Source: RMLS (OR) #13526699 Report a problem | ||
| 9/24/2013 | Listing removed | $210,000$39/sqft |
Source: Keller Williams Realty Portland Premeire #13554248 Report a problem | ||
| 6/3/2013 | Price change | $210,000-70.2%$39/sqft |
Source: Keller Williams Realty Portland Premeire #13554248 Report a problem | ||
| 5/27/2013 | Price change | $704,900+235.7%$129/sqft |
Source: Keller Williams Realty Portland Premeire #13554248 Report a problem | ||
| 5/7/2013 | Price change | $210,000-70.2%$39/sqft |
Source: Keller Williams Realty Portland Premeire #13554248 Report a problem | ||
| 4/30/2013 | Price change | $704,900+235.7%$129/sqft |
Source: Keller Williams Realty Portland Premeire #13554248 Report a problem | ||
| 4/23/2013 | Price change | $210,000-70.2%$39/sqft |
Source: Keller Williams Realty Portland Premeire #13554248 Report a problem | ||
| 4/21/2013 | Price change | $704,900-2.1%$129/sqft |
Source: Keller Williams Realty Portland Premeire #13554248 Report a problem | ||
| 4/18/2013 | Price change | $719,900+242.8%$132/sqft |
Source: Keller Williams Realty Portland Premeire #13554248 Report a problem | ||
| 4/16/2013 | Price change | $210,000-70.2%$39/sqft |
Source: Keller Williams Realty Portland Premeire #13554248 Report a problem | ||
| 4/15/2013 | Price change | $704,900+235.7%$129/sqft |
Source: Portland Wealthbuilders Group LLC #13554248 Report a problem | ||
| 3/12/2013 | Price change | $210,000-70.2%$39/sqft |
Source: Portland Wealthbuilders Group LLC #13554248 Report a problem | ||
| 3/10/2013 | Price change | $704,900+235.7%$129/sqft |
Source: Portland Wealthbuilders Group LLC #13554248 Report a problem | ||
| 1/16/2013 | Price change | $210,000-70.2%$39/sqft |
Source: Portland Wealthbuilders Group LLC #13554248 Report a problem | ||
| 1/10/2013 | Listed for sale | $704,900$129/sqft |
Source: Portland Wealthbuilders Group LLC #13554248 Report a problem | ||
Public tax history
| Year | Property taxes | Tax assessment |
|---|---|---|
| 2025 | $14,970 +3.8% | $756,620 +3% |
| 2024 | $14,422 +2.4% | $734,590 +3% |
| 2023 | $14,077 +11.8% | $713,200 +3% |
| 2022 | $12,595 +1.3% | $692,430 |
| 2021 | $12,431 +1.7% | -- |
| 2020 | $12,226 +1.9% | $652,690 +3% |
| 2019 | $11,992 +3.1% | $633,680 |
| 2018 | $11,630 | $633,680 +6.1% |
| 2017 | $11,630 +6.1% | $597,320 +3% |
| 2016 | $10,966 | $579,930 +3% |
| 2015 | $10,966 +5.3% | $563,040 +328.7% |
| 2014 | $10,418 +328.9% | $131,340 +3% |
| 2013 | $2,429 +3.7% | $127,520 +3% |
| 2012 | $2,342 +2.8% | $123,810 -7.3% |
| 2011 | $2,278 +2.2% | $133,620 -13.1% |
| 2010 | $2,229 +2.5% | $153,740 -21.2% |
| 2009 | $2,176 +5.2% | $194,980 +2.3% |
| 2008 | $2,068 -21.4% | $190,670 +39.2% |
| 2007 | $2,632 | $137,000 |
Find assessor info on the county website
Neighborhood: 97140
Nearby homes
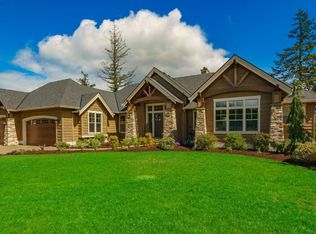
- $1,545,9004 bd4 ba4.7k sqft14056 SW Ironwood Ln, Sherwood, OR 97140Off Market
- $1,519,5004 bd3 ba3.4k sqft14039 SW Ironwood Ln, Sherwood, OR 97140Off Market
- $1,431,1005 bd4 ba3.9k sqft14092 SW Ironwood Ln, Sherwood, OR 97140Off Market
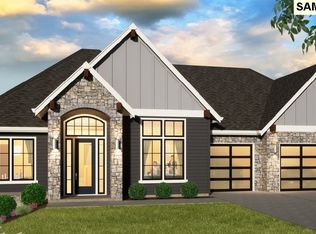
- $1,668,5634 bd4 ba3.9k sqft23108 SW Curry Ridge Dr, Sherwood, OR 97140Sold
- $1,475,0003 bd4 ba3.8k sqft23122 SW Curry Ridge Dr, Sherwood, OR 97140Sold
- $1,475,0004 bd4 ba3.8k sqft23122 SW Curry Ridge Dr, Sherwood, OR 97140Sold
- $1,720,1064 bd4 ba3.6k sqft23136 SW Curry Ridge Dr, Sherwood, OR 97140Sold
- $2,234,9654 bd4 ba4.8k sqft23094 SW Curry Ridge Dr, Sherwood, OR 97140Sold
Nearby schools
GreatSchools rating
- 8/10Hawks View Elementary SchoolGrades: PK-5Distance: 1.1 mi
- 9/10Sherwood Middle SchoolGrades: 6-8Distance: 1.5 mi
- 10/10Sherwood High SchoolGrades: 9-12Distance: 2.5 mi
Schools provided by the listing agent
- Elementary: Hawks View
- Middle: Sherwood
- High: Sherwood
Source: RMLS (OR). This data may not be complete. We recommend contacting the local school district to confirm school assignments for this home.
Get a cash offer in 3 minutes
Find out how much your home could sell for in as little as 3 minutes with a no-obligation cash offer.
Estimated market value
$1,901,700
Get a cash offer in 3 minutes
Find out how much your home could sell for in as little as 3 minutes with a no-obligation cash offer.
Estimated market value
$1,901,700
- Oregon
- Washington County
- Sherwood
- 97140
- 14074 SW Ironwood Ln
Nearby cities
Nearby zip codes
Other Sherwood Topics
