This is your opportunity to build your forever home in Sherwood's preeminent area adjacent to the recent Street of Dreams. Flexibility abounds with this custom home by Sherwood's premier builder, Ironwood Homes. On the exterior, this beautiful home will have Hardie siding, enhanced with cedar and stone accents, and spacious composite decking. The Primary Bedroom features an enviable walk-in closet, vaulted Great Room with gas fireplace and vaulted office are on the main floor. Additional bedrooms are on the lower level, along with a game room, and large storage room. Enjoy hardwood cabinets, abundant trim, and a Chef's kitchen featuring a full slide-in Wolf gas range that will certainly be a hub for your entertaining. Choose your colors, finishes and adornments for this quality home with exceptional features throughout! Get away and savor sunsets on your outdoor covered living space overlooking the wetland area. Easy commute to Sherwood's authentic Old Town and major hubs of employment in the Portland area. Sherwood is the gateway to the Oregon Wine country and a leisurely trip to Oregon's charming coastal towns. Utilize this home plan or select your own design.
Sold
$1,720,106
23136 SW Curry Ridge Dr, Sherwood, OR 97140
4beds
3,602sqft
Residential, Single Family Residence
Built in 2024
0.25 Acres Lot
$1,694,300 Zestimate®
$478/sqft
$5,017 Estimated rent
Home value
$1,694,300
$1.59M - $1.81M
$5,017/mo
Zestimate® history
Owner options
List your home for rent
$5,017/mo
Rent Zestimate®
Find your next renter with Zillow Rental Manager. Plus, with online applications, you can quickly screen prospective tenants – for free.
$5,017/mo
Rent Zestimate®
Refinance and save
$8,587/mo
Est. payment
Refinancing to a lower rate could help reduce your monthly payments and save thousands over the life of the loan.
$8,587/mo
Est. payment
Explore your selling options
Work with a Zillow partner agent
Leverage their expertise and Zillow's premium Showcase listings to get your home seen by more buyers.
Get startedList with your own agent
Get your home in front of millions of buyers by listing it on Zillow.
Learn how to do itSell it yourself
Take full control of how buyers see your home on Zillow by listing For Sale by Owner (FSBO).
List your homeWhat's special
Spacious composite deckingOutdoor covered living spaceVaulted office
Zillow last checked:
Listing updated:
Listed by:
Fred Byeman 503-883-3568,
Bella Casa Real Estate Group,
Patrice Irving 503-435-8251,
Bella Casa Real Estate Group
Bought with:
Colton Donovan, 201243015
HomeSmart Realty Group
Source: RMLS (OR),MLS#: 24025836
Facts & features
Interior
Bedrooms & bathrooms
- Bedrooms: 4
- Bathrooms: 4
- Full bathrooms: 3
- Partial bathrooms: 1
- Main level bathrooms: 2
Rooms
- Room types: Office, Bedroom 4, Storage, Bedroom 2, Bedroom 3, Dining Room, Family Room, Kitchen, Living Room, Primary Bedroom
Primary bedroom
- Features: Closet Organizer, Ensuite, Soaking Tub, Vaulted Ceiling, Walkin Closet, Wallto Wall Carpet
- Level: Main
- Area: 252
- Dimensions: 18 x 14
Bedroom 2
- Features: Closet, Wallto Wall Carpet
- Level: Lower
- Area: 182
- Dimensions: 14 x 13
Bedroom 3
- Features: Closet, Wallto Wall Carpet
- Level: Lower
- Area: 143
- Dimensions: 13 x 11
Bedroom 4
- Features: Closet, Wallto Wall Carpet
- Level: Lower
- Area: 132
- Dimensions: 12 x 11
Dining room
- Features: Engineered Hardwood
- Level: Main
- Area: 234
- Dimensions: 18 x 13
Family room
- Features: Wallto Wall Carpet
- Level: Lower
- Area: 378
- Dimensions: 21 x 18
Kitchen
- Features: Dishwasher, Disposal, Gas Appliances, Island, Engineered Hardwood, Quartz
- Level: Main
- Area: 208
- Width: 13
Office
- Features: Engineered Hardwood, Vaulted Ceiling
- Level: Main
- Area: 154
- Dimensions: 14 x 11
Heating
- Forced Air 95 Plus, Heat Pump
Cooling
- Central Air
Appliances
- Included: Dishwasher, Disposal, Gas Appliances, Stainless Steel Appliance(s), Gas Water Heater
- Laundry: Laundry Room
Features
- High Ceilings, High Speed Internet, Vaulted Ceiling(s), Closet, Kitchen Island, Quartz, Closet Organizer, Soaking Tub, Walk-In Closet(s), Cook Island
- Flooring: Engineered Hardwood, Tile, Wall to Wall Carpet
- Basement: Daylight,Finished
- Number of fireplaces: 1
- Fireplace features: Gas
Interior area
- Total structure area: 3,602
- Total interior livable area: 3,602 sqft
Property
Parking
- Total spaces: 3
- Parking features: Garage Door Opener, Attached
- Attached garage spaces: 3
Features
- Levels: Two
- Stories: 2
- Patio & porch: Covered Deck, Covered Patio
- Exterior features: Yard
- Has view: Yes
- View description: Territorial
Lot
- Size: 0.25 Acres
- Features: Gentle Sloping, SqFt 10000 to 14999
Details
- Parcel number: R2226333
Construction
Type & style
- Home type: SingleFamily
- Architectural style: Traditional
- Property subtype: Residential, Single Family Residence
Materials
- Cement Siding, Stone
- Foundation: Concrete Perimeter, Slab
- Roof: Composition
Condition
- Proposed
- New construction: Yes
- Year built: 2024
Details
- Warranty included: Yes
Utilities & green energy
- Gas: Gas
- Sewer: Public Sewer
- Water: Public
- Utilities for property: Cable Connected, Other Internet Service
Green energy
- Construction elements: Reclaimed Material
Community & HOA
Community
- Security: Security Lights
HOA
- Has HOA: Yes
- Amenities included: Commons
- HOA fee: $125 monthly
Location
- Region: Sherwood
Financial & listing details
- Price per square foot: $478/sqft
- Tax assessed value: $352,320
- Annual tax amount: $3,034
- Date on market: 5/9/2024
- Cumulative days on market: 299 days
- Listing terms: Cash,Conventional
- Road surface type: Paved
Price history
| Date | Event | Price |
|---|---|---|
| 5/20/2025 | Sold | $1,720,106+7.6%$478/sqft |
Source:  RMLS (OR) #24025836 Report a problem RMLS (OR) #24025836 Report a problem | ||
| 12/23/2024 | Pending sale | $1,598,000$444/sqft |
Source: RMLS (OR) #24025836 Report a problem | ||
| 8/29/2024 | Listed for sale | $1,598,000$444/sqft |
Source: RMLS (OR) #24025836 Report a problem | ||
Public tax history
| Year | Property taxes | Tax assessment |
|---|---|---|
| 2025 | $3,227 +3.8% | $163,100 +3% |
| 2024 | $3,109 +2.4% | $158,350 +3% |
| 2023 | $3,035 | $153,740 |
Find assessor info on the county website
Neighborhood: 97140
Nearby homes
- $1,858,5004 bd6 ba4.2k sqft23150 SW Curry Ridge Dr, Sherwood, OR 97140Off Market
- $1,475,0003 bd4 ba3.8k sqft23122 SW Curry Ridge Dr, Sherwood, OR 97140Sold
- $1,650,0005 bd6 ba4.5k sqft23150 SW Curry Ridge Dr, Sherwood, OR 97140Sold

- $1,475,0004 bd4 ba3.8k sqft23122 SW Curry Ridge Dr, Sherwood, OR 97140Sold
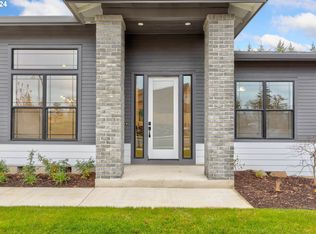
- $1,550,0005 bd4 ba4.4k sqft23164 SW Curry Ridge Dr, Sherwood, OR 97140Sold
- $1,401,8005 bd4 ba3.9k sqft14092 SW Ironwood Ln, Sherwood, OR 97140Off Market
- $1,975,0005 bd4 ba5k sqft23141 SW Curry Ridge Dr, Sherwood, OR 97140Sold
- $1,668,5634 bd4 ba3.9k sqft23108 SW Curry Ridge Dr, Sherwood, OR 97140Sold
Nearby schools
GreatSchools rating
- 8/10Hawks View Elementary SchoolGrades: PK-5Distance: 1 mi
- 9/10Sherwood Middle SchoolGrades: 6-8Distance: 1.4 mi
- 10/10Sherwood High SchoolGrades: 9-12Distance: 2.4 mi
Schools provided by the listing agent
- Elementary: Hawks View
- Middle: Sherwood
- High: Sherwood
Source: RMLS (OR). This data may not be complete. We recommend contacting the local school district to confirm school assignments for this home.
Get a cash offer in 3 minutes
Find out how much your home could sell for in as little as 3 minutes with a no-obligation cash offer.
Estimated market value
$1,694,300
Get a cash offer in 3 minutes
Find out how much your home could sell for in as little as 3 minutes with a no-obligation cash offer.
Estimated market value
$1,694,300
- Oregon
- Washington County
- Sherwood
- 97140
- 23136 SW Curry Ridge Dr
