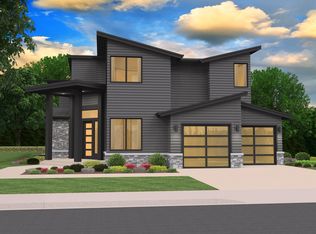

Ask about builder incentives Welcome to a truly exceptional modern home in Denali Summit, built by JT Roth Construction, 2023 Builder of the Year. Situated on nearly half an acre, this one-of-a-kind residence seamlessly blends luxury design with everyday comfort and functionality.Inside, soaring ceilings and expansive windows fill the open-concept layout with natural light. The home offers 5 spacious bedrooms and 3.5 bathrooms, thoughtfully designed for both entertaining and daily living. The gourmet kitchen is a showpiece, featuring premium WOLF, Sub-Zero, and Cove appliances, custom ceiling height cabinetry, and a hidden walk-in pantry. A bonus room with wet bar,dishwasher,beverage cooler and Microwave provides the perfect space for movie nights, gatherings, or quiet relaxation.The primary suite serves as a private, spac inspired soaking tub and a dream shower with 11 shower heads retreat, offering a peaceful escape at the end of the day. Energy efficient upgrades include dual zone HVAC systems, Nest smart thermostats, and recirculating tankless water heaters, delivering comfort while keeping utility costs low.A fully equipped one bedroom ADU with private entrance adds incredible versatility ideal for guests, multi-generational living, a home office, or rental income. Step outside to enjoy year round outdoor living with a covered patio, built-in gas grill, and a fully landscaped yard with irrigation.The oversized extra deep three car garage includes a built-in workspace with sink and ev car charging, while the extended driveway offers ample parking. Every detail of this home has been carefully designed to elevate modern living.Live where luxury meets lifestyle at Denali Summit.Amenity list available upon request. Lot 28, Denali Summit.
Sold
Zillow last checked:
Listing updated:
Bought with:
Marie Boatsman, 200605106
Berkshire Hathaway HomeServices NW Real Estate
Source: RMLS (OR),MLS#: 152654004
Price history
| Date | Event | Price |
|---|---|---|
| 2/27/2026 | Sold | $1,975,000-1.2%$391/sqft |
Source:  RMLS (OR) #152654004 Report a problem RMLS (OR) #152654004 Report a problem | ||
| 1/30/2026 | Pending sale | $1,999,900$396/sqft |
Source: RMLS (OR) #152654004 Report a problem | ||
| 1/10/2026 | Listed for sale | $1,999,900-6.9%$396/sqft |
Source: RMLS (OR) #152654004 Report a problem | ||
| 1/1/2026 | Listing removed | $2,147,000$425/sqft |
Source:  NextHome #24200359 Report a problem NextHome #24200359 Report a problem | ||
| 11/6/2025 | Price change | $2,147,000+2.3%$425/sqft |
Source: NextHome #24200359 Report a problem | ||
| 9/15/2025 | Listed for sale | $2,099,000-2.4%$416/sqft |
Source: NextHome #24200359 Report a problem | ||
| 9/1/2025 | Listing removed | $2,150,000$426/sqft |
Source: NextHome #24200359 Report a problem | ||
| 7/31/2025 | Listed for sale | $2,150,000$426/sqft |
Source: NextHome #24200359 Report a problem | ||
| 7/1/2025 | Listing removed | $2,150,000$426/sqft |
Source: NextHome #24200359 Report a problem | ||
| 5/14/2025 | Price change | $2,150,000-2.2%$426/sqft |
Source: NextHome #24200359 Report a problem | ||
| 4/25/2025 | Price change | $2,198,9000%$435/sqft |
Source: NextHome #24200359 Report a problem | ||
| 3/27/2025 | Price change | $2,199,000-2.2%$435/sqft |
Source: NextHome #24200359 Report a problem | ||
| 2/26/2025 | Price change | $2,249,000+49.9%$445/sqft |
Source: NextHome #24200359 Report a problem | ||
| 2/3/2025 | Price change | $1,500,000-34.8%$297/sqft |
Source:  JT Roth Construction Inc Report a problem JT Roth Construction Inc Report a problem | ||
| 1/2/2025 | Price change | $2,299,000-2.2%$455/sqft |
Source: NextHome #24200359 Report a problem | ||
| 11/8/2024 | Listed for sale | $2,350,000-6%$465/sqft |
Source: NextHome #24200359 Report a problem | ||
| 8/30/2023 | Listing removed | -- |
Source: NextHome Report a problem | ||
| 1/12/2023 | Listed for sale | $2,500,000$495/sqft |
Source: NextHome #23148473 Report a problem | ||
Nearby homes
Get a cash offer in 3 minutes
Find out how much your home could sell for in as little as 3 minutes with a no-obligation cash offer.
Estimated market value
$1,998,700
