Open Tuesday-Friday 11am-2pm and Saturday-Sunday 1-4pm. Check in at the model home at 23141 SW Curry Ridge Drive. Discover this stunning contemporary craftsman, designed for both functionality and luxury. With a spacious and open concept layout, the main floor features a guest room with a full bath and a versatile den. The gourmet kitchen shines with Thermador appliances, custom two-tone cabinetry, and exquisite finishes that are sure to impress. Upstairs, the dreamy owner’s suite steals the show, offering a luxurious wet room with a soaking tub, striking double vanity, makeup counter, and a beautifully designed walk-in closet. The upper level also includes two additional bedrooms and a bonus room. Downstairs is a haven for entertainment, featuring a game room with a wet bar, built-in microwave, beverage cooler, another bedroom, a full bath, and ample storage space. This home seamlessly blends modern luxury with energy efficiency, offering a multi-zone heating/cooling system, Nest thermostats, a recirculating tankless water heater, an EV charging outlet, and pre-plumbing for solar and central vacuum systems. The landscaped and irrigated lot, just under a quarter of an acre, completes the package. Built by the Home Builders Association's 2023 “Builder of the Year,” JT Roth Construction, a trusted family-owned builder with over 45 years of experience. Come see what makes this home exceptional! Seller is a licensed Realtor in Oregon.
Sold
Zillow last checked:
Listing updated:
Bought with:
Guadalupe Duran, 201246764
All Professionals Real Estate
Source: RMLS (OR),MLS#: 24424857
Price history
| Date | Event | Price |
|---|---|---|
| 5/13/2025 | Sold | $1,550,000-1.6%$347/sqft |
Source:  RMLS (OR) #24424857 Report a problem RMLS (OR) #24424857 Report a problem | ||
| 3/26/2025 | Pending sale | $1,575,000$352/sqft |
Source: RMLS (OR) #24424857 Report a problem | ||
| 3/14/2025 | Price change | $1,575,000-1.5%$352/sqft |
Source: RMLS (OR) #24424857 Report a problem | ||
| 2/26/2025 | Price change | $1,599,000-0.1%$358/sqft |
Source: RMLS (OR) #24424857 Report a problem | ||
| 2/3/2025 | Price change | $1,600,000-1.5%$358/sqft |
Source:  JT Roth Construction Inc Report a problem JT Roth Construction Inc Report a problem | ||
| 1/29/2025 | Price change | $1,625,000-1.5%$364/sqft |
Source: RMLS (OR) #24424857 Report a problem | ||
| 1/2/2025 | Price change | $1,650,000-2.9%$369/sqft |
Source: RMLS (OR) #24424857 Report a problem | ||
| 11/1/2024 | Price change | $1,699,900-2.9%$380/sqft |
Source: RMLS (OR) #24424857 Report a problem | ||
| 10/2/2024 | Price change | $1,749,9000%$391/sqft |
Source: RMLS (OR) #24424857 Report a problem | ||
| 9/18/2024 | Price change | $1,749,950+0%$391/sqft |
Source: RMLS (OR) #24424857 Report a problem | ||
| 9/16/2024 | Price change | $1,749,9000%$391/sqft |
Source: RMLS (OR) #24424857 Report a problem | ||
| 8/1/2024 | Listed for sale | $1,750,000$391/sqft |
Source: RMLS (OR) #24424857 Report a problem | ||
| 4/18/2024 | Listing removed | $1,750,000$391/sqft |
Source:  NextHome #24546132 Report a problem NextHome #24546132 Report a problem | ||
| 1/6/2024 | Listed for sale | $1,750,000$391/sqft |
Source: NextHome #24546132 Report a problem | ||
| 10/17/2023 | Listing removed | -- |
Source: NextHome Report a problem | ||
| 9/30/2023 | Listed for sale | $1,750,000$391/sqft |
Source: NextHome #23321816 Report a problem | ||
Nearby homes

- $1,650,0005 bd6 ba4.5k sqft23150 SW Curry Ridge Dr, Sherwood, OR 97140Sold
- $1,858,5004 bd6 ba4.2k sqft23150 SW Curry Ridge Dr, Sherwood, OR 97140Off Market

- $1,257,2005 bd4 ba3.4k sqft23183 SW Curry Ridge Dr, Sherwood, OR 97140Off Market
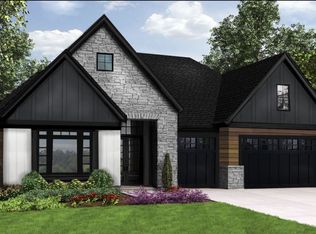
- $1,720,1064 bd4 ba3.6k sqft23136 SW Curry Ridge Dr, Sherwood, OR 97140Sold
Get a cash offer in 3 minutes
Find out how much your home could sell for in as little as 3 minutes with a no-obligation cash offer.
Estimated market value
$1,525,100
