Skip main navigation
Sold for $474,900
  • $474,900

    1408 Berry Dr, Kennett Square, PA 19348

    3beds
    2,108sqft
    Townhouse
    Built in 2019
    1,365 Square Feet Lot
    $502,800 Zestimate®
    $225/sqft
    $3,170 Estimated rent

    Home value

    $502,800

    $468,000 - $538,000

    $3,170/mo

    Zestimate® history
    Loading
    Loading...

    Owner options

    List your home for rent

    $3,170/mo

    Rent Zestimate®

    Find your next renter with Zillow Rental Manager. Plus, with online applications, you can quickly screen prospective tenants – for free.

    Learn more

    $3,170/mo

    Rent Zestimate®

    Refinance and save

    $3,206/mo

    Est. payment

    Refinancing to a lower rate could help reduce your monthly payments and save thousands over the life of the loan.

    See today's rates

    $3,206/mo

    Est. payment

    Explore your selling options

    Work with a Zillow partner agent

    Leverage their expertise and Zillow's premium Showcase listings to get your home seen by more buyers.

    Get started

    List with your own agent

    Get your home in front of millions of buyers by listing it on Zillow.

    Learn how to do it

    Sell it yourself

    Take full control of how buyers see your home on Zillow by listing For Sale by Owner (FSBO).

    List your home

    What's special

    Quartz countertopsTall windowsCustom blindsGuest bedroomsLed lightingNew backsplashNew rear composite deck
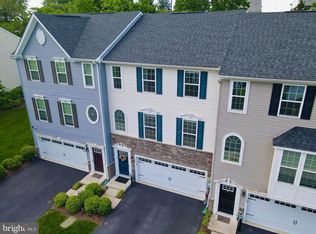
    **OPEN HOUSE CANCELED SUNDAY 1/5** Experience the charm of this meticulously maintained 5-year-old townhome that truly impresses. Featuring a 2-car garage, it boasts 3 bedrooms, 2 full baths, and 2 half baths. Step inside to find stunning new luxury vinyl plank flooring that welcomes you. The elegant butterfly staircase leads to a spacious lower-level recreational area, complete with a powder room and utility closets. The second floor showcases a modern kitchen equipped with a pantry, new backsplash, stylish hardware, quartz countertops, and LED lighting. With counter seating and a dedicated dining space, entertaining is effortless. Step out onto the new rear composite deck with convenient walk-down steps. The front living area is bathed in natural light, featuring tall windows, a powder room, and a coat closet, all enhanced by the new flooring. Upstairs, discover guest bedrooms, a laundry closet, and a refined hall bath. The primary suite, situated at the rear, includes a walk-in closet and a luxurious en suite bath with dual sinks and a spacious shower. Additional upgrades include custom blinds, updated light fixtures, and continuous flooring throughout high-traffic areas. Sinclair Springs offers hassle-free living with lawn maintenance and trash removal included in a reasonable monthly fee. Enjoy community perks like walking trails, a playground, and overflow parking. Located just minutes from downtown Kennett Square's diverse dining, a brand-new library, boutiques, and the breathtaking Longwood Gardens, with easy access to West Chester and Wilmington. This townhome is a true gem waiting for you!

    Zillow last checked:

    Listing updated:

    Listed by:

    Mr. Matthew Fetick 610-427-4420,

    EXP Realty, LLC,

    Co-Listing Agent: Stacy D Gloster 484-680-4319,

    EXP Realty, LLC

    Bought with:

    Deneen Sweeney, RS-0023053

    Keller Williams Real Estate - West Chester

    Andrew Parris, RS293111

    Keller Williams Real Estate - West Chester

    Source: Bright MLS,MLS#: PACT2088528MLS Logo

    Facts & features

    Interior

    Bedrooms & bathrooms
    • Bedrooms: 3
    • Bathrooms: 4
    • Full bathrooms: 2
    • 1/2 bathrooms: 2
    • Main level bathrooms: 1
    Rooms
    • Room types: Living Room, Dining Room, Primary Bedroom, Bedroom 2, Bedroom 3, Kitchen, Basement, Primary Bathroom, Full Bath
    Basement
    • Area: 300
    Heating
    • Forced Air, Natural Gas
    Cooling
    • Central Air, Electric
    Appliances
    • Included: Dishwasher, Built-In Range, Oven/Range - Gas, Microwave, Stainless Steel Appliance(s), Self Cleaning Oven, Disposal, Electric Water Heater
    • Laundry: Upper Level
    Features
    • Ceiling Fan(s), Eat-in Kitchen, Combination Kitchen/Dining, Primary Bath(s), Bathroom - Stall Shower, Kitchen Island, Recessed Lighting, Walk-In Closet(s)
    • Flooring: Hardwood, Carpet
    • Windows: Energy Efficient
    • Basement: Full,Finished
    • Has fireplace: No
    Interior area
    • Total structure area: 2,108
    • Total interior livable area: 2,108 sqft
    • Finished area above ground: 1,808
    • Finished area below ground: 300

    Property

    Parking
    • Total spaces: 4
    • Parking features: Garage Faces Front, Inside Entrance, Garage Door Opener, Attached, Driveway
    • Attached garage spaces: 2
    • Uncovered spaces: 2
    Accessibility
    • Accessibility features: None
    Features
    • Levels: Two
    • Stories: 2
    • Patio & porch: Deck
    • Exterior features: Lighting
    • Pool features: None
    Lot
    • Size: 1,365 Square Feet
    Details
    • Additional structures: Above Grade, Below Grade
    • Parcel number: 6203 0471
    • Zoning: RES
    • Special conditions: Standard

    Construction

    Type & style
    • Home type: Townhouse
    • Architectural style: Traditional
    • Property subtype: Townhouse
    Materials
    • Vinyl Siding, Aluminum Siding
    • Foundation: Concrete Perimeter
    Condition
    • Good
    • New construction: No
    • Year built: 2019

    Utilities & green energy

    • Electric: Circuit Breakers
    • Sewer: Public Sewer
    • Water: Public

    Community & HOA

    Community
    • Security: Smoke Detector(s), Fire Sprinkler System
    • Subdivision: Sinclair Springs
    HOA
    • Has HOA: Yes
    • Services included: Common Area Maintenance, Snow Removal, Trash, Maintenance Grounds
    • HOA fee: $185 monthly
    • HOA name: SINCLAIR SPRINGS OWNERS ASSOC.
    Location
    • Region: Kennett Square
    • Municipality: KENNETT TWP

    Financial & listing details

    • Price per square foot: $225/sqft
    • Tax assessed value: $166,780
    • Annual tax amount: $6,801
    • Date on market: 1/2/2025
    • Listing agreement: Exclusive Right To Sell
    • Inclusions: Grass Grill, Living Rooom Couches (2), Lower Level Coffee Table, Spare Bedroom Furniture
    • Exclusions: Personal Property
    • Ownership: Fee Simple

    Price history

    DateEventPrice
    1/31/2025Sold$474,900$225/sqft
    Source: Bright MLS #PACT2088528 Report a problem
    1/4/2025Pending sale$474,900$225/sqft
    Source: Bright MLS #PACT2088528 Report a problem
    1/2/2025Listed for sale$474,900+40.4%$225/sqft
    Source: Bright MLS #PACT2088528 Report a problem
    8/1/2019Sold$338,290$160/sqft
    Source: Public Record Report a problem

    Public tax history

    YearProperty taxesTax assessment
    2025$7,074 +1.7%$166,780
    2024$6,955 +4.3%$166,780
    2023$6,669 +1.3%$166,780
    2022$6,586 +2%$166,780
    2021$6,458 +362.7%$166,780
    2020$1,396 $166,780 +178.2%
    2019-- $59,940
    Find assessor info on the county website

    Neighborhood: 19348

    Nearby schools

    GreatSchools rating
    Schools provided by the listing agent
    • District: Kennett Consolidated

    Source: Bright MLS. This data may not be complete. We recommend contacting the local school district to confirm school assignments for this home.

    Get a cash offer in 3 minutes
    Find out how much your home could sell for in as little as 3 minutes with a no-obligation cash offer.
    Estimated market value
    $502,800
    Get a cash offer in 3 minutes
    Find out how much your home could sell for in as little as 3 minutes with a no-obligation cash offer.
    Estimated market value
    $502,800