Skip main navigation
Sold for $495,000
  • $495,000

    1410 Berry Dr, Kennett Square, PA 19348

    3beds
    2,076sqft
    Townhouse
    Built in 2019
    1,365 Square Feet Lot
    $514,900 Zestimate®
    $238/sqft
    $3,076 Estimated rent

    Home value

    $514,900

    $484,000 - $551,000

    $3,076/mo

    Zestimate® history
    Loading
    Loading...

    Owner options

    List your home for rent

    $3,076/mo

    Rent Zestimate®

    Find your next renter with Zillow Rental Manager. Plus, with online applications, you can quickly screen prospective tenants – for free.

    Learn more

    $3,076/mo

    Rent Zestimate®

    Refinance and save

    $3,310/mo

    Est. payment

    Refinancing to a lower rate could help reduce your monthly payments and save thousands over the life of the loan.

    See today's rates

    $3,310/mo

    Est. payment

    Explore your selling options

    Work with a Zillow partner agent

    Leverage their expertise and Zillow's premium Showcase listings to get your home seen by more buyers.

    Get started

    List with your own agent

    Get your home in front of millions of buyers by listing it on Zillow.

    Learn how to do it

    Sell it yourself

    Take full control of how buyers see your home on Zillow by listing For Sale by Owner (FSBO).

    List your home

    What's special

    Two-car garageFinished basementKitchen backsplashImpeccably maintained luxury townhomeTrex deckGourmet kitchen islandStainless steel appliances
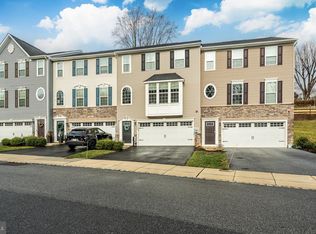
    Why buy new construction? Like NEW, (on;y 6 years old),impeccably maintained luxury townhome located just minutes from downtown Kennett Square's vibrant restaurants, shopping, history, and the beautiful Longwood Gardens! This home is truly move-in ready with Stainless Steel Appliances, Gourmet Kitchen Island, 42” Kitchen Cabinets, 9 foot ceilings on the main level, 3 Bedrooms and 2 ½ baths (includes an Owner's Suite with full bath and walk-in closet), Finished Basement and two-car garage . Recent updates include Luxury Vinyl Plank Flooring throughout the home, Kitchen Backsplash, Board and Batten, and a Trex Deck. Several scenic walking trails throughout this home’s community provide walkable routes to the Kennett Borough, The Creamery, Braeloch Brewing and more! Sinclair Springs offers hassle-free living with lawn care/landscaping, common area maintenance, ample guest parking, trash/snow removal, and an exclusive playground for residents. This community is located within the award-winning Kennett Consolidated School district with an easy commute to surrounding areas such as West Chester, Wilmington, and Philadelphia. Don’t miss out on the chance to make this home yours!

    Zillow last checked:

    Listing updated:

    Listed by:

    Rich Crisafulli 610-955-7153,

    KW Greater West Chester

    Bought with:

    Jackie McHugh, RS365048

    KW Greater West Chester

    Source: Bright MLS,MLS#: PACT2091430MLS Logo

    Facts & features

    Interior

    Bedrooms & bathrooms
    • Bedrooms: 3
    • Bathrooms: 3
    • Full bathrooms: 2
    • 1/2 bathrooms: 1
    • Main level bathrooms: 1
    Rooms
    • Room types: Dining Room, Primary Bedroom, Bedroom 2, Bedroom 3, Kitchen, Family Room, Basement, Bathroom 1, Primary Bathroom
    Primary bedroom
    • Level: Upper
    Bedroom 2
    • Level: Upper
    Bedroom 3
    • Level: Upper
    Primary bathroom
    • Level: Upper
    Bathroom 1
    • Level: Upper
    Basement
    • Level: Lower
    Dining room
    • Level: Main
    Family room
    • Level: Main
    Kitchen
    • Level: Main
    Heating
    • Forced Air, Natural Gas
    Cooling
    • Central Air, Electric
    Appliances
    • Included: Electric Water Heater
    Features
    • Open Floorplan, Eat-in Kitchen
    • Basement: Finished
    • Has fireplace: No
    Interior area
    • Total structure area: 2,076
    • Total interior livable area: 2,076 sqft
    • Finished area above ground: 1,776
    • Finished area below ground: 300

    Property

    Parking
    • Total spaces: 4
    • Parking features: Garage Faces Front, On Street, Attached, Driveway
    • Attached garage spaces: 2
    • Uncovered spaces: 2
    Accessibility
    • Accessibility features: None
    Features
    • Levels: Two
    • Stories: 2
    • Patio & porch: Deck
    • Pool features: None
    Lot
    • Size: 1,365 Square Feet
    Details
    • Additional structures: Above Grade, Below Grade
    • Parcel number: 6203 0472
    • Zoning: RESIDENTIAL
    • Special conditions: Standard

    Construction

    Type & style
    • Home type: Townhouse
    • Architectural style: Traditional
    • Property subtype: Townhouse
    Materials
    • Vinyl Siding, Aluminum Siding
    • Foundation: Concrete Perimeter
    Condition
    • Excellent
    • New construction: No
    • Year built: 2019

    Utilities & green energy

    • Sewer: Public Sewer
    • Water: Public

    Community & HOA

    Community
    • Subdivision: Sinclair Springs
    HOA
    • Has HOA: Yes
    • Services included: Common Area Maintenance, Trash, Snow Removal, Maintenance Grounds
    • HOA fee: $185 monthly
    • HOA name: SINCLAIR SPRINGS
    Location
    • Region: Kennett Square
    • Municipality: KENNETT TWP

    Financial & listing details

    • Price per square foot: $238/sqft
    • Tax assessed value: $153,780
    • Annual tax amount: $6,413
    • Date on market: 5/2/2025
    • Listing agreement: Exclusive Right To Sell
    • Listing terms: Conventional,Cash,VA Loan,FHA
    • Inclusions: Kitchen Refrigerator, Washer, Dryer, Curtains In Living Room, All Curtain Rods Except Ones Excluded
    • Exclusions: Ring Security System, Garage Refrigerator, Shelving In Children's Bedroom, Shelving In Coffee Nook, Shelving In Office, Curtain Rods In Children's Bedroom.
    • Ownership: Fee Simple

    Price history

    DateEventPrice
    6/27/2025Sold$495,000-0.6%$238/sqft
    Source: Bright MLS #PACT2091430 Report a problem
    5/29/2025Contingent$498,000$240/sqft
    Source: Bright MLS #PACT2091430 Report a problem
    5/22/2025Price change$498,000-0.4%$240/sqft
    Source: Bright MLS #PACT2091430 Report a problem
    5/2/2025Listed for sale$500,000+61.7%$241/sqft
    Source: Bright MLS #PACT2091430 Report a problem
    8/1/2019Sold$309,160$149/sqft
    Source: Public Record Report a problem

    Public tax history

    YearProperty taxesTax assessment
    2025$6,522 +1.7%$153,780
    2024$6,413 +4.3%$153,780
    2023$6,149 +1.3%$153,780
    2022$6,072 +2%$153,780
    2021$5,955 +366.8%$153,780 +0.9%
    2020$1,276 $152,420 +154.3%
    2019-- $59,940
    Find assessor info on the county website

    Neighborhood: 19348

    Nearby schools

    GreatSchools rating
    Schools provided by the listing agent
    • District: Kennett Consolidated

    Source: Bright MLS. This data may not be complete. We recommend contacting the local school district to confirm school assignments for this home.

    Get a cash offer in 3 minutes
    Find out how much your home could sell for in as little as 3 minutes with a no-obligation cash offer.
    Estimated market value
    $514,900
    Get a cash offer in 3 minutes
    Find out how much your home could sell for in as little as 3 minutes with a no-obligation cash offer.
    Estimated market value
    $514,900