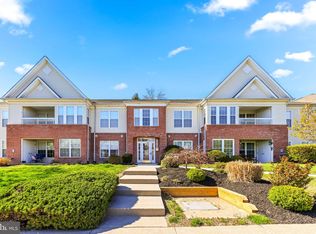
Welcome to carefree condo living in coveted Taylor Ridge! This beautifully updated 2nd-floor corner condo offers one of the largest floor plans in the community! This home is designed for comfort and convenience with 2 spacious bedrooms, a versatile den (perfect as a 3rd bedroom or office), with two full baths (2023). Step into the foyer with recently installed luxury waterproof (laminate) plank flooring that leads into the airy living and dining area, which is highlighted by soaring vaulted ceilings and also to the kitchen, laundry, den and large storage closet. The gorgeous gourmet kitchen, fully updated in 2023, boasts white semi-custom Kraftmaid cabinetry, quartz countertops, under-cabinet lighting, and stainless-steel appliances (2021) including a bottom drawer freezer refrigerator, gas range with air fryer feature and griddle, microwave, and ultra-quiet dishwasher. A sunlit breakfast room opens to a private balcony overlooking serene green space—perfect for morning coffee or evening relaxation. The generously sized owner’s suite features a walk-in closet with customizable shelving and a fully remodeled en-suite bath with an oversized shower. The second bedroom is equally roomy; the second bath is also updated with modern tile, new fixtures, and vanity, and the den adds an additional room providing flexible living space. Ample storage in a large bonus closet, a separate laundry room with utility sink and added shelving, and updated HVAC (2023) complete this amazing condo. Enjoy resort-style amenities including a swimming pool, fitness center, tennis courts, and community clubhouse. Easy living in a vibrant, well-maintained neighborhood with plenty of parking and great curb appeal—this is truly a place to call home!
Sold for $311,000
$311,000
1408 Bonnett Pl #217, Bel Air, MD 21015
2beds
1,350sqft
Condominium
Built in 2002
-- sqft lot
$318,100 Zestimate®
$230/sqft
$2,049 Estimated rent
Home value
$318,100
$293,000 - $344,000
$2,049/mo
Zestimate® history
Owner options
List your home for rent
$2,049/mo
Rent Zestimate®
Find your next renter with Zillow Rental Manager. Plus, with online applications, you can quickly screen prospective tenants – for free.
$2,049/mo
Rent Zestimate®
Refinance and save
$1,911/mo
Est. payment
Refinancing to a lower rate could help reduce your monthly payments and save thousands over the life of the loan.
$1,911/mo
Est. payment
Explore your selling options
Work with a Zillow partner agent
Leverage their expertise and Zillow's premium Showcase listings to get your home seen by more buyers.
Get startedList with your own agent
Get your home in front of millions of buyers by listing it on Zillow.
Learn how to do itSell it yourself
Take full control of how buyers see your home on Zillow by listing For Sale by Owner (FSBO).
List your homeWhat's special
Walk-in closetFully remodeled en-suite bathAmple storageWhite semi-custom kraftmaid cabinetrySerene green spaceGreat curb appealUpdated hvac
Zillow last checked:
Listing updated:
Listed by:
Kate Barnhart 443-990-1768,
Keller Williams Gateway LLC
Bought with:
Mecca Lewis-Shakur, 668899
Weichert, Realtors - Diana Realty
Source: Bright MLS,MLS#: MDHR2041778
Facts & features
Interior
Bedrooms & bathrooms
- Bedrooms: 2
- Bathrooms: 2
- Full bathrooms: 2
- Main level bathrooms: 2
- Main level bedrooms: 2
Rooms
- Room types: Living Room, Dining Room, Primary Bedroom, Bedroom 2, Kitchen, Den, Foyer, Breakfast Room, Laundry
Primary bedroom
- Features: Flooring - Carpet, Walk-In Closet(s)
- Level: Main
- Area: 143 Square Feet
- Dimensions: 13 x 11
Bedroom 2
- Features: Flooring - Carpet
- Level: Main
- Area: 132 Square Feet
- Dimensions: 12 x 11
Breakfast room
- Features: Balcony Access, Flooring - Vinyl
- Level: Main
- Area: 64 Square Feet
- Dimensions: 8 x 8
Den
- Features: Flooring - Carpet
- Level: Main
- Area: 96 Square Feet
- Dimensions: 12 x 8
Dining room
- Features: Chair Rail, Flooring - Carpet
- Level: Main
- Area: 108 Square Feet
- Dimensions: 12 x 9
Foyer
- Features: Flooring - HardWood
- Level: Main
Kitchen
- Features: Double Sink, Flooring - Vinyl, Kitchen - Gas Cooking, Pantry, Breakfast Room
- Level: Main
- Area: 96 Square Feet
- Dimensions: 12 x 8
Laundry
- Features: Flooring - Vinyl
- Level: Main
Living room
- Features: Ceiling Fan(s), Flooring - Carpet
- Level: Main
- Area: 180 Square Feet
- Dimensions: 15 x 12
Heating
- Forced Air, Natural Gas
Cooling
- Central Air, Ceiling Fan(s), Electric
Appliances
- Included: Dishwasher, Disposal, Dryer, Exhaust Fan, Ice Maker, Microwave, Self Cleaning Oven, Range Hood, Refrigerator, Washer, Gas Water Heater
- Laundry: Washer In Unit, Dryer In Unit, Laundry Room, In Unit
Features
- Ceiling Fan(s), Open Floorplan, Pantry, Primary Bath(s), Breakfast Area, Chair Railings, Entry Level Bedroom, Walk-In Closet(s), Vaulted Ceiling(s), 9'+ Ceilings
- Flooring: Carpet, Hardwood, Vinyl
- Doors: Atrium
- Windows: Screens, Window Treatments
- Has basement: No
- Has fireplace: No
Interior area
- Total structure area: 1,350
- Total interior livable area: 1,350 sqft
- Finished area above ground: 1,350
- Finished area below ground: 0
Property
Parking
- Parking features: Parking Lot
Accessibility
- Accessibility features: None
Features
- Levels: One
- Stories: 1
- Exterior features: Sidewalks, Street Lights, Tennis Court(s), Balcony
- Pool features: Community
- Has view: Yes
- View description: Garden
Lot
- Features: Suburban
Details
- Additional structures: Above Grade, Below Grade
- Parcel number: 1303361756
- Zoning: R3
- Special conditions: Standard
Construction
Type & style
- Home type: Condo
- Architectural style: Ranch/Rambler,Traditional,Other
- Property subtype: Condominium
- Attached to another structure: Yes
Materials
- Brick, Vinyl Siding
Condition
- Very Good
- New construction: No
- Year built: 2002
- Major remodel year: 2023
Utilities & green energy
- Sewer: Public Sewer
- Water: Public
Community & HOA
Community
- Features: Pool
- Security: Main Entrance Lock
- Condo and coop fee: $325 monthly
- Subdivision: Taylor Ridge
HOA
- Has HOA: No
- Amenities included: Community Center, Fitness Center, Party Room, Pool, Tennis Court(s)
- Services included: Common Area Maintenance, Maintenance Structure, Pool(s), Recreation Facility, Snow Removal, Water, Trash, Management, Lawn Care Front, Lawn Care Rear, Lawn Care Side, Maintenance Grounds
- HOA name: Taylor Ridge Condominium
Location
- Region: Bel Air
Financial & listing details
- Price per square foot: $230/sqft
- Tax assessed value: $215,000
- Annual tax amount: $2,187
- Date on market: 4/11/2025
- Listing agreement: Exclusive Right To Sell
- Ownership: Fee Simple
Price history
| Date | Event | Price |
|---|---|---|
| 6/6/2025 | Sold | $311,000+3.7%$230/sqft |
Source:  Bright MLS #MDHR2041778 Report a problem Bright MLS #MDHR2041778 Report a problem | ||
| 4/27/2025 | Contingent | $300,000$222/sqft |
Source: Bright MLS #MDHR2041778 Report a problem | ||
| 4/11/2025 | Listed for sale | $300,000+48.5%$222/sqft |
Source: Bright MLS #MDHR2041778 Report a problem | ||
| 2/26/2023 | Listing removed | -- |
Source: Bright MLS #MDHR255214 Report a problem | ||
| 3/18/2021 | Sold | $202,000$150/sqft |
Source: Public Record Report a problem | ||
| 1/7/2021 | Pending sale | $202,000$150/sqft |
Source:  Long & Foster Broker Feed #MDHR255214 Report a problem Long & Foster Broker Feed #MDHR255214 Report a problem | ||
| 1/7/2021 | Price change | $202,000+1.5%$150/sqft |
Source: Long & Foster Real Estate, Inc. #MDHR255214 Report a problem | ||
| 1/5/2021 | Pending sale | $199,000$147/sqft |
Source: Long & Foster Real Estate, Inc. #MDHR255214 Report a problem | ||
| 12/31/2020 | Listed for sale | $199,000+31%$147/sqft |
Source: Long & Foster Real Estate, Inc. #MDHR255214 Report a problem | ||
| 9/2/2011 | Sold | $151,900-7.9%$113/sqft |
Source: Public Record Report a problem | ||
| 6/25/2011 | Listed for sale | $164,999$122/sqft |
Source: RE/MAX American Dream #HR7568963 Report a problem | ||
| 5/22/2011 | Listing removed | $164,999$122/sqft |
Source: Re/Max American Dream #HR7568963 Report a problem | ||
| 4/7/2011 | Listed for sale | $164,999+27.9%$122/sqft |
Source: RE/MAX American Dream #HR7568963 Report a problem | ||
| 6/27/2002 | Sold | $129,000$96/sqft |
Source: Public Record Report a problem | ||
Public tax history
| Year | Property taxes | Tax assessment |
|---|---|---|
| 2025 | $2,188 +0% | $215,000 +7.1% |
| 2024 | $2,187 +7.7% | $200,667 +7.7% |
| 2023 | $2,031 +8.3% | $186,333 +8.3% |
| 2022 | $1,875 -1.1% | $172,000 +3.4% |
| 2021 | $1,895 +2.2% | $166,333 +3.5% |
| 2020 | $1,854 +3.7% | $160,667 +3.7% |
| 2019 | $1,789 | $155,000 |
| 2018 | $1,789 | $155,000 |
| 2017 | $1,789 | $155,000 -3.1% |
| 2016 | -- | $160,000 |
| 2015 | -- | $160,000 |
| 2014 | $2,001 | $160,000 -8.6% |
| 2013 | -- | $175,000 |
| 2012 | -- | $175,000 |
| 2011 | -- | $175,000 -20.1% |
| 2010 | -- | $219,000 +9.5% |
| 2009 | -- | $200,000 +10.5% |
| 2008 | -- | $181,000 +11.7% |
| 2007 | -- | $162,000 +9.7% |
| 2006 | -- | $147,666 +10.7% |
| 2005 | -- | $133,333 +12% |
| 2004 | -- | $119,000 +2.3% |
| 2003 | -- | $116,332 +2.3% |
| 2002 | -- | $113,666 |
Find assessor info on the county website
Neighborhood: 21015
Nearby homes
- $285,0002 bd2 ba1.3k sqft1408 Bonnett Pl UNIT 219, Bel Air, MD 21015Sold
- $285,0002 bd2 ba1.3k sqft1408J Bonnett Pl #219, Bel Air, MD 21015Sold

- $225,800-- bd-- ba1k sqft1408 Bonnett Pl UNIT 213, Bel Air, MD 21015Off Market
- $162,000-- bd-- ba1.2k sqft1408 Bonnett Pl UNIT 216, Bel Air, MD 21015Sold
- $240,900-- bd-- ba1.2k sqft1408 Bonnett Pl UNIT 220, Bel Air, MD 21015Off Market
- $248,9002 bd2 ba1.2k sqft1408 Bonnett Pl UNIT 211, Bel Air, MD 21015Off Market
- $246,900-- bd-- ba1.3k sqft1408 Bonnett Pl UNIT 214, Bel Air, MD 21015Off Market
- $223,8002 bd2 ba1k sqft1408 Bonnett Pl #218, Bel Air, MD 21015Off Market
Nearby schools
GreatSchools rating
- 8/10Prospect Mill Elementary SchoolGrades: PK-5Distance: 1.8 mi
- 8/10Southampton Middle SchoolGrades: 6-8Distance: 0.9 mi
- 7/10C. Milton Wright High SchoolGrades: 9-12Distance: 1.7 mi
Schools provided by the listing agent
- Elementary: Prospect Mill
- Middle: Southampton
- High: C. Milton Wright
- District: Harford County Public Schools
Source: Bright MLS. This data may not be complete. We recommend contacting the local school district to confirm school assignments for this home.
Get a cash offer in 3 minutes
Find out how much your home could sell for in as little as 3 minutes with a no-obligation cash offer.
Estimated market value
$318,100
Get a cash offer in 3 minutes
Find out how much your home could sell for in as little as 3 minutes with a no-obligation cash offer.
Estimated market value
$318,100
- Maryland
- Harford County
- Bel Air
- 21015
- 1408 Bonnett Pl Unit 217
Nearby cities
Nearby zip codes
Other Bel Air Topics
