Welcome to effortless condo living in the highly sought-after Taylor Ridge community! Fresh, bright, and move-in ready, this beautifully updated 2nd-floor condo offers one of the largest floor plans in the community, blending comfort and convenience in a spacious 2-bedroom, 2-bath layout with a versatile den, ideal for a home office or flexible living space. Natural light fills the open living areas, enhanced by soaring vaulted ceilings that create an airy, open feel throughout. A sunlit breakfast area flows effortlessly to a private balcony, perfect for morning coffee or unwinding in the evening. The beautifully updated kitchen (2024) shines with new countertops, new flooring, and stainless steel appliances, including a gas range. The layout features two generously sized bedrooms, including a primary suite with an en suite bath (2024) and walk-in closet, as well as a generously sized second full bathroom that has also been thoughtfully updated (2024). A separate laundry area with a full-size washer and dryer, and added shelving provides everyday convenience, while a large bonus closet offers ample storage. Enjoy the benefits of fresh paint throughout (2025), brand new flooring (2025), and a newer HVAC system, furnace, and water heater (all 2020), offering both style and peace of mind. Step outside to your private balcony to take in the warm spring air, or enjoy the community’s exceptional amenities, including a gorgeous outdoor pool, hot tub, shuffleboard, fitness center, tennis courts, and a clubhouse with meeting rooms. The perfect place to settle in and feel right at home!
Sold for $285,000
$285,000
1408 Bonnett Pl Unit 219, Bel Air, MD 21015
2beds
1,350sqft
Condominium
Built in 2002
-- sqft lot
$-- Zestimate®
$211/sqft
$1,997 Estimated rent
Home value
Not available
Estimated sales range
Not available
$1,997/mo
Zestimate® history
Owner options
List your home for rent
$1,997/mo
Rent Zestimate®
Find your next renter with Zillow Rental Manager. Plus, with online applications, you can quickly screen prospective tenants – for free.
$1,997/mo
Rent Zestimate®
Refinance and save
$1,740/mo
Est. payment
Refinancing to a lower rate could help reduce your monthly payments and save thousands over the life of the loan.
$1,740/mo
Est. payment
Explore your selling options
Work with a Zillow partner agent
Leverage their expertise and Zillow's premium Showcase listings to get your home seen by more buyers.
Get startedList with your own agent
Get your home in front of millions of buyers by listing it on Zillow.
Learn how to do itSell it yourself
Take full control of how buyers see your home on Zillow by listing For Sale by Owner (FSBO).
List your homeWhat's special
Sunlit breakfast area
Zillow last checked:
Listing updated:
Listed by:
Jennifer Moss 443-343-2470,
EXP Realty, LLC,
Co-Listing Team: The Beliveau Group, Co-Listing Agent: Tina Beliveau 410-948-0099,
EXP Realty, LLC
Bought with:
Emily McGann, RSR005806
Compass
Source: Bright MLS,MLS#: MDHR2053710
Facts & features
Interior
Bedrooms & bathrooms
- Bedrooms: 2
- Bathrooms: 2
- Full bathrooms: 2
- Main level bathrooms: 2
- Main level bedrooms: 2
Rooms
- Room types: Living Room, Dining Room, Primary Bedroom, Bedroom 2, Kitchen, Den, Laundry, Bathroom 2, Primary Bathroom
Primary bedroom
- Level: Main
- Area: 231 Square Feet
- Dimensions: 11 X 21
Bedroom 2
- Level: Main
- Area: 110 Square Feet
- Dimensions: 10 X 11
Primary bathroom
- Level: Main
- Area: 60 Square Feet
- Dimensions: 6 X 10
Bathroom 2
- Level: Main
- Area: 63 Square Feet
- Dimensions: 7 X 9
Den
- Level: Main
- Area: 96 Square Feet
- Dimensions: 8 X 12
Dining room
- Level: Main
- Area: 96 Square Feet
- Dimensions: 8 X 12
Kitchen
- Level: Main
- Area: 168 Square Feet
- Dimensions: 8 X 21
Laundry
- Level: Main
- Area: 45 Square Feet
- Dimensions: 5 X 9
Living room
- Level: Main
- Area: 156 Square Feet
- Dimensions: 12 X 13
Heating
- Forced Air, Programmable Thermostat, Natural Gas
Cooling
- Ceiling Fan(s), Central Air, Programmable Thermostat, Electric
Appliances
- Included: Microwave, Dishwasher, Disposal, Dryer, Exhaust Fan, Ice Maker, Oven/Range - Gas, Refrigerator, Stainless Steel Appliance(s), Washer, Water Heater, Gas Water Heater
- Laundry: Dryer In Unit, Washer In Unit, Laundry Room, In Unit
Features
- Ceiling Fan(s), Combination Dining/Living, Dining Area, Entry Level Bedroom, Open Floorplan, Eat-in Kitchen, Primary Bath(s), Bathroom - Stall Shower, Bathroom - Tub Shower, Upgraded Countertops, Walk-In Closet(s), Cathedral Ceiling(s), Dry Wall
- Flooring: Carpet, Hardwood, Vinyl, Luxury Vinyl, Wood
- Doors: Six Panel
- Windows: Double Hung, Double Pane Windows, Window Treatments
- Has basement: No
- Has fireplace: No
Interior area
- Total structure area: 1,350
- Total interior livable area: 1,350 sqft
- Finished area above ground: 1,350
- Finished area below ground: 0
Property
Parking
- Parking features: Paved, Parking Lot
Accessibility
- Accessibility features: Accessible Doors, Doors - Lever Handle(s), Grip-Accessible Features
Features
- Levels: One
- Stories: 1
- Exterior features: Lighting, Sidewalks, Street Lights, Tennis Court(s), Balcony
- Pool features: Community
Details
- Additional structures: Above Grade, Below Grade
- Parcel number: 1303361772
- Zoning: R3
- Special conditions: Standard
Construction
Type & style
- Home type: Condo
- Architectural style: Traditional
- Property subtype: Condominium
- Attached to another structure: Yes
Materials
- Brick, Combination, Vinyl Siding
- Roof: Asphalt
Condition
- New construction: No
- Year built: 2002
Utilities & green energy
- Electric: Circuit Breakers
- Sewer: Public Sewer
- Water: Public
Community & HOA
Community
- Security: Carbon Monoxide Detector(s), Main Entrance Lock, Smoke Detector(s), Fire Sprinkler System
- Condo and coop fee: $335 monthly
- Subdivision: Taylor Ridge
HOA
- Has HOA: No
- Amenities included: Clubhouse, Common Grounds, Fitness Center, Jogging Path, Meeting Room, Pool
- Services included: Common Area Maintenance, Health Club, Lawn Care Front, Lawn Care Rear, Lawn Care Side, Maintenance Grounds, Management, Parking Fee, Pool(s), Recreation Facility, Reserve Funds, Road Maintenance, Snow Removal, Water
- HOA name: Conway Management
Location
- Region: Bel Air
Financial & listing details
- Price per square foot: $211/sqft
- Tax assessed value: $261,667
- Annual tax amount: $2,725
- Date on market: 4/15/2026
- Listing agreement: Exclusive Agency
- Ownership: Condominium
Price history
| Date | Event | Price |
|---|---|---|
| 6/5/2026 | Sold | $285,000+1.8%$211/sqft |
Source:  Bright MLS #MDHR2053710 Report a problem Bright MLS #MDHR2053710 Report a problem | ||
| 5/18/2026 | Contingent | $279,900$207/sqft |
Source: Bright MLS #MDHR2053710 Report a problem | ||
| 5/14/2026 | Listed for sale | $279,900$207/sqft |
Source: Bright MLS #MDHR2053710 Report a problem | ||
| 5/6/2026 | Contingent | $279,900$207/sqft |
Source: Bright MLS #MDHR2053710 Report a problem | ||
| 5/2/2026 | Listed for sale | $279,900$207/sqft |
Source: Bright MLS #MDHR2053710 Report a problem | ||
| 4/17/2026 | Contingent | $279,900$207/sqft |
Source: Bright MLS #MDHR2053710 Report a problem | ||
| 4/15/2026 | Listed for sale | $279,900+5.6%$207/sqft |
Source: Bright MLS #MDHR2053710 Report a problem | ||
| 4/1/2022 | Sold | $265,000+10.5%$196/sqft |
Source: Bright MLS #MDHR2009784 Report a problem | ||
| 3/11/2022 | Pending sale | $239,900$178/sqft |
Source: Bright MLS #MDHR2009784 Report a problem | ||
| 3/9/2022 | Listed for sale | $239,900$178/sqft |
Source: Bright MLS #MDHR2009784 Report a problem | ||
Public tax history
Tax history is unavailable.
Neighborhood: 21015
Nearby homes
- $311,0002 bd2 ba1.3k sqft1408 Bonnett Pl #217, Bel Air, MD 21015Sold
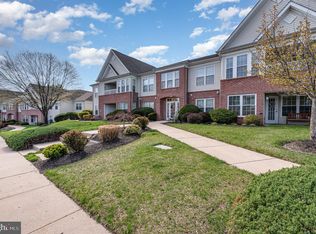
- $285,0002 bd2 ba1.3k sqft1408J Bonnett Pl #219, Bel Air, MD 21015Sold

- $234,300-- bd-- ba1k sqft1408 Bonnett Pl UNIT 213, Bel Air, MD 21015Off Market
- $162,000-- bd-- ba1.2k sqft1408 Bonnett Pl UNIT 216, Bel Air, MD 21015Sold
- $250,200-- bd-- ba1.2k sqft1408 Bonnett Pl UNIT 220, Bel Air, MD 21015Off Market
- $248,9002 bd2 ba1.2k sqft1408 Bonnett Pl UNIT 211, Bel Air, MD 21015Off Market
- $256,700-- bd-- ba1.3k sqft1408 Bonnett Pl UNIT 214, Bel Air, MD 21015Off Market
- $224,6002 bd2 ba1k sqft1408 Bonnett Pl #218, Bel Air, MD 21015Off Market
Nearby schools
GreatSchools rating
- 9/10Prospect Mill Elementary SchoolGrades: PK-5Distance: 1.8 mi
- 6/10Southampton Middle SchoolGrades: 6-8Distance: 0.9 mi
- 8/10C. Milton Wright High SchoolGrades: 9-12Distance: 1.7 mi
Schools provided by the listing agent
- Elementary: Prospect Mill
- Middle: Southampton
- High: C Milton Wright
- District: Harford County Public Schools
Source: Bright MLS. This data may not be complete. We recommend contacting the local school district to confirm school assignments for this home.


Get pre-qualified for a loan
At Zillow Home Loans, we can pre-qualify you in as little as 5 minutes with no impact to your credit score.An equal housing lender. NMLS #10287.
- Maryland
- Harford County
- Bel Air
- 21015
- 1408 Bonnett Pl Unit 219
Nearby cities
Nearby zip codes
Other Bel Air Topics
