Skip main navigation
Off market
  • $1,988,800

    1408 E Maplewood Ct, Centennial, CO 80121

    5beds
    4baths
    5,261sqft
    SingleFamily
    Built in 1988
    0.53 Acres Lot
    $1,988,800 Zestimate®
    $378/sqft
    $6,593 Estimated rent

    Home value

    $1,988,800

    $1.81M - $2.19M

    $6,593/mo

    Zestimate® history
    Loading
    Loading...

    Owner options

    List your home for rent

    $6,593/mo

    Rent Zestimate®

    Find your next renter with Zillow Rental Manager. Plus, with online applications, you can quickly screen prospective tenants – for free.

    Learn more

    $6,593/mo

    Rent Zestimate®

    Refinance and save

    $9,270/mo

    Est. payment

    Refinancing to a lower rate could help reduce your monthly payments and save thousands over the life of the loan.

    See today's rates

    $9,270/mo

    Est. payment

    Explore your selling options

    Work with a Zillow partner agent

    Leverage their expertise and Zillow's premium Showcase listings to get your home seen by more buyers.

    Get started

    List with your own agent

    Get your home in front of millions of buyers by listing it on Zillow.

    Learn how to do it

    Sell it yourself

    Take full control of how buyers see your home on Zillow by listing For Sale by Owner (FSBO).

    List your home

    What's special

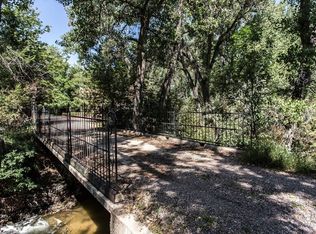
    Located on a private cul-de-sac, this Bainbridge built home has been lovingly maintained by the original owner and is ready for immediate occupancy. The manicured mature landscaping of this just over half acre lot makes you feel like you're living in the country. Rent includes landscape maintenance in the summer months, Minutes from DTC. Step inside the dramatic entry to hardwood floors that extend into the vaulted family room with stately brick fireplace. Bright kitchen offers convenient island, breakfast nook and access to the elevated covered deck where you can entertain guests year round. Upstairs master boasts a spacious five piece bath and large closet, plus a private balcony perfect for relaxing and enjoying the solitude. Two additional upstairs bedrooms share a jack and jill bath and the fourth bedroom is an en suite with private bath. Finished basement offers second study, media room, game room, fifth bedroom and 3/4 bath. Close proximity to the Highline Canal Trail system, top rated schools, parks & restaurants. 1 year lease. No cats please. Dog considered case by case. No Smoking. Please call Citadel Property Management for a private tour by appointment.

    This property is off market, which means it's not currently listed for sale or rent on Zillow. This may be different from what's available on other websites or public sources.
    Facts & features

    Interior

    Bedrooms & bathrooms
    • Bedrooms: 5
    • Bathrooms: 4.5
    Heating
    • Forced air, Gas
    Cooling
    • Central
    Appliances
    • Included: Dishwasher, Garbage disposal, Microwave, Range / Oven, Refrigerator, Trash compactor
    Features
    • Flooring: Carpet, Hardwood
    • Basement: Finished
    • Has fireplace: Yes
    Interior area
    • Total interior livable area: 5,261 sqft

    Property

    Parking
    • Total spaces: 3
    • Parking features: Garage - Attached
    Features
    • Exterior features: Stone
    Lot
    • Size: 0.53 Acres
    Details
    • Parcel number: 207723220001

    Construction

    Type & style
    • Home type: SingleFamily
    Materials
    • Wood
    • Roof: Shake / Shingle
    Condition
    • Year built: 1988

    Community & HOA

    Location
    • Region: Centennial

    Financial & listing details

    • Price per square foot: $378/sqft
    • Tax assessed value: $1,733,600
    • Annual tax amount: $12,346

    Price history

    DateEventPrice
    7/10/2019Listing removed$4,500$1/sqft
    Source: Citadel Property Management Report a problem
    7/5/2019Listed for rent$4,500$1/sqft
    Source: Citadel Property Management Report a problem
    5/28/2019Sold$1,225,000$233/sqft
    Source: Public Record Report a problem
    3/27/2019Pending sale$1,225,000$233/sqft
    Source: RE/MAX Professionals #9111548 Report a problem
    2/15/2019Listed for sale$1,225,000-5.7%$233/sqft
    Source: RE/MAX Professionals #9111548 Report a problem
    9/21/2018Listing removed$1,299,000$247/sqft
    Source: RE/MAX Professionals #1690318 Report a problem
    6/20/2018Listed for sale$1,299,000$247/sqft
    Source: RE/MAX Professionals #1690318 Report a problem

    Public tax history

    YearProperty taxesTax assessment
    2025$12,346 +6.6%$108,350 -1.3%
    2024$11,577 +16.5%$109,726 -4.2%
    2023$9,938 +0%$114,512 +29.1%
    2022$9,934 $88,703 -2.8%
    2021-- $91,255 +1.1%
    2020$9,824 +46.9%$90,242
    2019$6,688 $90,242 +24.7%
    2018$6,688 +8.5%$72,346
    2017$6,166 $72,346 -1%
    2016-- $73,113
    2015-- $73,113 +34.9%
    2014$7,157 $54,216 +0.2%
    2013-- $54,110
    2012-- $54,110
    2011$5,078 +11.1%$54,110 +5%
    2010$4,572 -2.4%$51,510
    2009$4,687 $51,510 -1.8%
    2008-- $52,457
    2007-- $52,457 +15%
    2006-- $45,595
    2005-- $45,595 -6%
    2002$3,814 -5.3%$48,480 +2.5%
    2001$4,027 $47,320
    Find assessor info on the county website

    Neighborhood: 80121

    Nearby schools

    GreatSchools rating
    Schools provided by the listing agent
    • Elementary: Franklin
    • Middle: Euclid
    • High: Littleton
    • District: Littleton 6

    Source: The MLS. This data may not be complete. We recommend contacting the local school district to confirm school assignments for this home.

    Get a cash offer in 3 minutes
    Find out how much your home could sell for in as little as 3 minutes with a no-obligation cash offer.
    Estimated market value
    $1,988,800
    Get a cash offer in 3 minutes
    Find out how much your home could sell for in as little as 3 minutes with a no-obligation cash offer.
    Estimated market value
    $1,988,800