Tucked away in a coveted enclave on a tree-lined, private cul-de-sac, this Bridgefield home, adjacent to Greenwood Village and Highline Canal is a vision of refined elegance. A grand vaulted entry welcomes residents into an elegant layout featuring formal dining and living rooms and a spacious great room — all with beautifully refinished hardwood floors. Enjoy quiet work-from-home days in a main-level office with built-in shelving. The gourmet kitchen boasts a commercial-grade 6-burner range with double ovens, Sub-Zero refrigerator, wine cooler, ice maker and a butler’s pantry. Upstairs, the luxurious primary suite showcases a gas fireplace, a five-piece bath with radiant heated floors and a walk-in closet. Two additional en-suite bedrooms complete the upper level. The finished basement impresses with a kitchenette, steam shower and a Black Diamond 106” screen with a projection system (included). Outside, enjoy a covered patio complete with an outdoor kitchen, pizza oven, green-egg grill (included), established herb garden (included), fruit trees, greenhouse (included) and a fenced-in backyard built for effortless entertaining. Less than a mile away, you can find the award winning Aspen Academy and its brand new daycare (in the process of being built). Don't miss this rare opportunity to own in this highly sought-after private community.
Sold for $2,050,000
$2,050,000
1448 E Maplewood Court, Centennial, CO 80121
4beds
5,585sqft
Single Family Residence
Built in 1988
0.38 Acres Lot
$1,986,200 Zestimate®
$367/sqft
$7,322 Estimated rent
Home value
$1,986,200
$1.85M - $2.13M
$7,322/mo
Zestimate® history
Owner options
List your home for rent
$7,322/mo
Rent Zestimate®
Find your next renter with Zillow Rental Manager. Plus, with online applications, you can quickly screen prospective tenants – for free.
$7,322/mo
Rent Zestimate®
Refinance and save
$9,555/mo
Est. payment
Refinancing to a lower rate could help reduce your monthly payments and save thousands over the life of the loan.
$9,555/mo
Est. payment
Explore your selling options
Work with a Zillow partner agent
Leverage their expertise and Zillow's premium Showcase listings to get your home seen by more buyers.
Get startedList with your own agent
Get your home in front of millions of buyers by listing it on Zillow.
Learn how to do itSell it yourself
Take full control of how buyers see your home on Zillow by listing For Sale by Owner (FSBO).
List your homeWhat's special
Zillow last checked:
Listing updated:
Listed by:
Julia Arnett 650-773-4960 jarnett@milehimodern.com,
Milehimodern,
Nancy Arnett 650-576-8839,
Milehimodern
Bought with:
Delinda Murphy, 965665
Keller Williams Foothills Realty, LLC
Source: REcolorado as distributed by MLS GRID,MLS#: 7624782
Facts & features
Interior
Bedrooms & bathrooms
- Bedrooms: 4
- Bathrooms: 5
- Full bathrooms: 3
- 3/4 bathrooms: 1
- 1/2 bathrooms: 1
- Main level bathrooms: 1
Primary bedroom
- Level: Upper
Bedroom
- Level: Upper
Bedroom
- Level: Upper
Bedroom
- Level: Basement
Primary bathroom
- Level: Upper
Bathroom
- Level: Main
Bathroom
- Level: Upper
Bathroom
- Level: Basement
Bathroom
- Level: Basement
Dining room
- Level: Main
Family room
- Level: Main
Kitchen
- Level: Main
Kitchen
- Level: Basement
Laundry
- Level: Main
Living room
- Level: Main
Media room
- Level: Basement
Office
- Level: Main
Heating
- Forced Air, Natural Gas
Cooling
- Central Air
Appliances
- Included: Dishwasher, Disposal, Double Oven, Microwave, Range, Refrigerator, Water Purifier, Wine Cooler
- Laundry: In Unit
Features
- Audio/Video Controls, Built-in Features, Ceiling Fan(s), Eat-in Kitchen, Entrance Foyer, Five Piece Bath, High Ceilings, High Speed Internet, Kitchen Island, Marble Counters, Open Floorplan, Pantry, Primary Suite, Radon Mitigation System, Smart Thermostat, Smoke Free, Sound System, Vaulted Ceiling(s), Walk-In Closet(s), Wet Bar, Wired for Data
- Flooring: Carpet, Tile, Wood
- Windows: Double Pane Windows, Window Coverings
- Basement: Finished,Full
- Number of fireplaces: 3
- Fireplace features: Family Room, Gas, Gas Log, Living Room, Master Bedroom, Wood Burning, Wood Burning Stove
Interior area
- Total structure area: 5,585
- Total interior livable area: 5,585 sqft
- Finished area above ground: 3,579
- Finished area below ground: 1,805
Property
Parking
- Total spaces: 3
- Parking features: Dry Walled, Oversized
- Attached garage spaces: 3
Features
- Levels: Two
- Stories: 2
- Patio & porch: Covered, Front Porch, Patio
- Exterior features: Balcony, Barbecue, Garden, Lighting, Private Yard, Rain Gutters
- Fencing: Full
Lot
- Size: 0.38 Acres
- Features: Cul-De-Sac, Landscaped, Level, Many Trees, Sprinklers In Front, Sprinklers In Rear
Details
- Parcel number: 032895861
- Special conditions: Standard
Construction
Type & style
- Home type: SingleFamily
- Property subtype: Single Family Residence
Materials
- Brick, Frame, Other
- Roof: Concrete
Condition
- Year built: 1988
Utilities & green energy
- Electric: 220 Volts in Garage
- Sewer: Public Sewer
- Water: Public
- Utilities for property: Electricity Connected, Internet Access (Wired), Natural Gas Connected, Phone Available
Community & HOA
Community
- Security: Smoke Detector(s)
- Subdivision: Bridgefield
HOA
- Has HOA: No
Location
- Region: Centennial
Financial & listing details
- Price per square foot: $367/sqft
- Tax assessed value: $1,851,400
- Annual tax amount: $14,129
- Date on market: 4/25/2025
- Listing terms: Cash,Conventional,FHA,Other,VA Loan
- Exclusions: Seller's Personal Property, Freezer In The Laundry Room, Refrigerator In The Garage, Washer And Dryer.
- Ownership: Individual
- Electric utility on property: Yes
- Road surface type: Paved
Price history
| Date | Event | Price |
|---|---|---|
| 7/21/2025 | Sold | $2,050,000-3.5%$367/sqft |
Source:  REcolorado as distributed by MLS GRID #7624782 Report a problem REcolorado as distributed by MLS GRID #7624782 Report a problem | ||
| 6/12/2025 | Pending sale | $2,125,000$380/sqft |
Source: REcolorado as distributed by MLS GRID #7624782 Report a problem | ||
| 5/21/2025 | Price change | $2,125,000-3.4%$380/sqft |
Source: REcolorado as distributed by MLS GRID #7624782 Report a problem | ||
| 4/25/2025 | Listed for sale | $2,200,000+70.4%$394/sqft |
Source: REcolorado as distributed by MLS GRID #7624782 Report a problem | ||
| 6/30/2016 | Sold | $1,291,000+12.3%$231/sqft |
Source: Public Record Report a problem | ||
| 5/24/2016 | Pending sale | $1,150,000$206/sqft |
Source: Keller Williams - Denver Downtown #5041617 Report a problem | ||
| 4/28/2016 | Listed for sale | $1,150,000+52.3%$206/sqft |
Source: Keller Williams - Denver Downtown #5041617 Report a problem | ||
| 7/8/2010 | Sold | $755,000-15.6%$135/sqft |
Source: Public Record Report a problem | ||
| 3/28/2009 | Listing removed | $895,000$160/sqft |
Source: Active Website #691096 Report a problem | ||
| 9/25/2008 | Listed for sale | $895,000$160/sqft |
Source: Active Website #691096 Report a problem | ||
Public tax history
| Year | Property taxes | Tax assessment |
|---|---|---|
| 2025 | $14,129 +6.6% | $115,713 -8% |
| 2024 | $13,249 +21.8% | $125,793 -3.8% |
| 2023 | $10,874 +0% | $130,734 +34.5% |
| 2022 | $10,870 | $97,189 -2.8% |
| 2021 | -- | $99,986 +8.8% |
| 2020 | $10,000 +54% | $91,883 |
| 2019 | $6,492 | $91,883 +45.4% |
| 2018 | $6,492 +17.7% | $63,202 +8.7% |
| 2017 | $5,517 | $58,140 -14.5% |
| 2016 | -- | $68,034 |
| 2015 | -- | $68,034 +14% |
| 2014 | -- | $59,660 -0.6% |
| 2013 | -- | $60,000 |
| 2012 | -- | $60,000 |
| 2011 | $4,780 +11% | $60,000 +23.9% |
| 2010 | $4,305 -5.9% | $48,420 |
| 2009 | $4,576 | $48,420 -5.4% |
| 2008 | -- | $51,183 |
| 2007 | -- | $51,183 +18.3% |
| 2006 | -- | $43,262 |
| 2005 | -- | $43,262 -9.3% |
| 2002 | $3,753 -3.2% | $47,710 +4.7% |
| 2001 | $3,879 | $45,580 |
Find assessor info on the county website
Neighborhood: 80121
Nearby homes
- $1,679,3005 bd3 ba4.8k sqft1428 E Maplewood Ct, Centennial, CO 80121Off Market
- $868,700-- bd3 ba2.1k sqft6020 S Cherrywood Cir, Centennial, CO 80121Off Market
- $1,915,2005 bd4 ba3.8k sqft1458 E Maplewood Ct, Centennial, CO 80121Off Market
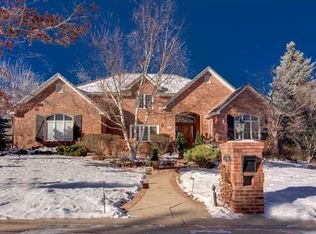
- $949,200-- bd3 ba2.1k sqft6010 S Cherrywood Cir, Centennial, CO 80121Off Market
- $1,315,0003 bd4 ba3.4k sqft6030 S Cherrywood Cir, Centennial, CO 80121Sold
- $2,595,0005 bd5 ba6.3k sqft1519 E Maplewood Ct, Centennial, CO 80121For Sale
- $1,997,3005 bd4 ba5.2k sqft1408 E Maplewood Ct, Centennial, CO 80121Off Market
- $1,548,5003 bd3 ba3.3k sqft1478 E Maplewood Ct, Centennial, CO 80121Off Market
Nearby schools
GreatSchools rating
- 8/10Gudy Gaskill ElementaryGrades: K-5Distance: 0.5 mi
- 7/10Euclid Middle SchoolGrades: 6-8Distance: 1.5 mi
- 8/10Littleton High SchoolGrades: 9-12Distance: 0.9 mi
Schools provided by the listing agent
- Elementary: Gudy Gaskill
- Middle: Euclid
- High: Littleton
- District: Littleton 6
Source: REcolorado as distributed by MLS GRID. This data may not be complete. We recommend contacting the local school district to confirm school assignments for this home.
Get a cash offer in 3 minutes
Find out how much your home could sell for in as little as 3 minutes with a no-obligation cash offer.
Estimated market value
$1,986,200
Get a cash offer in 3 minutes
Find out how much your home could sell for in as little as 3 minutes with a no-obligation cash offer.
Estimated market value
$1,986,200
- Colorado
- Arapahoe County
- Centennial
- 80121
- 1448 E Maplewood Court
Nearby cities
Nearby zip codes
Other Centennial Topics
