This hidden gem is quietly tucked away on the highly sought after but rarely available Cherrywood Circle in Southwood Park. Sitting on a private .42 acre lot this home was beautifully updated and remodeled in 2001. Out front you are greeted by a charming brick wrapped front patio. An inviting space for reading or sharing a beverage. Inside you encounter a vaulted foyer with sky light adjacent a large living room & a formal dining room with bay window with enough space for a large table & accompanying hutch. Into the heart of the home enjoy an open-concept great room with kitchen & family room. The gourmet kitchen amazes with a vaulted ceiling with skylights, a large island with sink, seating, abundant cabinet space, pantry, & stainless steel appliances including double ovens, hood and a 6-burner gas range. The family room features custom built ins and an insert fireplace for those cool Colorado winters. The laundry/mudroom is thoughtfully designed with sink, folding counter and cabinets for storage. Double doors off the kitchen open out to a huge patio and beautifully landscaped park-like backyard which is fully fenced for privacy & this interior/exterior space is well designed for entertaining. The primary suite was remodeled combining 2 bedrooms into a larger suite with walk in closet, built ins and a 3/4 bath. Additional large bedroom half & full bath complete the main level which also has a 3 car garage with overflow refrigerator. The basement has a large non conforming bedroom currently used as an office. There is also a spacious recreation room for tv/movies, gaming & plenty of storage in several adjacent rooms and the large mechanical room. This is your chance to get into an amazing community with no through traffic, that hosts a golf tournament and rotating Christmas party! Walk up the street to the highline canal with access to miles of trails. Located near Greenwood Village, blocks from parks, Trader Joe's, shopping, dining, & more. Don't miss this one!
Sold for $1,315,000
$1,315,000
6030 S Cherrywood Circle, Centennial, CO 80121
3beds
3,474sqft
Single Family Residence
Built in 1968
0.42 Acres Lot
$1,275,000 Zestimate®
$379/sqft
$5,820 Estimated rent
Home value
$1,275,000
$1.19M - $1.36M
$5,820/mo
Zestimate® history
Owner options
List your home for rent
$5,820/mo
Rent Zestimate®
Find your next renter with Zillow Rental Manager. Plus, with online applications, you can quickly screen prospective tenants – for free.
$5,820/mo
Rent Zestimate®
Refinance and save
$8,029/mo
Est. payment
Refinancing to a lower rate could help reduce your monthly payments and save thousands over the life of the loan.
$8,029/mo
Est. payment
Explore your selling options
Work with a Zillow partner agent
Leverage their expertise and Zillow's premium Showcase listings to get your home seen by more buyers.
Get startedList with your own agent
Get your home in front of millions of buyers by listing it on Zillow.
Learn how to do itSell it yourself
Take full control of how buyers see your home on Zillow by listing For Sale by Owner (FSBO).
List your homeWhat's special
Zillow last checked:
Listing updated:
Listed by:
Michael Baker 303-246-8979 mbaker@coloradohomerealty.com,
Colorado Home Realty
Bought with:
Sarabeth Jones, 40042166
LIV Sotheby's International Realty
Source: REcolorado as distributed by MLS GRID,MLS#: 7925804
Facts & features
Interior
Bedrooms & bathrooms
- Bedrooms: 3
- Bathrooms: 4
- Full bathrooms: 1
- 3/4 bathrooms: 2
- 1/2 bathrooms: 1
- Main level bathrooms: 3
- Main level bedrooms: 2
Primary bedroom
- Description: Large With Built Ins, Walk In Closet With Organizers, And Ensuite Bath
- Level: Main
Bedroom
- Description: Large And Private
- Level: Main
Bedroom
- Description: Non Conforming Garden Level Room With No Closet. Could Function As Office Or Lower Bedroom
- Level: Basement
Primary bathroom
- Description: Could Be Expanded Into The Bedroom Built In And Hall Art Niche Which Was Former Closet
- Level: Main
Bathroom
- Level: Main
Bathroom
- Level: Basement
Bathroom
- Level: Main
Dining room
- Description: Sized For A Large Dining Table And Accompanying Hutch
- Level: Main
Family room
- Description: Part Of The Great Room
- Level: Main
Family room
- Description: Part Of The Basement Recreation Room
- Level: Basement
Game room
- Description: Connected To The Family/Tv Room
- Level: Basement
Kitchen
- Description: Large Center Island, Skylights And Abundant Cabinetry
- Level: Main
Laundry
- Description: Large With Sink, Counter/Folding Space, And Storage Cabinets
- Level: Main
Living room
- Description: Currently Used As A Second Office
- Level: Main
Utility room
- Description: Large With Storage Capacity
- Level: Basement
Heating
- Forced Air, Natural Gas
Cooling
- Central Air
Appliances
- Included: Cooktop, Dishwasher, Disposal, Double Oven, Dryer, Freezer, Gas Water Heater, Microwave, Range Hood, Refrigerator, Washer
Features
- Audio/Video Controls
- Flooring: Carpet, Tile, Wood
- Windows: Double Pane Windows, Window Coverings
- Basement: Daylight,Finished,Partial
- Has fireplace: Yes
- Fireplace features: Family Room
Interior area
- Total structure area: 3,474
- Total interior livable area: 3,474 sqft
- Finished area above ground: 2,285
- Finished area below ground: 903
Property
Parking
- Total spaces: 3
- Parking features: Asphalt
- Attached garage spaces: 3
Features
- Levels: One
- Stories: 1
- Patio & porch: Front Porch, Patio
- Exterior features: Garden, Private Yard
- Fencing: Full
Lot
- Size: 0.42 Acres
- Features: Irrigated, Level, Many Trees, Secluded, Sprinklers In Front, Sprinklers In Rear
Details
- Parcel number: 032118601
- Special conditions: Standard
Construction
Type & style
- Home type: SingleFamily
- Architectural style: Traditional
- Property subtype: Single Family Residence
Materials
- Brick
- Foundation: Slab
- Roof: Composition
Condition
- Updated/Remodeled
- Year built: 1968
Utilities & green energy
- Electric: 110V, 220 Volts
- Sewer: Public Sewer
- Water: Public
- Utilities for property: Electricity Connected, Natural Gas Connected
Community & HOA
Community
- Security: Carbon Monoxide Detector(s), Radon Detector, Smoke Detector(s)
- Subdivision: Southwood Park
HOA
- Has HOA: No
Location
- Region: Centennial
Financial & listing details
- Price per square foot: $379/sqft
- Tax assessed value: $1,157,400
- Annual tax amount: $7,863
- Date on market: 7/30/2025
- Listing terms: Cash,Conventional,Jumbo
- Exclusions: Sellers Personal Property
- Ownership: Individual
- Electric utility on property: Yes
- Road surface type: Paved
Price history
| Date | Event | Price |
|---|---|---|
| 9/2/2025 | Sold | $1,315,000+7.3%$379/sqft |
Source:  REcolorado as distributed by MLS GRID #7925804 Report a problem REcolorado as distributed by MLS GRID #7925804 Report a problem | ||
| 8/2/2025 | Pending sale | $1,225,000$353/sqft |
Source: REcolorado as distributed by MLS GRID #7925804 Report a problem | ||
| 7/30/2025 | Listed for sale | $1,225,000$353/sqft |
Source: REcolorado as distributed by MLS GRID #7925804 Report a problem | ||
Public tax history
| Year | Property taxes | Tax assessment |
|---|---|---|
| 2025 | $7,863 +6.6% | $72,338 -4.9% |
| 2024 | $7,374 +40.1% | $76,032 -5.5% |
| 2023 | $5,264 +0.1% | $80,490 +51.1% |
| 2022 | $5,260 | $53,279 -2.8% |
| 2021 | -- | $54,812 +25.3% |
| 2020 | $4,072 +14.4% | $43,758 |
| 2019 | $3,560 | $43,758 +6.1% |
| 2018 | $3,560 +8.3% | $41,234 |
| 2017 | $3,286 | $41,234 +24.2% |
| 2016 | -- | $33,201 |
| 2015 | -- | $33,201 +17.8% |
| 2014 | $2,554 | $28,194 +2.9% |
| 2013 | -- | $27,400 |
| 2012 | -- | $27,400 |
| 2011 | $2,910 +10.9% | $27,400 -5.6% |
| 2010 | $2,624 -5.2% | $29,020 |
| 2009 | $2,769 | $29,020 -4.8% |
| 2008 | -- | $30,487 |
| 2007 | -- | $30,487 +5.1% |
| 2006 | -- | $29,014 |
| 2005 | -- | $29,014 -9.4% |
| 2002 | $2,201 +10.2% | $32,040 +36.5% |
| 2001 | $1,998 | $23,470 |
Find assessor info on the county website
Neighborhood: 80121
Nearby homes
- $872,100-- bd3 ba2.1k sqft6020 S Cherrywood Cir, Centennial, CO 80121Off Market
- $1,915,2005 bd4 ba3.8k sqft1458 E Maplewood Ct, Centennial, CO 80121Off Market
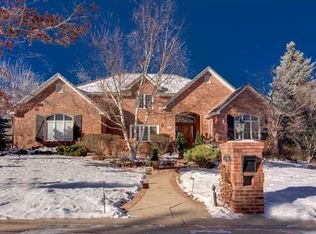
- $1,402,3004 bd3 ba2.9k sqft6114 S Cherrywood Cir, Centennial, CO 80121Off Market
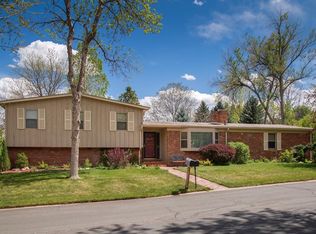
- $---- bd-- ba-- sqft6114 S Cherrywood Cir, Littleton, CO 80121Off Market
- $1,125,7002 bd2 ba2.7k sqft6083 S Cherrywood Cir, Centennial, CO 80121Off Market
- $2,050,0004 bd5 ba5.5k sqft1448 E Maplewood Ct, Centennial, CO 80121Sold
- $1,131,7004 bd4 ba2.4k sqft6043 S Cherrywood Cir, Centennial, CO 80121Off Market
- $1,564,2003 bd3 ba3.3k sqft1478 E Maplewood Ct, Centennial, CO 80121Off Market
Nearby schools
GreatSchools rating
- 8/10Gudy Gaskill ElementaryGrades: K-5Distance: 0.5 mi
- 7/10Euclid Middle SchoolGrades: 6-8Distance: 1.4 mi
- 8/10Littleton High SchoolGrades: 9-12Distance: 0.9 mi
Schools provided by the listing agent
- Elementary: Lois Lenski
- Middle: Euclid
- High: Littleton
- District: Littleton 6
Source: REcolorado as distributed by MLS GRID. This data may not be complete. We recommend contacting the local school district to confirm school assignments for this home.
Get a cash offer in 3 minutes
Find out how much your home could sell for in as little as 3 minutes with a no-obligation cash offer.
Estimated market value
$1,275,000
Get a cash offer in 3 minutes
Find out how much your home could sell for in as little as 3 minutes with a no-obligation cash offer.
Estimated market value
$1,275,000
- Colorado
- Arapahoe County
- Centennial
- 80121
- 6030 S Cherrywood Circle
Nearby cities
Nearby zip codes
Other Centennial Topics
