SPECIAL INCENTIVES AVAILABLE! ** Homesite #337 Discover the Raleigh, a home expertly planned to combine style and everyday comfort. This spacious layout offers FOUR bedrooms, TWO & 1/2 BATHROOMS, and a dedicated study to suit your lifestyle. The main level features a seamless flow between the family room, kitchen, and breakfast room, creating an open and inviting space perfect for both relaxing and entertaining. The chef-inspired kitchen boasts stainless steel appliances, sleek 42" cabinetry, elegant quartz countertops, and a large island that serves as both a functional workspace and gathering spot. The owner's suite, located upstairs, is a true retreat featuring a walk-in closet and a spa-like en-suite bathroom with dual sinks and a deluxe shower. Three additional bedrooms share a full bathroom, and the main-level laundry room adds ease to your daily routine. An Open to Below lookout from the second level creates a dramatic and airy connection to the other rooms below, enhancing the home's spacious feel. A standard three-car garage provides ample parking and storage. Exterior will be GRAPHITE color siding with Brownstone brick stone. (pic for reference ONLY) *Photos are not this actual home* Residents enjoy an unbeatable location directly across from Shorewood Towne Center and moments from outdoor recreation at Towne Center Park and Cene's Four Seasons Park. Spend your days enjoying the amphitheater, splash pad, playgrounds, scenic ponds, walking trails, and inviting gathering spaces. Just minutes away, the vibrant Jefferson Street retail corridor offers convenient access to shopping, dining, groceries, and entertainment. With multi-use walking and biking trails surrounding the onsite pond, Shorewood Towne Center delivers the perfect blend of recreation, convenience, and everyday comfort. Discover the lifestyle waiting for you at Shorewood Towne Center!
Contingent
$529,835
1408 Hawkins Way, Shorewood, IL 60404
4beds
2,907sqft
Single Family Residence
Built in 2026
0.28 Acres Lot
$-- Zestimate®
$182/sqft
$40/mo HOA
What's special
Spacious feelElegant quartz countertopsDedicated studyChef-inspired kitchenFour bedroomsStainless steel appliancesWalk-in closet
- --
- 158
- views
- 4
- saves
Zillow last checked:
Listing updated:
Listed by:
Bill Flemming 847-366-8477,
HomeSmart Connect LLC
Source: MRED as distributed by MLS GRID,MLS#: 12718718
Facts & features
Interior
Bedrooms & bathrooms
- Bedrooms: 4
- Bathrooms: 3
- Full bathrooms: 2
- 1/2 bathrooms: 1
Rooms
- Room types: Breakfast Room
Primary bedroom
- Features: Flooring (Carpet), Bathroom (Full)
- Level: Second
- Area: 288 Square Feet
- Dimensions: 18X16
Bedroom 2
- Features: Flooring (Carpet)
- Level: Second
- Area: 132 Square Feet
- Dimensions: 11X12
Bedroom 3
- Features: Flooring (Carpet)
- Level: Second
- Area: 144 Square Feet
- Dimensions: 16X9
Bedroom 4
- Features: Flooring (Carpet)
- Level: Second
- Area: 110 Square Feet
- Dimensions: 11X10
Breakfast room
- Features: Flooring (Vinyl)
- Level: Main
- Area: 108 Square Feet
- Dimensions: 12X9
Dining room
- Features: Flooring (Carpet)
- Level: Main
- Area: 110 Square Feet
- Dimensions: 11X10
Family room
- Features: Flooring (Vinyl)
- Level: Main
- Area: 340 Square Feet
- Dimensions: 17X20
Kitchen
- Features: Flooring (Vinyl)
- Level: Main
- Area: 180 Square Feet
- Dimensions: 15X12
Laundry
- Features: Flooring (Vinyl)
- Level: Main
- Area: 63 Square Feet
- Dimensions: 9X7
Living room
- Features: Flooring (Carpet)
- Level: Main
- Area: 121 Square Feet
- Dimensions: 11X11
Heating
- Natural Gas, Forced Air
Cooling
- Central Air
Appliances
- Included: Range, Microwave, Dishwasher, Disposal, Stainless Steel Appliance(s)
- Laundry: Gas Dryer Hookup, In Unit
Features
- Basement: Unfinished,Full
Interior area
- Total structure area: 0
- Total interior livable area: 2,907 sqft
Video & virtual tour
Property
Parking
- Total spaces: 3
- Parking features: Asphalt, Garage Door Opener, Yes, Garage Owned, Attached, Garage
- Attached garage spaces: 3
- Has uncovered spaces: Yes
Accessibility
- Accessibility features: No Disability Access
Features
- Stories: 2
Lot
- Size: 0.28 Acres
Details
- Parcel number: 0506084090120000
- Special conditions: Home Warranty
Construction
Type & style
- Home type: SingleFamily
- Property subtype: Single Family Residence
Materials
- Vinyl Siding, Brick
- Roof: Asphalt
Condition
- New Construction
- New construction: Yes
- Year built: 2026
Details
- Builder model: RALEIGH D
- Warranty included: Yes
Utilities & green energy
- Sewer: Public Sewer
- Water: Public
Community & HOA
Community
- Subdivision: Shorewood Towne Center
HOA
- Has HOA: Yes
- Services included: None
- HOA fee: $480 annually
Location
- Region: Shorewood
Financial & listing details
- Price per square foot: $182/sqft
- Date on market: 7/29/2026
- Ownership: Fee Simple w/ HO Assn.
Estimated market value
Not available
Estimated sales range
Not available
Not available
Price history
| Date | Event | Price |
|---|---|---|
| 9/10/2026 | Listing removed | $529,835$182/sqft |
Source:  Lennar Homes Report a problem Lennar Homes Report a problem | ||
| 9/9/2026 | Price change | $529,835-0.4%$182/sqft |
Source: Lennar Homes Report a problem | ||
| 9/7/2026 | Price change | $531,835+0.4%$183/sqft |
Source: Lennar Homes Report a problem | ||
| 9/1/2026 | Price change | $529,835-0.4%$182/sqft |
Source: Lennar Homes Report a problem | ||
| 8/29/2026 | Price change | $531,835+0.4%$183/sqft |
Source: Lennar Homes Report a problem | ||
| 8/25/2026 | Price change | $529,835-0.7%$182/sqft |
Source: Lennar Homes Report a problem | ||
| 8/18/2026 | Price change | $533,835-5.6%$184/sqft |
Source: Lennar Homes Report a problem | ||
| 8/10/2026 | Price change | $565,535+0.5%$195/sqft |
Source: Lennar Homes Report a problem | ||
| 7/22/2026 | Listed for sale | $562,535$194/sqft |
Source: Lennar Homes Report a problem | ||
Public tax history
Tax history is unavailable.
Monthly payment
Est. payment
Payment breakdown
Explore the cost of this home by adjusting the details. Changes won't be saved.Climate risks
Neighborhood: 60404
Nearby schools
Schools provided by the listing agent
- Middle: Troy Middle School
- High: Minooka Community High School
- District: 30C
Source: MRED as distributed by MLS GRID. This data may not be complete. We recommend contacting the local school district to confirm school assignments for this home.
- $499,7904 bd3 ba2.6k sqft1407 Hawkins Way, Shorewood, IL 60404New Construction

- $499,2854 bd3 ba2.4k sqft1409 Hawkins Way, Shorewood, IL 60404New Construction
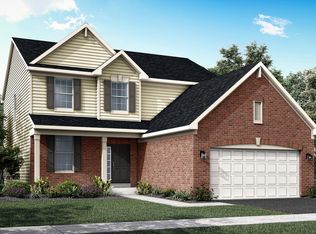
- $449,9903 bd3 ba2.1k sqft1406 Hawkins Way, Shorewood, IL 60404New Construction

- $494,9603 bd2 ba1.8k sqft1404 Hawkins Way, Shorewood, IL 60404New Construction

Similar homes
- $519,9904 bd3 ba2.6k sqft1402 Hawkins Way, Shorewood, IL 60404Active
 MRED as distributed by MLS GRID
 - $528,8604 bd3 ba2.3k sqft20936 S Auburn Dr, Shorewood, IL 60404Price Change
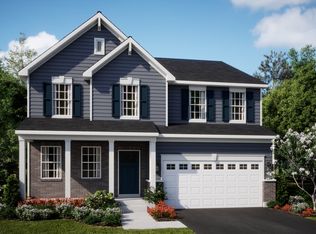 MRED as distributed by MLS GRID
 - $494,9603 bd2 ba1.8k sqft1404 Hawkins Way, Shorewood, IL 60404ActiveMRED as distributed by MLS GRID
- $526,1204 bd3 ba2.3k sqft20951 S Auburn Dr, Shorewood, IL 60404Price Change
 MRED as distributed by MLS GRID
