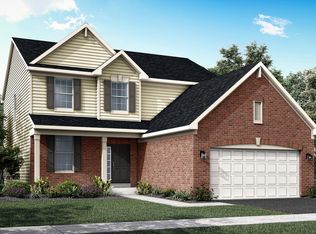
JULY DELIVERY!! SPECIAL INCENTIVES AVAILABLE! Homesite# 0235 Introducing the Galveston, a beautifully crafted home that balances modern design with everyday functionality. This expansive two-story layout offers four bedrooms, two-and-a-half bathrooms, and a private study-perfect for working from home or managing daily tasks with ease. The main level features a formal living room and separate dining room, creating defined spaces for entertaining, while the open-concept family room flows effortlessly into the breakfast area and chef-inspired kitchen. The kitchen is the heart of the home, showcasing stainless steel appliances, sleek 42" cabinetry, quartz countertops, and a large center island ideal for meal prep or casual dining. A first-floor laundry room adds everyday convenience, and luxury vinyl plank flooring enhances the warm, inviting atmosphere throughout the main living areas. Upstairs, the owner's suite offers a spacious retreat with a walk-in closet and spa-style bathroom featuring double sinks and a deluxe shower. Three additional bedrooms share a full bath, while the full basement provides endless opportunities for customization. A standard three-car garage completes this well-appointed home. Exterior will be CLAY color vinyl siding with WEATHER LEDGE color stone. (pic for reference ONLY) *Photos are not this actual home* Residents enjoy an unbeatable location directly across from Shorewood Towne Center and moments from outdoor recreation at Towne Center Park and Cene's Four Seasons Park. Spend your days enjoying the amphitheater, splash pad, playgrounds, scenic ponds, walking trails, and inviting gathering spaces. Just minutes away, the vibrant Jefferson Street retail corridor offers convenient access to shopping, dining, groceries, and entertainment. With multi-use walking and biking trails surrounding the onsite pond, Shorewood Towne Center delivers the perfect blend of recreation, convenience, and everyday comfort. Discover the lifestyle waiting for you at Shorewood Towne Center!
Contingent
$519,175
406 Clennan Pl, Shorewood, IL 60404
4beds
2,612sqft
:
Get pre-qualified$3,726/mo
Single Family Residence
Built in 2026
9,190 Square Feet Lot
$-- Zestimate®
$199/sqft
$40/mo HOA
What's special
- --
- on Zillow |
- 118
- views |
- 6
- saves |
Zillow last checked:
Listing updated:
Listed by:
Bill Flemming 847-366-8477,
HomeSmart Connect LLC
Source: MRED as distributed by MLS GRID,MLS#: 12642014
Facts & features
Interior
Bedrooms & bathrooms
- Bedrooms: 4
- Bathrooms: 3
- Full bathrooms: 2
- 1/2 bathrooms: 1
Rooms
- Room types: Breakfast Room, Study
Primary bedroom
- Features: Flooring (Carpet), Bathroom (Full)
- Level: Second
- Area: 240 Square Feet
- Dimensions: 16X15
Bedroom 2
- Features: Flooring (Carpet)
- Level: Second
- Area: 168 Square Feet
- Dimensions: 14X12
Bedroom 3
- Features: Flooring (Carpet)
- Level: Second
- Area: 140 Square Feet
- Dimensions: 14X10
Bedroom 4
- Features: Flooring (Carpet)
- Level: Second
- Area: 165 Square Feet
- Dimensions: 11X15
Breakfast room
- Features: Flooring (Vinyl)
- Level: Main
- Area: 112 Square Feet
- Dimensions: 8X14
Dining room
- Features: Flooring (Carpet)
- Level: Main
- Area: 120 Square Feet
- Dimensions: 10X12
Family room
- Features: Flooring (Vinyl)
- Level: Main
- Area: 252 Square Feet
- Dimensions: 14X18
Kitchen
- Features: Flooring (Vinyl)
- Level: Main
- Area: 168 Square Feet
- Dimensions: 12X14
Laundry
- Features: Flooring (Vinyl)
- Level: Main
- Area: 63 Square Feet
- Dimensions: 7X9
Living room
- Features: Flooring (Carpet)
- Level: Main
- Area: 121 Square Feet
- Dimensions: 11X11
Study
- Features: Flooring (Carpet)
- Level: Main
- Area: 100 Square Feet
- Dimensions: 10X10
Heating
- Natural Gas, Forced Air
Cooling
- Central Air
Appliances
- Included: Range, Microwave, Dishwasher, Disposal, Stainless Steel Appliance(s)
- Laundry: Gas Dryer Hookup, In Unit
Features
- Basement: Unfinished,Full
Interior area
- Total structure area: 0
- Total interior livable area: 2,612 sqft
Property
Parking
- Total spaces: 3
- Parking features: Asphalt, Garage Door Opener, Yes, Garage Owned, Attached, Garage
- Attached garage spaces: 3
- Has uncovered spaces: Yes
Accessibility
- Accessibility features: No Disability Access
Features
- Stories: 2
Lot
- Size: 9,190 Square Feet
Details
- Parcel number: 0506082000000000
- Special conditions: Home Warranty
Construction
Type & style
- Home type: SingleFamily
- Property subtype: Single Family Residence
Materials
- Vinyl Siding, Brick
- Roof: Asphalt
Condition
- New Construction
- New construction: Yes
- Year built: 2026
Details
- Builder model: GALVESTON C
- Warranty included: Yes
Utilities & green energy
- Sewer: Public Sewer
- Water: Public
Community & HOA
Community
- Subdivision: Shorewood Towne Center
HOA
- Has HOA: Yes
- Services included: None
- HOA fee: $480 annually
Location
- Region: Shorewood
Financial & listing details
- Price per square foot: $199/sqft
- Date on market: 5/8/2026
- Ownership: Fee Simple w/ HO Assn.
Estimated market value
Not available
Estimated sales range
Not available
Not available
Price history
| Date | Event | Price |
|---|---|---|
| 7/9/2026 | Listing removed | $519,175$199/sqft |
Source:  Lennar Homes Report a problem Lennar Homes Report a problem | ||
| 7/1/2026 | Price change | $519,175-1.9%$199/sqft |
Source: Lennar Homes Report a problem | ||
| 6/26/2026 | Price change | $529,175-0.6%$203/sqft |
Source: Lennar Homes Report a problem | ||
| 5/27/2026 | Price change | $532,175+0.9%$204/sqft |
Source: Lennar Homes Report a problem | ||
| 5/12/2026 | Price change | $527,175+3.1%$202/sqft |
Source: Lennar Homes Report a problem | ||
| 5/11/2026 | Listed for sale | $511,090$196/sqft |
Source: Lennar Homes Report a problem | ||
Public tax history
Tax history is unavailable.
Monthly payment
Est. payment
Payment breakdown
Explore the cost of this home by adjusting the details. Changes won't be saved.Climate risks
Neighborhood: 60404
Nearby schools
GreatSchools rating
- 6/10Orenic Intermediate SchoolGrades: 5-6Distance: 1.6 mi
- 8/10Troy Middle SchoolGrades: 7-8Distance: 1.5 mi
- 10/10Minooka Community High SchoolGrades: 9-12Distance: 7.7 mi
Schools provided by the listing agent
- Middle: Troy Middle School
- High: Minooka Community High School
- District: 30C
Source: MRED as distributed by MLS GRID. This data may not be complete. We recommend contacting the local school district to confirm school assignments for this home.
- $499,9854 bd3 ba2.4k sqft408 Clennan Pl, Shorewood, IL 60404New Construction

- $542,8555 bd3 ba2.9k sqft402 Clennan Pl, Shorewood, IL 60404New Construction

- $552,4005 bd3 ba2.9k sqft410 Clennan Pl, Shorewood, IL 60404New Construction

- $509,9903 bd3 ba2.1k sqft405 Clennan Pl, Shorewood, IL 60404New Construction

- $529,0904 bd3 ba2.6k sqft1407 Hawkins Way, Shorewood, IL 60404New Construction
- $519,2854 bd3 ba2.4k sqft1409 Hawkins Way, Shorewood, IL 60404New Construction
- $562,5354 bd3 ba2.9k sqft1408 Hawkins Way, Shorewood, IL 60404New Construction
- $446,1003 bd2 ba1.6k sqft1602 Moran Dr, Shorewood, IL 60404Off Market
A local agent can set up tours, give advice and negotiate with sellers.
Similar homes
- $519,2854 bd3 ba2.4k sqft1409 Hawkins Way, Shorewood, IL 60404New
 MRED as distributed by MLS GRID
 - $529,0904 bd3 ba2.6k sqft1407 Hawkins Way, Shorewood, IL 60404New
 MRED as distributed by MLS GRID
 - $546,5354 bd3 ba2.9k sqft1405 Hawkins Way, Shorewood, IL 60404ActiveMRED as distributed by MLS GRID
- $552,4005 bd3 ba2.9k sqft410 Clennan Pl, Shorewood, IL 60404ActiveMLS ID #12652663, Bill Flemming, HomeSmart Connect LLC. MRED as distributed by MLS GRID
- $519,8604 bd3 ba2.3k sqft20936 S Auburn Dr, Shorewood, IL 60404ActiveMRED as distributed by MLS GRID
- $522,1204 bd3 ba2.3k sqft20951 S Auburn Dr, Shorewood, IL 60404ActiveMRED as distributed by MLS GRID
- $464,2104 bd3 ba2.3k sqft20931 S Auburn Dr, Shorewood, IL 60404ActiveMRED as distributed by MLS GRID
- from $483,9904 bd3 ba2.6k sqftWren Plan, Auburn Chase : Horizon, Shorewood, IL 60404New ConstructionLennar Homes
- $449,9403 bd2 ba1.9k sqft20937 S Auburn Dr, Shorewood, IL 60404ActiveMRED as distributed by MLS GRID
- $499,9904 bd3 ba2.4k sqft204 Piper Glen Ave, Oswego, IL 60543Price ChangeMRED as distributed by MLS GRID
- $472,9904 bd3 ba2.3k sqft6801 Applegate Dr, Plainfield, IL 60586ActiveMRED as distributed by MLS GRID
- $494,9902 bd2 ba1.8k sqft25530 W Sandalwood Ave, Plainfield, IL 60544NewMLS ID #12714175, Daynae Gaudio, Daynae Gaudio. MRED as distributed by MLS GRID
- from $517,9904 bd3 ba2.6k sqftGalveston Plan, Shorewood Towne Center, Shorewood, IL 60404New ConstructionLennar Homes
- from $502,9904 bd3 ba2.4k sqftBrooklyn Plan, Shorewood Towne Center, Shorewood, IL 60404New ConstructionLennar Homes
- from $478,9904 bd3 ba2.6k sqftWren Plan, Lakewood Prairie : Single Family, Joliet, IL 60431New ConstructionLennar Homes
- $479,9902 bd2 ba1.8k sqft25522 W Sandalwood Ln, Plainfield, IL 60544NewMRED as distributed by MLS GRID
- $519,8904 bd3 ba2.4k sqft172 Blazing Star Trl, Oswego, IL 60543ActiveMRED as distributed by MLS GRID
- $484,9904 bd3 ba2.3k sqft988 Sapphire Ln, Montgomery, IL 60538Price ChangeMRED as distributed by MLS GRID
- $479,2354 bd3 ba2.6k sqft1217 Clifton Dr, Minooka, IL 60447ActiveMRED as distributed by MLS GRID
- $499,9904 bd3 ba2.3k sqft1014 Emerald Dr, Montgomery, IL 60538ActiveMRED as distributed by MLS GRID
