** SUMMER DELIVERY! * SPECIAL FINANCING OFFERS AVAILABLE! 3 CAR GARAGE * Homesite #0221. Take in the beauty of the Townsend, a home where sophisticated design and everyday comfort come together seamlessly. This thoughtfully crafted residence features four bedrooms, two full bathrooms, a powder room, and a spacious living room, providing ample space for both relaxation and entertainment. The first floor boasts an airy, open-concept layout, with luxury vinyl plank flooring unifying the kitchen, dining area, and family room. At the heart of the home, the chef-inspired kitchen impresses with sleek quartz countertops, premium stainless-steel appliances, 42" cabinetry in your choice of finishes, and a large center island perfect for meal prep and gatherings. Upstairs, the owner's suite is a paradise, offering a spacious walk-in closet and a spa-like en-suite bathroom with double sinks and a deluxe shower, creating the perfect space for unwinding. Three additional bedrooms and a full bathroom are located nearby, while a second-floor laundry room adds convenience to everyday living. With its smart design and premium finishes, the Townsend offers a lifestyle that blends comfort, style, and functionality, perfectly suited for the way you live today. Exterior will be Slate siding with GRAYSTONE color brick. (pic for reference ONLY) *Photos are not this actual home* Explore amenities at Auburn Chase features homeowners will enjoy a four-acre park with walking paths, a 15-acre waterfront park with scenic pond lookout and tot lot, plus playgrounds, dog park and nature trails. Right across the street is Shorewood Towne Center for vibrant community events, a playground and splash pad. Downtown Shorewood and Route 59's diverse shopping, dining and entertainment are minutes away, while I-55 and I-80 provide seamless Chicago commutes.
Contingent
$449,210
20931 S Auburn Dr, Shorewood, IL 60404
4beds
2,382sqft
Single Family Residence
Built in 2026
8,165 Square Feet Lot
$-- Zestimate®
$189/sqft
$40/mo HOA
What's special
Sleek quartz countertopsLarge center islandPremium stainless-steel appliancesAiry open-concept layoutChef-inspired kitchenPowder roomFour bedrooms
- --
- on Zillow |
- 121
- views |
- 8
- saves |
Zillow last checked:
Listing updated:
Listed by:
Bill Flemming 847-366-8477,
HomeSmart Connect LLC
Source: MRED as distributed by MLS GRID,MLS#: 12654140
Facts & features
Interior
Bedrooms & bathrooms
- Bedrooms: 4
- Bathrooms: 3
- Full bathrooms: 2
- 1/2 bathrooms: 1
Rooms
- Room types: No additional rooms
Primary bedroom
- Features: Flooring (Carpet), Bathroom (Full, Double Sink)
- Level: Second
- Area: 272 Square Feet
- Dimensions: 16X17
Bedroom 2
- Features: Flooring (Carpet)
- Level: Second
- Area: 165 Square Feet
- Dimensions: 15X11
Bedroom 3
- Features: Flooring (Carpet)
- Level: Second
- Area: 143 Square Feet
- Dimensions: 13X11
Bedroom 4
- Features: Flooring (Carpet)
- Level: Second
- Area: 182 Square Feet
- Dimensions: 13X14
Dining room
- Features: Flooring (Vinyl)
- Level: Main
- Area: 180 Square Feet
- Dimensions: 12X15
Family room
- Features: Flooring (Vinyl)
- Level: Main
- Area: 270 Square Feet
- Dimensions: 18X15
Kitchen
- Features: Flooring (Vinyl)
- Level: Main
- Area: 165 Square Feet
- Dimensions: 11X15
Laundry
- Features: Flooring (Vinyl)
- Level: Second
- Area: 42 Square Feet
- Dimensions: 6X7
Living room
- Features: Flooring (Carpet)
- Level: Main
- Area: 132 Square Feet
- Dimensions: 12X11
Heating
- Natural Gas, Forced Air
Cooling
- Central Air
Appliances
- Included: Range, Microwave, Dishwasher, Disposal, Stainless Steel Appliance(s)
Features
- Basement: Unfinished,Full
Interior area
- Total structure area: 0
- Total interior livable area: 2,382 sqft
Video & virtual tour
Property
Parking
- Total spaces: 3
- Parking features: Asphalt, Garage Door Opener, Yes, Garage Owned, Attached, Garage
- Attached garage spaces: 3
- Has uncovered spaces: Yes
Accessibility
- Accessibility features: No Disability Access
Features
- Stories: 2
Lot
- Size: 8,165 Square Feet
Details
- Parcel number: 0000000000000000
- Special conditions: Home Warranty
Construction
Type & style
- Home type: SingleFamily
- Property subtype: Single Family Residence
Materials
- Vinyl Siding, Brick
- Roof: Asphalt
Condition
- New Construction
- New construction: Yes
- Year built: 2026
Details
- Builder model: Townsend D
- Warranty included: Yes
Utilities & green energy
- Sewer: Public Sewer
- Water: Public
Community & HOA
Community
- Features: Lake, Curbs, Sidewalks, Street Lights, Street Paved
- Subdivision: Auburn Chase
HOA
- Has HOA: Yes
- Services included: None
- HOA fee: $480 annually
Location
- Region: Shorewood
Financial & listing details
- Price per square foot: $189/sqft
- Date on market: 5/28/2026
- Ownership: Fee Simple w/ HO Assn.
Estimated market value
Not available
Estimated sales range
Not available
Not available
Price history
| Date | Event | Price |
|---|---|---|
| 8/10/2026 | Listing removed | $452,210$190/sqft |
Source:  Lennar Homes Report a problem Lennar Homes Report a problem | ||
| 8/6/2026 | Price change | $452,210+0.7%$190/sqft |
Source: Lennar Homes Report a problem | ||
| 8/4/2026 | Price change | $449,210-2.2%$189/sqft |
Source: Lennar Homes Report a problem | ||
| 7/28/2026 | Price change | $459,210-1.1%$193/sqft |
Source: Lennar Homes Report a problem | ||
| 7/21/2026 | Price change | $464,210-1.1%$195/sqft |
Source: Lennar Homes Report a problem | ||
| 7/14/2026 | Price change | $469,210-1.1%$197/sqft |
Source: Lennar Homes Report a problem | ||
| 7/4/2026 | Price change | $474,210-1.1%$199/sqft |
Source: Lennar Homes Report a problem | ||
| 7/1/2026 | Price change | $479,260-1%$201/sqft |
Source: Lennar Homes Report a problem | ||
| 6/26/2026 | Price change | $484,260-1%$203/sqft |
Source: Lennar Homes Report a problem | ||
| 6/23/2026 | Price change | $489,260-1.2%$205/sqft |
Source: Lennar Homes Report a problem | ||
| 6/19/2026 | Price change | $495,260-1.2%$208/sqft |
Source: Lennar Homes Report a problem | ||
| 5/30/2026 | Listed for sale | $501,260$210/sqft |
Source: Lennar Homes Report a problem | ||
Public tax history
Tax history is unavailable.
Monthly payment
Est. payment
Payment breakdown
Explore the cost of this home by adjusting the details. Changes won't be saved.Climate risks
Neighborhood: 60404
Nearby schools
GreatSchools rating
- 9/10Walnut Trails Elementary SchoolGrades: K-4Distance: 0.8 mi
- 6/10Minooka Jr High SchoolGrades: 7-8Distance: 4.8 mi
- 10/10Minooka Community High SchoolGrades: 9-12Distance: 6.6 mi
Schools provided by the listing agent
- Elementary: Walnut Trails
- High: Minooka Community High School
- District: 201
Source: MRED as distributed by MLS GRID. This data may not be complete. We recommend contacting the local school district to confirm school assignments for this home.
- $--2 bd2 ba1.2k sqft467-497 Timber Pointe Dr LOT 471-1, Shorewood, IL 60404Off Market
- $--2 bd2 ba1.2k sqft435-465 Timber Pointe Dr LOT 437-1, Shorewood, IL 60404Off Market
- $491,2403 bd3 ba2k sqft20943 S Auburn Dr, Shorewood, IL 60404New Construction
- $374,9903 bd3 ba1.5k sqft25752 W Denning St, Shorewood, IL 60404New Construction
- $399,4904 bd3 ba1.9k sqft25761 W Denning Dr, Shorewood, IL 60404New Construction
- $396,4903 bd3 ba1.6k sqft25757 W Denning St, Shorewood, IL 60404New Construction
- $329,4902 bd2 ba1.1k sqft25801 W Denning St, Shorewood, IL 60404New Construction
- $399,4904 bd3 ba1.8k sqft25751 W Denning Dr, Shorewood, IL 60404New Construction
A local agent can set up tours, give advice and negotiate with sellers.
Similar homes
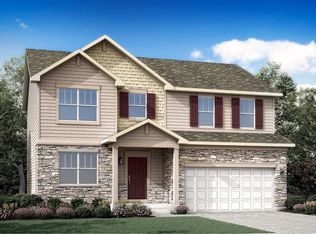
- $499,1804 bd3 ba2.3k sqft20942 S Auburn Dr, Shorewood, IL 60404Active
 MRED as distributed by MLS GRID

 - from $483,9904 bd3 ba2.6k sqftWren Plan, Auburn Chase : Horizon, Shorewood, IL 60404New Construction
 Lennar Homes
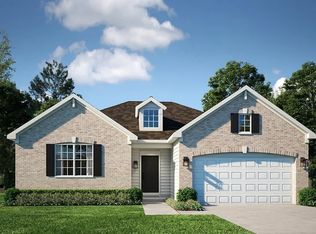
 - $442,9403 bd2 ba1.9k sqft20937 S Auburn Dr, Shorewood, IL 60404Active
 MRED as distributed by MLS GRID
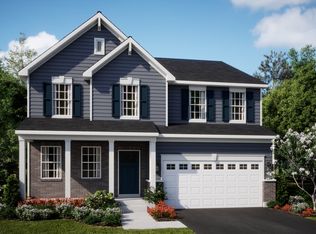
 - $509,8604 bd3 ba2.3k sqft20936 S Auburn Dr, Shorewood, IL 60404Active
 MRED as distributed by MLS GRID
 - $522,1204 bd3 ba2.3k sqft20951 S Auburn Dr, Shorewood, IL 60404ActiveMRED as distributed by MLS GRID
- $499,2854 bd3 ba2.4k sqft1409 Hawkins Way, Shorewood, IL 60404ActiveMRED as distributed by MLS GRID
- $531,0904 bd3 ba2.6k sqft1402 Hawkins Way, Shorewood, IL 60404ActiveMRED as distributed by MLS GRID
- $518,0904 bd3 ba2.6k sqft1407 Hawkins Way, Shorewood, IL 60404ActiveMRED as distributed by MLS GRID
- $533,5354 bd3 ba2.9k sqft1405 Hawkins Way, Shorewood, IL 60404ActiveMRED as distributed by MLS GRID
- $565,5354 bd3 ba2.9k sqft1408 Hawkins Way, Shorewood, IL 60404ActiveMRED as distributed by MLS GRID
- $468,9904 bd3 ba2.3k sqft1209 Clifton Dr, Minooka, IL 60447ActiveMRED as distributed by MLS GRID
- $459,9904 bd3 ba2k sqft2903 Savana Dr, Joliet, IL 60435ActiveMRED as distributed by MLS GRID
- $510,3564 bd3 ba2.6k sqft7514 Sassafras Ln, Joliet, IL 60431ActiveMRED as distributed by MLS GRID
- $435,2203 bd3 ba1.9k sqft25546 W Emory Ln, Plainfield, IL 60544NewMRED as distributed by MLS GRID
- $484,9902 bd2 ba1.8k sqft25530 W Sandalwood Ln, Plainfield, IL 60544NewMRED as distributed by MLS GRID
- from $465,9904 bd3 ba2.8k sqftCOVENTRY Plan, Ashford Place, Plainfield, IL 60586New ConstructionDR Horton
- $479,2354 bd3 ba2.6k sqft1217 Clifton Dr, Minooka, IL 60447ActiveMRED as distributed by MLS GRID
- $499,9904 bd3 ba2.3k sqft14843 S Parkview Dr, Plainfield, IL 60544Price ChangeMRED as distributed by MLS GRID
- $436,6853 bd3 ba1.9k sqft15445 W Amelia Cir, Lockport, IL 60441NewMRED as distributed by MLS GRID
- from $392,9903 bd3 ba1.9k sqftBrighton Plan, Lockley Park, Plainfield, IL 60544New ConstructionM/I Homes
