FALL DELIVERY! * SPECIAL INCENTIVES AVAILABLE! * HOMESITE 0004 # Welcome to the Coleman, a thoughtfully designed two-story home that balances modern style with everyday comfort. Featuring three bedrooms and two-and-a-half bathrooms, this plan offers a spacious main level that encourages connection and ease-ideal for both daily routines and special occasions. The kitchen stands out as a functional showpiece, showcasing a large center island, stainless steel appliances, and generous cabinetry that combines storage with sleek design. Upstairs, a versatile loft provides additional living space-perfect for a media room, study area, or cozy retreat. The private owner's suite offers a calming escape, complete with a sizable walk-in closet and a well-appointed en-suite bathroom with dual sinks. Two additional bedrooms share a full bathroom, offering flexibility for family, guests, or a home office setup. Additional conveniences include a two-car garage, an upstairs laundry room, quartz countertops, and integrated smart home features-bringing both style and practicality into your everyday routine. The Coleman is designed to support a dynamic lifestyle with comfort, efficiency, and timeless appeal. Exterior will be GREYSTONE color siding with GRAYSTONE color brick. (pic for reference ONLY) *Photos are not this actual home* Explore amenities at Auburn Chase features homeowners will enjoy a four-acre park with walking paths, a 15-acre waterfront park with scenic pond lookout and tot lot, plus playgrounds, dog park and nature trails. Right across the street is Shorewood Towne Center for vibrant community events, a playground and splash pad. Downtown Shorewood and Route 59's diverse shopping, dining and entertainment are minutes away, while I-55 and I-80 provide seamless Chicago commutes.
Contingent
$374,990
25752 W Denning St, Shorewood, IL 60404
3beds
1,507sqft
Single Family Residence
Built in 2026
6,541 Square Feet Lot
$-- Zestimate®
$249/sqft
$40/mo HOA
What's special
Graystone color brickTwo additional bedroomsTwo-and-a-half bathroomsLarge center islandIntegrated smart home featuresGreystone color sidingTwo-car garage
- --
- 8
- views
- 0
- saves
Zillow last checked:
Listing updated:
Listed by:
Bill Flemming 847-366-8477,
HomeSmart Connect LLC
Source: MRED as distributed by MLS GRID,MLS#: 12655367
Facts & features
Interior
Bedrooms & bathrooms
- Bedrooms: 3
- Bathrooms: 3
- Full bathrooms: 2
- 1/2 bathrooms: 1
Rooms
- Room types: Loft
Primary bedroom
- Features: Flooring (Carpet), Bathroom (Full, Double Sink)
- Level: Second
- Area: 144 Square Feet
- Dimensions: 12X12
Bedroom 2
- Features: Flooring (Carpet)
- Level: Second
- Area: 120 Square Feet
- Dimensions: 12X10
Bedroom 3
- Features: Flooring (Carpet)
- Level: Second
- Area: 120 Square Feet
- Dimensions: 12X10
Family room
- Features: Flooring (Vinyl)
- Level: Main
- Area: 224 Square Feet
- Dimensions: 14X16
Kitchen
- Features: Flooring (Vinyl)
- Level: Main
- Area: 84 Square Feet
- Dimensions: 7X12
Laundry
- Features: Flooring (Vinyl)
- Level: Second
- Area: 49 Square Feet
- Dimensions: 7X7
Loft
- Features: Flooring (Carpet)
- Level: Second
- Area: 60 Square Feet
- Dimensions: 6X10
Heating
- Natural Gas, Forced Air
Cooling
- Central Air
Appliances
- Included: Range, Microwave, Dishwasher, Stainless Steel Appliance(s)
Features
- Basement: None
Interior area
- Total structure area: 0
- Total interior livable area: 1,507 sqft
Video & virtual tour
Property
Parking
- Total spaces: 2
- Parking features: Asphalt, Garage Door Opener, Yes, Garage Owned, Attached, Garage
- Attached garage spaces: 2
- Has uncovered spaces: Yes
Accessibility
- Accessibility features: No Disability Access
Features
- Stories: 2
Lot
- Size: 6,541 Square Feet
- Features: Common Grounds
Details
- Parcel number: 0000000000000000
- Special conditions: Home Warranty
Construction
Type & style
- Home type: SingleFamily
- Property subtype: Single Family Residence
Materials
- Vinyl Siding
- Roof: Asphalt
Condition
- New Construction
- New construction: Yes
- Year built: 2026
Details
- Builder model: Coleman - E
- Warranty included: Yes
Utilities & green energy
- Sewer: Public Sewer
- Water: Public
Community & HOA
Community
- Features: Park, Lake
- Subdivision: Auburn Chase
HOA
- Has HOA: Yes
- Services included: None
- HOA fee: $480 annually
Location
- Region: Shorewood
Financial & listing details
- Price per square foot: $249/sqft
- Date on market: 5/28/2026
- Ownership: Fee Simple w/ HO Assn.
Estimated market value
Not available
Estimated sales range
Not available
Not available
Price history
| Date | Event | Price |
|---|---|---|
| 7/22/2026 | Listing removed | $376,990$250/sqft |
Source:  Lennar Homes Report a problem | ||
| 7/20/2026 | Price change | $376,990+0.5%$250/sqft |
Source: Lennar Homes Report a problem | ||
| 6/19/2026 | Price change | $374,990-1.2%$249/sqft |
Source: Lennar Homes Report a problem | ||
| 5/30/2026 | Listed for sale | $379,490$252/sqft |
Source: Lennar Homes Report a problem | ||
Public tax history
Tax history is unavailable.
Monthly payment
Est. payment
Payment breakdown
Explore the cost of this home by adjusting the details. Changes won't be saved.Climate risks
Neighborhood: 60404
Nearby schools
Schools provided by the listing agent
- Elementary: Walnut Trails
- High: Minooka Community High School
- District: 201
Source: MRED as distributed by MLS GRID. This data may not be complete. We recommend contacting the local school district to confirm school assignments for this home.
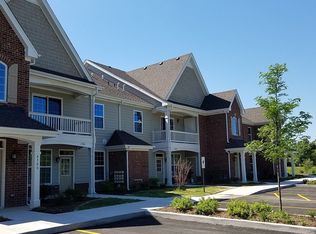
- $--2 bd2 ba1.2k sqft467-497 Timber Pointe Dr LOT 471-1, Shorewood, IL 60404Off Market
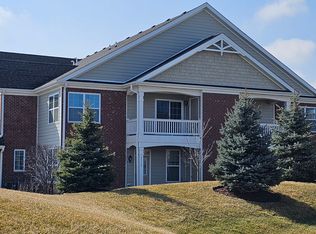
- $--2 bd2 ba1.2k sqft435-465 Timber Pointe Dr LOT 437-1, Shorewood, IL 60404Off Market
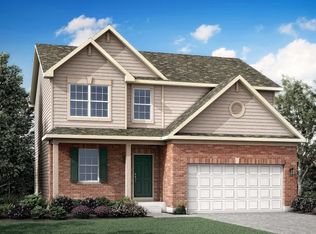
- $419,4403 bd3 ba2k sqft20943 S Auburn Dr, Shorewood, IL 60404New Construction
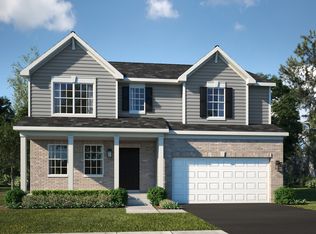
- $449,2104 bd3 ba2.3k sqft20931 S Auburn Dr, Shorewood, IL 60404New Construction
Similar homes
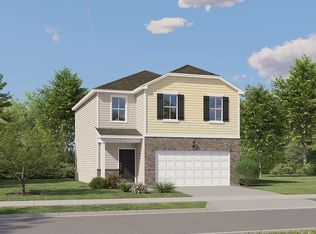
- $352,9903 bd3 ba1.6k sqft20801 S Auburn Dr, Shorewood, IL 60404Active
 MRED as distributed by MLS GRID
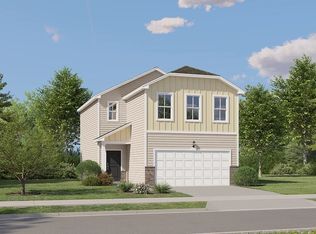
- $369,4903 bd3 ba1.5k sqft20759 S Auburn Dr, Shorewood, IL 60404Re-activated
 MRED as distributed by MLS GRID
- $368,9904 bd3 ba1.9k sqft25748 W Denning Dr, Shorewood, IL 60404Active
 MLS ID #12716292, Bill Flemming, HomeSmart Connect LLC. MRED as distributed by MLS GRID
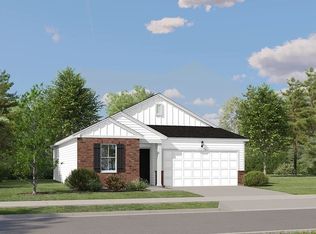
- $309,9902 bd2 ba1.1k sqft20807 S Auburn Dr, Shorewood, IL 60404Active
 MRED as distributed by MLS GRID
