MOVE IN THIS SUMMER!! SPECIAL INCENTIVES AVAILABLE! Homesite #0124. "Meet the Aspen-a modern, thoughtfully designed two-story home crafted to complement every lifestyle with comfort and convenience at its core. The open-concept main floor seamlessly connects the kitchen, dining area, and great room, creating an inviting space perfect for everything from relaxed evenings to lively gatherings. Luxury vinyl plank flooring flows throughout the main level, adding both style and durability to everyday living. At the heart of the home, the kitchen impresses with a large center island, quartz countertops, stainless steel appliances, and ample cabinetry for storage and organization. A main-floor powder room adds everyday practicality, while the overall layout promotes easy movement and connection across shared living spaces, making daily routines more enjoyable and efficient. Upstairs, the private owner's suite offers a peaceful retreat with a generous walk-in closet and spa-inspired en-suite bathroom. Three additional bedrooms and a full bath provide versatile options for family, guests, or hobbies. A second-floor laundry room adds extra convenience, keeping essentials close at hand. Designed with modern living in mind, the Aspen blends smart functionality with contemporary finishes to create a home that adapts beautifully to your day-to-day life. Exterior will be BONE Vinyl siding, BROWNSTONE brick color.. (pic for reference ONLY) Explore amenities at Auburn Chase features homeowners will enjoy a four-acre park with walking paths, a 15-acre waterfront park with scenic pond lookout and tot lot, plus playgrounds, dog park and nature trails. Right across the street is Shorewood Towne Center for vibrant community events, a playground and splash pad. Downtown Shorewood and Route 59's diverse shopping, dining and entertainment are minutes away, while I-55 and I-80 provide seamless Chicago commutes.
Contingent
$399,490
25751 W Denning Dr, Shorewood, IL 60404
4beds
1,825sqft
:
Get pre-qualified$2,902/mo
Single Family Residence
Built in 2026
6,222 Square Feet Lot
$-- Zestimate®
$219/sqft
$40/mo HOA
What's special
Brownstone brick colorSpa-inspired en-suite bathroomLarge center islandQuartz countertopsBone vinyl sidingStainless steel appliancesGenerous walk-in closet
- --
- on Zillow |
- 68
- views |
- 0
- saves |
Zillow last checked:
Listing updated:
Listed by:
Bill Flemming 847-366-8477,
HomeSmart Connect LLC
Source: MRED as distributed by MLS GRID,MLS#: 12665222
Facts & features
Interior
Bedrooms & bathrooms
- Bedrooms: 4
- Bathrooms: 3
- Full bathrooms: 2
- 1/2 bathrooms: 1
Rooms
- Room types: No additional rooms
Primary bedroom
- Features: Flooring (Carpet), Bathroom (Full, Double Sink)
- Level: Second
- Area: 208 Square Feet
- Dimensions: 16X13
Bedroom 2
- Features: Flooring (Carpet)
- Level: Second
- Area: 100 Square Feet
- Dimensions: 10X10
Bedroom 3
- Features: Flooring (Carpet)
- Level: Second
- Area: 120 Square Feet
- Dimensions: 12X10
Bedroom 4
- Features: Flooring (Carpet)
- Level: Second
- Area: 120 Square Feet
- Dimensions: 10X12
Dining room
- Features: Flooring (Vinyl)
- Level: Main
- Area: 120 Square Feet
- Dimensions: 15X8
Family room
- Features: Flooring (Vinyl)
- Level: Main
- Area: 196 Square Feet
- Dimensions: 14X14
Kitchen
- Features: Flooring (Vinyl)
- Level: Main
- Area: 77 Square Feet
- Dimensions: 11X7
Laundry
- Features: Flooring (Vinyl)
- Level: Second
- Area: 49 Square Feet
- Dimensions: 7X7
Heating
- Natural Gas, Forced Air
Cooling
- Central Air
Appliances
- Included: Range, Microwave, Dishwasher, Stainless Steel Appliance(s)
Features
- Basement: None
Interior area
- Total structure area: 0
- Total interior livable area: 1,825 sqft
Video & virtual tour
Property
Parking
- Total spaces: 2
- Parking features: Asphalt, Garage Door Opener, Yes, Garage Owned, Attached, Garage
- Attached garage spaces: 2
- Has uncovered spaces: Yes
Accessibility
- Accessibility features: No Disability Access
Features
- Stories: 2
Lot
- Size: 6,222 Square Feet
- Features: Common Grounds
Details
- Parcel number: 0000000000000000
- Special conditions: Home Warranty
Construction
Type & style
- Home type: SingleFamily
- Property subtype: Single Family Residence
Materials
- Vinyl Siding
- Roof: Asphalt
Condition
- New Construction
- New construction: Yes
- Year built: 2026
Details
- Builder model: ASPEN D6
- Warranty included: Yes
Utilities & green energy
- Sewer: Public Sewer
- Water: Public
Community & HOA
Community
- Features: Park, Lake
- Subdivision: Auburn Chase
HOA
- Has HOA: Yes
- Services included: None
- HOA fee: $480 annually
Location
- Region: Shorewood
Financial & listing details
- Price per square foot: $219/sqft
- Date on market: 6/2/2026
- Ownership: Fee Simple w/ HO Assn.
Estimated market value
Not available
Estimated sales range
Not available
Not available
Price history
Price history is unavailable.
Public tax history
Tax history is unavailable.
Monthly payment
Est. payment
Payment breakdown
Explore the cost of this home by adjusting the details. Changes won't be saved.Climate risks
Neighborhood: 60404
Nearby schools
GreatSchools rating
- 9/10Walnut Trails Elementary SchoolGrades: K-4Distance: 0.8 mi
- 6/10Minooka Jr High SchoolGrades: 7-8Distance: 4.8 mi
- 10/10Minooka Community High SchoolGrades: 9-12Distance: 6.6 mi
Schools provided by the listing agent
- Elementary: Walnut Trails
- High: Minooka Community High School
- District: 201
Source: MRED as distributed by MLS GRID. This data may not be complete. We recommend contacting the local school district to confirm school assignments for this home.
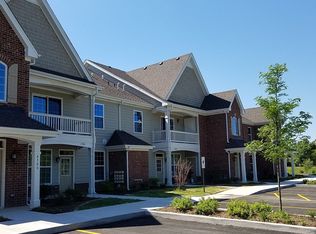
- $--2 bd2 ba1.2k sqft467-497 Timber Pointe Dr LOT 471-1, Shorewood, IL 60404Off Market
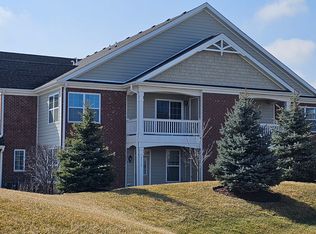
- $--2 bd2 ba1.2k sqft435-465 Timber Pointe Dr LOT 437-1, Shorewood, IL 60404Off Market
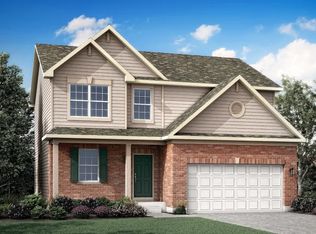
- $489,2403 bd3 ba2k sqft20943 S Auburn Dr, Shorewood, IL 60404New Construction
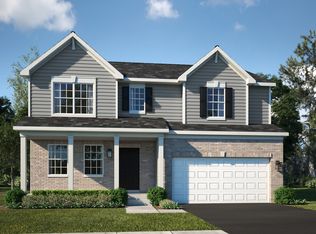
- $459,2104 bd3 ba2.3k sqft20931 S Auburn Dr, Shorewood, IL 60404New Construction
- $374,9903 bd3 ba1.5k sqft25752 W Denning St, Shorewood, IL 60404New Construction
- $399,4904 bd3 ba1.9k sqft25761 W Denning Dr, Shorewood, IL 60404New Construction
- $396,4903 bd3 ba1.6k sqft25757 W Denning St, Shorewood, IL 60404New Construction
- $339,4902 bd2 ba1.1k sqft25801 W Denning St, Shorewood, IL 60404New Construction
A local agent can set up tours, give advice and negotiate with sellers.
Similar homes
- $386,9903 bd3 ba1.6k sqft25742 W Denning St, Shorewood, IL 60404Active
 MRED as distributed by MLS GRID
 - $339,4902 bd2 ba1.1k sqft25801 W Denning St, Shorewood, IL 60404Active
 MRED as distributed by MLS GRID
 - $459,9904 bd3 ba2k sqft2903 Savana Dr, Joliet, IL 60435New
 MLS ID #12718957, Daynae Gaudio, Daynae Gaudio. MRED as distributed by MLS GRID
 - from $483,9904 bd3 ba2.6k sqftWren Plan, Auburn Chase : Horizon, Shorewood, IL 60404New Construction
 Lennar Homes
 - $--3 bd2 ba1.3k sqft1902 Vermette Cir, Plainfield, IL 60586AuctionAuction.com 2
- $--3 bd3 ba1.7k sqft1318 E Braymore Cir, Naperville, IL 60564AuctionAuction.com 2
- $444,9904 bd3 ba2k sqft6807 Applegate Dr, Plainfield, IL 60586New ConstructionDR Horton
- $484,9904 bd3 ba2.6k sqft1639 Whisper Glen Dr, Plainfield, IL 60586ActiveMRED as distributed by MLS GRID
- from $421,9902 bd2 ba1.7k sqftBRISTOL Plan, Greenbriar Freedom Ranch Homes, Plainfield, IL 60544New ConstructionDR Horton
- from $391,9903 bd3 ba1.5k sqftHAVEN Plan, Ashford Place, Plainfield, IL 60586New ConstructionDR Horton
- $464,9902 bd2 ba1.7k sqft25526 W Sandalwood Ln, Plainfield, IL 60544NewMRED as distributed by MLS GRID
- $469,9904 bd3 ba2.3k sqft6803 Applegate Dr, Plainfield, IL 60586ActiveMRED as distributed by MLS GRID
- $474,9904 bd3 ba2.3k sqft2915 Savana Dr, Joliet, IL 60435ActiveMRED as distributed by MLS GRID
- from $471,9904 bd3 ba2.6k sqftWren Plan, Arbor Lakes, Minooka, IL 60447New ConstructionLennar Homes
- $509,9904 bd3 ba2.3k sqft14843 S Parkview Dr, Plainfield, IL 60544ActiveMRED as distributed by MLS GRID
- $399,9903 bd3 ba1.5k sqft2475 Barbera Dr, Oswego, IL 60543ActiveMRED as distributed by MLS GRID
- $390,0003 bd3 ba1.8k sqft16515 W Golden Valley Ln, Lockport, IL 60441NewMLS ID #12710689, Leila Bowie, Berkshire Hathaway HomeServices Starck Real Estate. MRED as distributed by MLS GRID
- $329,9003 bd2 ba1.5k sqft909 Thorn Creek Dr, Joliet, IL 60436ActiveMLS ID #12687881, Bryan Kasprisin, RE/MAX Professionals Select. MRED as distributed by MLS GRID
- from $441,9904 bd3 ba2.3k sqftHOLCOMBE Plan, Ashford Place, Plainfield, IL 60586New ConstructionDR Horton
- $479,9904 bd3 ba2.6k sqft6811 Applegate Dr, Plainfield, IL 60586ActiveMRED as distributed by MLS GRID
