FALL DELIVERY AVAILABLE! * SPECIAL INCENTIVES AVAILABLE! * HOMESITE # 0006 "Discover the Whitman-a home where thoughtful design meets everyday functionality, creating the perfect setting for modern living. This inviting two-story plan offers three bedrooms and two-and-a-half bathrooms. The main level features a spacious layout ideal for both relaxed daily living and entertaining. At the heart of the home, the kitchen shines with a large center island, sleek stainless steel appliances, and ample cabinetry that combines practical storage with contemporary style. Upstairs, a flexible loft adds an extra layer of versatility-whether you need a home office, media space, or quiet reading nook. The private owner's suite serves as a serene getaway, complete with a generous walk-in closet and a beautifully appointed en-suite bathroom with dual vanities. Two secondary bedrooms share a full bath, offering flexibility for guests, family members, or creative workspace options. Rounding out the Whitman's appeal are thoughtful features like an upstairs laundry room, quartz countertops, and a two-car garage. Designed with comfort, efficiency, and timeless elegance in mind, the Whitman is built to adapt to your evolving lifestyle. **Exterior will be CLAY color siding with RIPLEY color brick. (pic for reference ONLY)* *Photos are not this actual home* Explore amenities at Auburn Chase features homeowners will enjoy a four-acre park with walking paths, a 15-acre waterfront park with scenic pond lookout and tot lot, plus playgrounds, dog park and nature trails. Right across the street is Shorewood Towne Center for vibrant community events, a playground and splash pad. Downtown Shorewood and Route 59's diverse shopping, dining and entertainment are minutes away, while I-55 and I-80 provide seamless Chicago commutes.
Closed
Zillow last checked:
Listing updated:
Bought with:
Mike Ryan, SFR
HomeSmart Connect LLC
Source: MRED as distributed by MLS GRID,MLS#: 12684848
Price history
| Date | Event | Price |
|---|---|---|
| 11/17/2026 | Sold | $379,990$237/sqft |
Source:  MRED as distributed by MLS GRID #12684848 Report a problem | ||
| 8/10/2026 | Contingent | $379,990$237/sqft |
Source: MRED as distributed by MLS GRID #12684848 Report a problem | ||
| 8/4/2026 | Price change | $379,990-1.8%$237/sqft |
Source:  Lennar Homes Report a problem | ||
| 7/20/2026 | Price change | $386,990+0.5%$242/sqft |
Source: Lennar Homes Report a problem | ||
| 6/19/2026 | Price change | $384,990-0.8%$241/sqft |
Source: Lennar Homes Report a problem | ||
| 6/16/2026 | Listed for sale | $387,990$242/sqft |
Source: Lennar Homes Report a problem | ||
Nearby homes
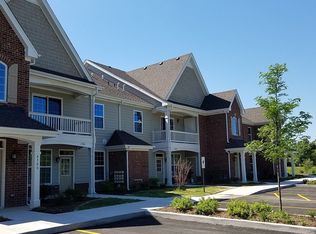
- $--2 bd2 ba1.2k sqft467-497 Timber Pointe Dr LOT 471-1, Shorewood, IL 60404Off Market
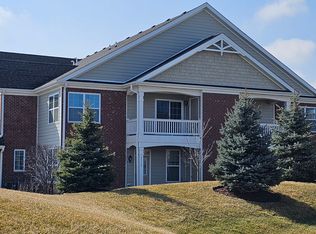
- $--2 bd2 ba1.2k sqft435-465 Timber Pointe Dr LOT 437-1, Shorewood, IL 60404Off Market
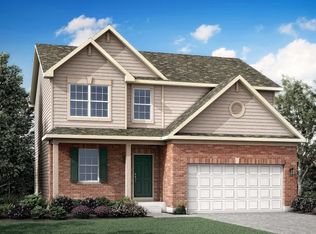
- $419,4403 bd3 ba2k sqft20943 S Auburn Dr, Shorewood, IL 60404New Construction
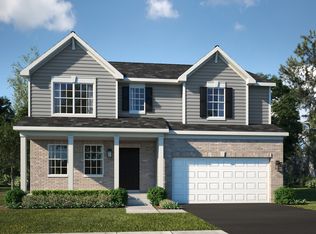
- $449,2104 bd3 ba2.3k sqft20931 S Auburn Dr, Shorewood, IL 60404New Construction
Get a cash offer in 3 minutes
Find out how much your home could sell for in as little as 3 minutes with a no-obligation cash offer.
Estimated market value
