AUGUST DELIVERY!! SPECIAL INCENTIVES AVAILABLE! Homesite #00125. Discover the Whitman-a home where thoughtful design meets everyday functionality, creating the perfect setting for modern living. This inviting two-story plan offers three bedrooms and two-and-a-half bathrooms. The main level features a spacious layout ideal for both relaxed daily living and entertaining. At the heart of the home, the kitchen shines with a large center island, sleek stainless steel appliances, and ample cabinetry that combines practical storage with contemporary style. Upstairs, a flexible loft adds an extra layer of versatility-whether you need a home office, media space, or quiet reading nook. The private owner's suite serves as a serene getaway, complete with a generous walk-in closet and a beautifully appointed en-suite bathroom with dual vanities. Two secondary bedrooms share a full bath, offering flexibility for guests, family members, or creative workspace options. Rounding out the Whitman's appeal are thoughtful features like an upstairs laundry room, quartz countertops, and a two-car garage. Designed with comfort, efficiency, and timeless elegance in mind, the Whitman is built to adapt to your evolving lifestyle. Exterior will be OCEANSIDE color Siding with OLD LAFAYETTE color brick. (pic for reference ONLY) *Photos are not this actual home *Explore amenities at Auburn Chase features homeowners will enjoy a four-acre park with walking paths, a 15-acre waterfront park with scenic pond lookout and tot lot, plus playgrounds, dog park and nature trails. Right across the street is Shorewood Towne Center for vibrant community events, a playground and splash pad. Downtown Shorewood and Route 59's diverse shopping, dining and entertainment are minutes away, while I-55 and I-80 provide seamless Chicago commutes.
Contingent
$396,490
25757 W Denning St, Shorewood, IL 60404
3beds
1,600sqft
:
Get pre-qualified$2,855/mo
Single Family Residence
Built in 2026
6,344 Square Feet Lot
$-- Zestimate®
$248/sqft
$40/mo HOA
What's special
Two-and-a-half bathroomsLarge center islandSleek stainless steel appliancesTwo-car garageQuartz countertopsThree bedroomsTwo-story plan
- --
- on Zillow |
- 15
- views |
- 1
- save |
Zillow last checked:
Listing updated:
Listed by:
Bill Flemming 847-366-8477,
HomeSmart Connect LLC
Source: MRED as distributed by MLS GRID,MLS#: 12656029
Facts & features
Interior
Bedrooms & bathrooms
- Bedrooms: 3
- Bathrooms: 3
- Full bathrooms: 2
- 1/2 bathrooms: 1
Rooms
- Room types: Loft, Foyer
Primary bedroom
- Features: Flooring (Carpet), Bathroom (Full, Double Sink)
- Level: Second
- Area: 182 Square Feet
- Dimensions: 13X14
Bedroom 2
- Features: Flooring (Carpet)
- Level: Second
- Area: 117 Square Feet
- Dimensions: 9X13
Bedroom 3
- Features: Flooring (Carpet)
- Level: Second
- Area: 90 Square Feet
- Dimensions: 9X10
Dining room
- Level: Main
- Area: 96 Square Feet
- Dimensions: 12X8
Family room
- Features: Flooring (Vinyl)
- Level: Main
- Area: 182 Square Feet
- Dimensions: 14X13
Foyer
- Features: Flooring (Vinyl)
- Level: Main
- Area: 28 Square Feet
- Dimensions: 4X7
Kitchen
- Features: Flooring (Vinyl)
- Level: Main
- Area: 84 Square Feet
- Dimensions: 7X12
Laundry
- Features: Flooring (Vinyl)
- Level: Second
- Area: 54 Square Feet
- Dimensions: 9X6
Loft
- Features: Flooring (Carpet)
- Level: Second
- Area: 80 Square Feet
- Dimensions: 10X8
Heating
- Natural Gas, Forced Air
Cooling
- Central Air
Appliances
- Included: Range, Microwave, Dishwasher, Refrigerator, Washer, Dryer, Stainless Steel Appliance(s)
Features
- Basement: None
Interior area
- Total structure area: 0
- Total interior livable area: 1,600 sqft
Video & virtual tour
Property
Parking
- Total spaces: 2
- Parking features: Asphalt, Garage Door Opener, Yes, Garage Owned, Attached, Garage
- Attached garage spaces: 2
- Has uncovered spaces: Yes
Accessibility
- Accessibility features: No Disability Access
Features
- Stories: 2
Lot
- Size: 6,344 Square Feet
- Features: Common Grounds
Details
- Parcel number: 0000000000000000
- Special conditions: Home Warranty
Construction
Type & style
- Home type: SingleFamily
- Property subtype: Single Family Residence
Materials
- Vinyl Siding
- Roof: Asphalt
Condition
- New Construction
- New construction: Yes
- Year built: 2026
Details
- Builder model: Whitman F6
- Warranty included: Yes
Utilities & green energy
- Sewer: Public Sewer
- Water: Public
Community & HOA
Community
- Features: Park, Lake
- Subdivision: Auburn Chase
HOA
- Has HOA: Yes
- Services included: None
- HOA fee: $480 annually
Location
- Region: Shorewood
Financial & listing details
- Price per square foot: $248/sqft
- Date on market: 5/28/2026
- Ownership: Fee Simple w/ HO Assn.
Estimated market value
Not available
Estimated sales range
Not available
Not available
Price history
| Date | Event | Price |
|---|---|---|
| 6/10/2026 | Listing removed | $396,490$248/sqft |
Source:  Lennar Homes Report a problem Lennar Homes Report a problem | ||
| 5/30/2026 | Listed for sale | $396,490$248/sqft |
Source: Lennar Homes Report a problem | ||
Public tax history
Tax history is unavailable.
Monthly payment
Est. payment
Payment breakdown
Explore the cost of this home by adjusting the details. Changes won't be saved.Climate risks
Neighborhood: 60404
Nearby schools
GreatSchools rating
- 9/10Walnut Trails Elementary SchoolGrades: K-4Distance: 0.8 mi
- 6/10Minooka Jr High SchoolGrades: 7-8Distance: 4.8 mi
- 10/10Minooka Community High SchoolGrades: 9-12Distance: 6.6 mi
Schools provided by the listing agent
- Elementary: Walnut Trails
- High: Minooka Community High School
- District: 201
Source: MRED as distributed by MLS GRID. This data may not be complete. We recommend contacting the local school district to confirm school assignments for this home.
- $--2 bd2 ba1.2k sqft467-497 Timber Pointe Dr LOT 471-1, Shorewood, IL 60404Off Market
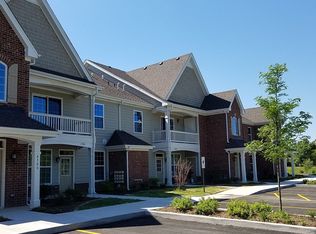
- $--2 bd2 ba1.2k sqft435-465 Timber Pointe Dr LOT 437-1, Shorewood, IL 60404Off Market
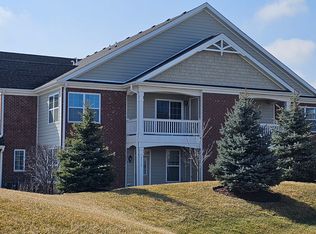
- $489,2403 bd3 ba2k sqft20943 S Auburn Dr, Shorewood, IL 60404New Construction
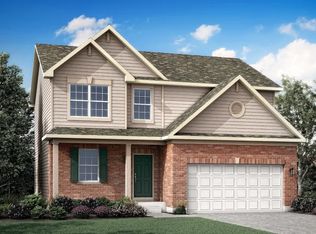
- $464,2104 bd3 ba2.3k sqft20931 S Auburn Dr, Shorewood, IL 60404New Construction
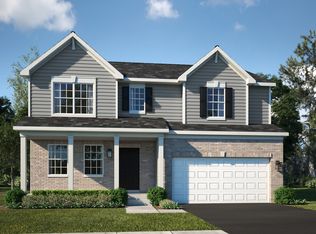
- $374,9903 bd3 ba1.5k sqft25752 W Denning St, Shorewood, IL 60404New Construction
- $399,4904 bd3 ba1.9k sqft25761 W Denning Dr, Shorewood, IL 60404New Construction
- $339,4902 bd2 ba1.1k sqft25801 W Denning St, Shorewood, IL 60404New Construction
- $399,4904 bd3 ba1.8k sqft25751 W Denning Dr, Shorewood, IL 60404New Construction
A local agent can set up tours, give advice and negotiate with sellers.
Similar homes
- $384,9903 bd3 ba1.6k sqft25742 W Denning St, Shorewood, IL 60404Active
 MRED as distributed by MLS GRID
 - $412,9904 bd3 ba2k sqft25748 W Denning St, Shorewood, IL 60404New Construction
 Lennar Homes
 - $339,4902 bd2 ba1.1k sqft25801 W Denning St, Shorewood, IL 60404Price Change
 MRED as distributed by MLS GRID
 - from $401,9904 bd3 ba1.8k sqftAspen Plan, Auburn Chase : Single-Family, Shorewood, IL 60404New Construction
 Lennar Homes
 - from $406,9904 bd3 ba1.9k sqftBroadmoor Plan, Auburn Chase : Single-Family, Shorewood, IL 60404New ConstructionLennar Homes
- from $454,9903 bd3 ba2k sqftMeadowlark Plan, Auburn Chase : Horizon, Shorewood, IL 60404New ConstructionLennar Homes
- from $459,9904 bd3 ba2.2k sqftStarling Plan, Auburn Chase : Horizon, Shorewood, IL 60404New ConstructionLennar Homes
- from $391,9903 bd3 ba1.5k sqftHAVEN Plan, Ashford Place, Plainfield, IL 60586New ConstructionDR Horton
- from $406,9902 bd2 ba1.6k sqftARLINGTON Plan, Greenbriar Freedom Ranch Homes, Plainfield, IL 60544New ConstructionDR Horton
- from $403,9903 bd2 ba1.8k sqftSonoma Plan, Lakewood Prairie : Andare, Joliet, IL 60431New ConstructionLennar Homes
- $464,9902 bd2 ba1.7k sqft25526 W Sandalwood Ln, Plainfield, IL 60544NewMRED as distributed by MLS GRID
- $478,9902 bd2 ba1.8k sqft17513 W Windemere Cir, Lockport, IL 60441NewMRED as distributed by MLS GRID
- $424,9853 bd2 ba1.8k sqft1319 Fawnlily Cir, Joliet, IL 60431New ConstructionLennar Homes
- from $424,9902 bd2 ba1.7k sqftTamarack Plan, Prairie Trails, Manhattan, IL 60442New ConstructionDistinctive Home Builders
- from $359,9903 bd3 ba1.7k sqftCourtney II Plan, Lakewood Prairie : Townhomes, Joliet, IL 60431New ConstructionLennar Homes
- from $368,9902 bd2 ba1.4k sqftNapa Plan, Lakewood Prairie : Andare, Joliet, IL 60431New ConstructionLennar Homes
- $474,9902 bd2 ba1.7k sqft17519 W Windemere Cir, Lockport, IL 60441NewMRED as distributed by MLS GRID
- $434,9902 bd2 ba1.7k sqft14561 S Greenbriar Dr, Plainfield, IL 60544ActiveMRED as distributed by MLS GRID
- from $427,9903 bd3 ba1.8k sqftGordon Plan, Harvest Gate at Southbury, Oswego, IL 60543New ConstructionPulte
- $499,9003 bd4 ba2k sqft2939 Showplace Dr, Naperville, IL 60564NewMLS ID #12714125, Kenneth Carn, Digital Realty. MRED as distributed by MLS GRID
