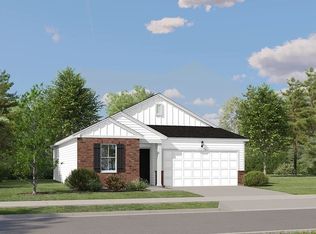
** AVAILABLE IN JULY! * SPECIAL INCENTIVES AVAILABLE!* Homesite #0127. The Pearce, a newly released single-story floor plan, is thoughtfully designed to maximize both comfort and convenience. Just off the foyer, a private study creates the perfect space for remote work or quiet relaxation. Down the hall, the home opens into a bright and airy open-concept living area featuring a modern kitchen, elegant dining space, and an inviting Great Room with seamless access to the backyard - ideal for indoor-outdoor living. Tucked away in the rear corner for added privacy, the serene owner's suite and secondary bedroom offer peaceful retreats at the end of the day. Exterior will be GREYSTONE color siding with BENTON color brick. (pic for reference ONLY) *Photos are not this actual home* *Explore amenities at Auburn Chase features homeowners will enjoy a four-acre park with walking paths, a 15-acre waterfront park with scenic pond lookout and tot lot, plus playgrounds, dog park and nature trails. Right across the street is Shorewood Towne Center for vibrant community events, a playground and splash pad. Downtown Shorewood and Route 59's diverse shopping, dining and entertainment are minutes away, while I-55 and I-80 provide seamless Chicago commutes.
Contingent
$329,490
25801 W Denning St, Shorewood, IL 60404
2beds
1,134sqft
Single Family Residence
Built in 2026
8,418 Square Feet Lot
$-- Zestimate®
$291/sqft
$40/mo HOA
What's special
Private studyModern kitchenElegant dining space
- --
- 9
- views
- 0
- saves
Zillow last checked:
Listing updated:
Listed by:
Bill Flemming 847-366-8477,
HomeSmart Connect LLC
Source: MRED as distributed by MLS GRID,MLS#: 12656088
Facts & features
Interior
Bedrooms & bathrooms
- Bedrooms: 2
- Bathrooms: 2
- Full bathrooms: 2
Rooms
- Room types: Study
Primary bedroom
- Features: Flooring (Carpet), Bathroom (Full)
- Level: Main
- Area: 108 Square Feet
- Dimensions: 12X9
Bedroom 2
- Features: Flooring (Carpet)
- Level: Main
- Area: 90 Square Feet
- Dimensions: 9X10
Dining room
- Features: Flooring (Vinyl)
- Level: Main
- Area: 98 Square Feet
- Dimensions: 14X7
Family room
- Features: Flooring (Vinyl)
- Level: Main
- Area: 126 Square Feet
- Dimensions: 14X9
Kitchen
- Features: Flooring (Vinyl)
- Level: Main
- Area: 110 Square Feet
- Dimensions: 11X10
Laundry
- Features: Flooring (Vinyl)
- Level: Main
- Area: 30 Square Feet
- Dimensions: 6X5
Study
- Level: Main
- Area: 90 Square Feet
- Dimensions: 10X9
Heating
- Natural Gas, Forced Air
Cooling
- Central Air
Appliances
- Included: Range, Microwave, Dishwasher, Refrigerator, Washer, Dryer, Disposal, Stainless Steel Appliance(s)
Features
- Basement: None
Interior area
- Total structure area: 0
- Total interior livable area: 1,134 sqft
Video & virtual tour
Property
Parking
- Total spaces: 2
- Parking features: Asphalt, Garage Door Opener, Yes, Garage Owned, Attached, Garage
- Attached garage spaces: 2
- Has uncovered spaces: Yes
Accessibility
- Accessibility features: No Disability Access
Features
- Stories: 1
Lot
- Size: 8,418 Square Feet
Details
- Parcel number: 0000000000000000
- Special conditions: Home Warranty
Construction
Type & style
- Home type: SingleFamily
- Property subtype: Single Family Residence
Materials
- Vinyl Siding, Brick
- Roof: Asphalt
Condition
- New Construction
- New construction: Yes
- Year built: 2026
Details
- Builder model: Pearce F6
- Warranty included: Yes
Utilities & green energy
- Sewer: Public Sewer
- Water: Public
Community & HOA
Community
- Features: Curbs, Sidewalks, Street Lights, Street Paved
- Subdivision: Auburn Chase
HOA
- Has HOA: Yes
- Services included: None
- HOA fee: $480 annually
Location
- Region: Shorewood
Financial & listing details
- Price per square foot: $291/sqft
- Date on market: 5/28/2026
- Ownership: Fee Simple w/ HO Assn.
Estimated market value
Not available
Estimated sales range
Not available
Not available
Price history
| Date | Event | Price |
|---|---|---|
| 8/6/2026 | Listing removed | $329,490$291/sqft |
Source:  Lennar Homes Report a problem | ||
| 8/4/2026 | Price change | $329,490-2.9%$291/sqft |
Source: Lennar Homes Report a problem | ||
| 7/21/2026 | Price change | $339,490-3.4%$299/sqft |
Source: Lennar Homes Report a problem | ||
| 7/20/2026 | Price change | $351,490+0.6%$310/sqft |
Source: Lennar Homes Report a problem | ||
| 7/4/2026 | Price change | $349,490-2.8%$308/sqft |
Source: Lennar Homes Report a problem | ||
| 6/26/2026 | Price change | $359,490-1.4%$317/sqft |
Source: Lennar Homes Report a problem | ||
| 6/23/2026 | Price change | $364,490-1.4%$321/sqft |
Source: Lennar Homes Report a problem | ||
| 6/19/2026 | Price change | $369,490-1.1%$326/sqft |
Source: Lennar Homes Report a problem | ||
| 5/30/2026 | Listed for sale | $373,490$329/sqft |
Source: Lennar Homes Report a problem | ||
Public tax history
Tax history is unavailable.
Monthly payment
Est. payment
Payment breakdown
Explore the cost of this home by adjusting the details. Changes won't be saved.Climate risks
Neighborhood: 60404
Nearby schools
Schools provided by the listing agent
- Elementary: Walnut Trails
- High: Minooka Community High School
- District: 201
Source: MRED as distributed by MLS GRID. This data may not be complete. We recommend contacting the local school district to confirm school assignments for this home.
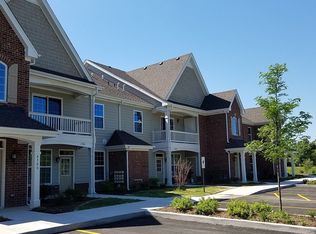
- $--2 bd2 ba1.2k sqft467-497 Timber Pointe Dr LOT 471-1, Shorewood, IL 60404Off Market
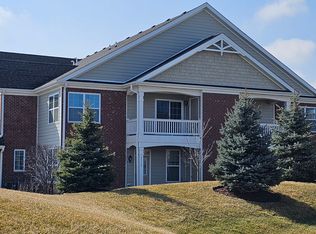
- $--2 bd2 ba1.2k sqft435-465 Timber Pointe Dr LOT 437-1, Shorewood, IL 60404Off Market
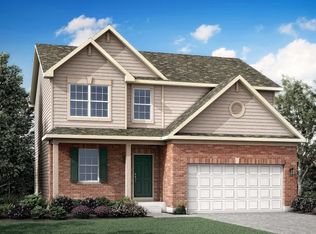
- $444,4403 bd3 ba2k sqft20943 S Auburn Dr, Shorewood, IL 60404New Construction
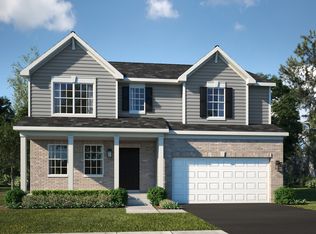
- $449,2104 bd3 ba2.3k sqft20931 S Auburn Dr, Shorewood, IL 60404New Construction
Similar homes
- $329,9902 bd2 ba1.1k sqft20807 S Auburn Dr, Shorewood, IL 60404Price Change
 MRED as distributed by MLS GRID
- $345,4903 bd3 ba1.6k sqft20755 S Auburn Dr, Shorewood, IL 60404Price Change
 MRED as distributed by MLS GRID
- $--3 bd3 ba1.4k sqft4006 Brenton Dr, Joliet, IL 60431Auction
 Auction.com 2
- $--3 bd3 ba1.6k sqft104 Glenwood Ln, Morris, IL 60450Auction
 ServiceLink Auction
