Welcome to Heartland Meadows West, an exclusive age-restricted 55+ community of just 20 homesites. Built by Marker Inc Builders, this to-be-built residence combines ease-of-use design with energy-efficient construction - and a truly maintenance-free lifestyle with no yard work and no snow shoveling. The heart of the home is a stunning kitchen: maple cabinetry with soft-close drawers and doors, granite countertops, a large pantry closet, and a full stainless steel appliance package. The kitchen opens seamlessly to the great room, with premium vinyl plank flooring flowing through both spaces - ideal for everyday living and entertaining. Private primary suite with its own private bathroom and walk-in closet. A second bedroom and a second full bath complete the 2-bedroom, 2-bath layout, along with a 2-car garage. Throughout the home, 9-foot ceilings add light and volume. Exterior features include premium vinyl windows, quality maintenance-free vinyl siding, and 30-year architectural-style roof shingles. A rear concrete patio is included. Built with many ease-of-use and energy-saving features, this home delivers comfortable, low-maintenance living. Marker Inc Builders offers custom features with an in-house architect to assist in customizing your home. Four additional models are available from 1,232 to 1,624 square feet, with slab, partial, or full basement options.
Active
$349,900
743 Mackenzie Rd, Yorkville, IL 60560
2beds
1,232sqft
Single Family Residence
Built in 2027
8,301 Square Feet Lot
$-- Zestimate®
$284/sqft
$150/mo HOA
What's special
Premium vinyl windowsGranite countertopsQuality maintenance-free vinyl sidingPremium vinyl plank flooringLarge pantry closet
- --
- 148
- views
- 5
- saves
Zillow last checked:
Listing updated:
Listed by:
Beth David 815-325-3563,
Baird & Warner,
Brenda Weaver, ABR,E-PRO,PSA,SRES,SRS 630-330-6195,
Baird & Warner
Source: MRED as distributed by MLS GRID,MLS#: 12801011
Facts & features
Interior
Bedrooms & bathrooms
- Bedrooms: 2
- Bathrooms: 2
- Full bathrooms: 2
Rooms
- Room types: Great Room
Primary bedroom
- Features: Flooring (Carpet), Bathroom (Full)
- Level: Main
- Area: 192 Square Feet
- Dimensions: 16X12
Bedroom 2
- Features: Flooring (Carpet)
- Level: Main
- Area: 130 Square Feet
- Dimensions: 13X10
Great room
- Features: Flooring (Luxury Vinyl)
- Level: Main
- Area: 224 Square Feet
- Dimensions: 16X14
Kitchen
- Features: Kitchen (Eating Area-Table Space, Island, Pantry-Closet), Flooring (Luxury Vinyl)
- Level: Main
- Area: 209 Square Feet
- Dimensions: 19X11
Laundry
- Features: Flooring (Luxury Vinyl)
- Level: Main
- Area: 56 Square Feet
- Dimensions: 8X7
Heating
- Forced Air
Cooling
- Central Air
Appliances
- Included: Range, Microwave, Dishwasher, Refrigerator
- Laundry: Main Level
Features
- 1st Floor Bedroom, 1st Floor Full Bath, Walk-In Closet(s), High Ceilings, Open Floorplan
- Flooring: Carpet
- Basement: None
Interior area
- Total structure area: 1,232
- Total interior livable area: 1,232 sqft
Property
Parking
- Total spaces: 2
- Parking features: Asphalt, Garage Door Opener, Yes, Garage Owned, Attached, Garage
- Attached garage spaces: 2
- Has uncovered spaces: Yes
Accessibility
- Accessibility features: Main Level Entry, No Interior Steps, Disability Access
Features
- Stories: 1
- Patio & porch: Patio
Lot
- Size: 8,301 Square Feet
Details
- Parcel number: 0220351019
- Special conditions: None
Construction
Type & style
- Home type: SingleFamily
- Architectural style: Ranch
- Property subtype: Single Family Residence
Materials
- Vinyl Siding, Brick
- Foundation: Concrete Perimeter
- Roof: Asphalt
Condition
- New Construction
- New construction: Yes
- Year built: 2027
Details
- Builder model: Charleston
Utilities & green energy
- Sewer: Public Sewer
- Water: Public
Community & HOA
HOA
- Has HOA: Yes
- Services included: Lawn Care, Snow Removal
- HOA fee: $150 monthly
Location
- Region: Yorkville
Financial & listing details
- Price per square foot: $284/sqft
- Date on market: 11/5/2026
- Ownership: Fee Simple w/ HO Assn.
Estimated market value
Not available
Estimated sales range
Not available
Not available
Price history
Price history is unavailable.
Public tax history
Tax history is unavailable.
Monthly payment
Est. payment
Payment breakdown
Explore the cost of this home by adjusting the details. Changes won't be saved.Climate risks
Neighborhood: 60560
Nearby schools
Schools provided by the listing agent
- District: 115
Source: MRED as distributed by MLS GRID. This data may not be complete. We recommend contacting the local school district to confirm school assignments for this home.
Similar homes
- $440,4903 bd2 ba1.6k sqft2042 Jack Ct, Yorkville, IL 60560Active
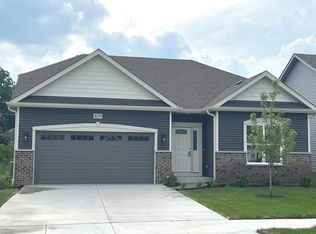 MLS ID #12800623, Beth David, Baird & Warner. MRED as distributed by MLS GRID
- $360,0004 bd3 ba1.2k sqft6 Old Post Rd, Montgomery, IL 60538New
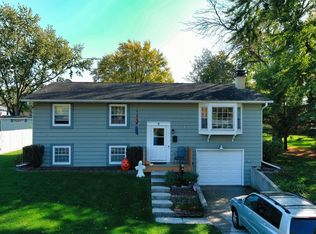 MLS ID #12793959, Catherine Mauricio, Tri-County Property Management & Sales LLC. MRED as distributed by MLS GRID
- $364,8603 bd2 ba1.5k sqft758 Alberta Ave, Oswego, IL 60543New
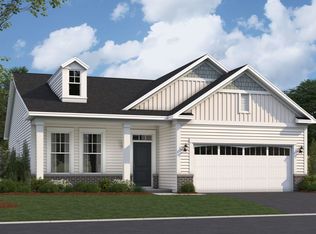 MRED as distributed by MLS GRID
- $--2 bd2 ba934 sqft14053 Danbury Dr, Plainfield, IL 60544Auction
 ServiceLink Auction
