Skip main navigation
Off market
Street View
  • $315,600

    1408 Irving Hill Dr #144, Knightdale, NC 27545

    3beds
    1,682sqft
    SingleFamily
    Built in 2023
    -- sqft lot
    $315,600 Zestimate®
    $188/sqft
    $2,145 Estimated rent

    Home value

    $315,600

    $300,000 - $331,000

    $2,145/mo

    Zestimate® history
    Loading
    Loading...

    Owner options

    List your home for rent

    $2,145/mo

    Rent Zestimate®

    Find your next renter with Zillow Rental Manager. Plus, with online applications, you can quickly screen prospective tenants – for free.

    Learn more

    $2,145/mo

    Rent Zestimate®

    Refinance and save

    $1,893/mo

    Est. payment

    Refinancing to a lower rate could help reduce your monthly payments and save thousands over the life of the loan.

    See today's rates

    $1,893/mo

    Est. payment

    Explore your selling options

    Work with a Zillow partner agent

    Leverage their expertise and Zillow's premium Showcase listings to get your home seen by more buyers.

    Get started

    List with your own agent

    Get your home in front of millions of buyers by listing it on Zillow.

    Learn how to do it

    Sell it yourself

    Take full control of how buyers see your home on Zillow by listing For Sale by Owner (FSBO).

    List your home

    What's special

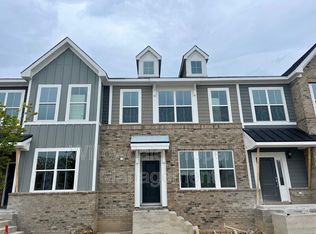
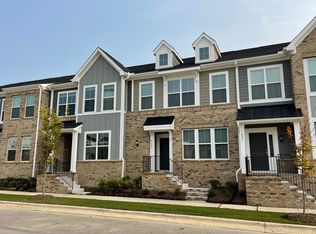
    PENDING! One look & you will fall in love with our Hibiscus A home plan. From the classically designed exterior to the 9' ceilings & oversized windows, this open concept main level family room is open to a beautifully designed kitchen featuring upgraded white cabinetry, Miami Vena quartz countertops, SS appliances & a large island perfect for preparing savory meals! Luxury Vinyl Plank flooring thruout the main level add to this elegant look. Beautiful hardwood stairs take you to the 2nd level where you enter into an Open Loft perfect for working from home, doing homework, gaming & more! The spacious primary suite features not one but TWO walk in closets, tray ceiling & ensuite bath with dual vanities, 5' walk in shower w glass enclosure & private water closet. Two secondary rooms, a hall bath and laundry area complete the upstairs. At almost 1700 sq ft, this home offers plenty of space with the added convenience of being close to shopping, dining, banking, coffee shops and all major highways! The good life awaits at Parkstone Village! Please ask about our Incentives & Upcoming 2 & 3 story townhomes coming soon!

    This property is not currently displayed as for sale or rent on Zillow. This may be different from what's on other websites or public sources.

    Facts & features

    Interior

    Bedrooms & bathrooms
    • Bedrooms: 3
    • Bathrooms: 2
    • Full bathrooms: 2
    Interior area
    • Total interior livable area: 1,682 sqft

    Construction

    Type & style
    • Home type: SingleFamily
    Condition
    • Year built: 2023

    Community & HOA

    Location
    • Region: Knightdale

    Financial & listing details

    • Price per square foot: $188/sqft

    Price history

    DateEventPrice
    7/13/2023Sold$312,716-3.1%$186/sqft
    Source: Doorify MLS #2490127 Report a problem
    2/20/2023Pending sale$322,716$192/sqft
    Source: Doorify MLS #2490127 Report a problem
    2/4/2023Price change$322,716+0.3%$192/sqft
    Source: Doorify MLS #2490127 Report a problem
    1/12/2023Listed for sale$321,716$191/sqft
    Source: Doorify MLS #2490127 Report a problem

    Public tax history

    Tax history is unavailable.

    Neighborhood: 27545

    Nearby schools

    GreatSchools rating
    Get a cash offer in 3 minutes
    Find out how much your home could sell for in as little as 3 minutes with a no-obligation cash offer.
    Estimated market value
    $315,600
    Get a cash offer in 3 minutes
    Find out how much your home could sell for in as little as 3 minutes with a no-obligation cash offer.
    Estimated market value
    $315,600