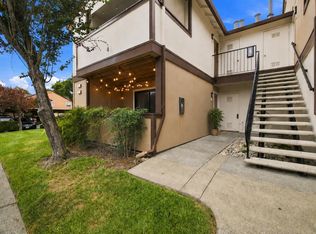
Welcome to Mill Creek at Brody Ranch, where contemporary design meets low-maintenance living in one of East Petalumas most desirable newer communities. This beautifully maintained upper-level residence offers a bright, open-concept floor plan filled with natural light and thoughtfully designed for comfortable everyday living. The stylish kitchen features quartz countertops, stainless steel appliances, abundant cabinetry, and a breakfast bar that flows seamlessly into the inviting living area, creating an ideal space for relaxing or entertaining. Hard-surface flooring, recessed lighting, and modern finishes enhance the homes clean, sophisticated appeal. The spacious bedroom offers generous closet space, while dual energy-efficient mini-split heating and air conditioning systems provide year-round comfort. Enjoy your own private covered balcony, perfect for morning coffee or unwinding at the end of the day. An in-unit stackable washer and dryer and assigned parking add everyday convenience. Built in 2019, this move-in-ready home is ideally situated near parks, shopping, dining, the SMART Train, and Highway 101, offering the perfect blend of modern comfort, accessibility, and easy living.
For sale
$399,999
1408 Mauro Pietro Dr APT 202, Petaluma, CA 94954
1beds
651sqft
Condominium, Residential
Built in 2019
-- sqft lot
$-- Zestimate®
$614/sqft
$317/mo HOA
What's special
- 51 days |
- 800 |
- 19 |
Zillow last checked:
Listing updated:
Listed by:
Kenny Zhang 02129754 415-638-0709,
Realty One Group Extreme 650-727-3890,
Wenda Guan 02141193 415-438-0560,
Aspire Homes
Source: MLSListings Inc,MLS#: ML82053395
Facts & features
Interior
Bedrooms & bathrooms
- Bedrooms: 1
- Bathrooms: 1
- Full bathrooms: 1
Dining room
- Features: BreakfastNook
Family room
- Features: KitchenFamilyRoomCombo
Kitchen
- Features: ExhaustFan
Heating
- Heat Pump
Cooling
- Wall/Window Unit(s)
Appliances
- Included: Dishwasher, Exhaust Fan, Microwave, Gas Oven/Range, Refrigerator, Washer/Dryer
- Laundry: Inside
Features
- Flooring: Carpet, Vinyl Linoleum
Interior area
- Total structure area: 651
- Total interior livable area: 651 sqft
Property
Parking
- Parking features: Assigned, Parking Area
Features
- Stories: 1
Details
- Parcel number: 137520097000
- Zoning: Residential Condominium
- Special conditions: Standard
Construction
Type & style
- Home type: Condo
- Property subtype: Condominium, Residential
Materials
- Foundation: Concrete Perimeter and Slab
- Roof: Composition
Condition
- New construction: No
- Year built: 2019
Utilities & green energy
- Gas: NaturalGas, PublicUtilities
- Sewer: Public Sewer
- Water: Public
- Utilities for property: Natural Gas Available, Public Utilities, Water Public
Community & HOA
HOA
- Has HOA: Yes
- HOA fee: $317 monthly
Location
- Region: Petaluma
Financial & listing details
- Price per square foot: $614/sqft
- Tax assessed value: $382,969
- Date on market: 7/7/2026
- Listing agreement: ExclusiveRightToSell
- Listing terms: FHA, CashorConventionalLoan
Estimated market value
Not available
Estimated sales range
Not available
Not available
Price history
| Date | Event | Price |
|---|---|---|
| 7/8/2026 | Listed for sale | $399,999+15.3%$614/sqft |
Source:  MLSListings Inc #ML82053395 Report a problem MLSListings Inc #ML82053395 Report a problem | ||
| 7/30/2020 | Sold | $347,000$533/sqft |
Source: Public Record Report a problem | ||
Public tax history
| Year | Property taxes | Tax assessment |
|---|---|---|
| 2026 | -- | $382,969 +2% |
| 2025 | $4,144 -6.8% | $375,461 +2% |
| 2024 | $4,444 -0.2% | $368,100 +2% |
| 2023 | $4,451 +34.8% | $360,883 +43.3% |
| 2022 | $3,302 +1.9% | $251,807 +2% |
| 2021 | $3,241 +245.5% | $246,870 +711.9% |
| 2020 | $938 +135.3% | $30,405 +2% |
| 2019 | $399 | $29,809 |
Find assessor info on the county website
Monthly payment
Est. payment
Payment breakdown
Explore the cost of this home by adjusting the details. Changes won't be saved.Climate risks
Neighborhood: 94954
Nearby schools
GreatSchools rating
- 9/10Meadow Elementary SchoolGrades: K-6Distance: 0.6 mi
- 6/10Kenilworth Junior High SchoolGrades: 7-8Distance: 0.8 mi
- 8/10Casa Grande High SchoolGrades: 9-12Distance: 3.5 mi
Schools provided by the listing agent
- District: WaughElementary
Source: MLSListings Inc. This data may not be complete. We recommend contacting the local school district to confirm school assignments for this home.
- $536,7002 bd2 ba986 sqft1408 Mauro Pietro Dr APT 101, Petaluma, CA 94954Off Market
- $589,9002 bd2 ba1.1k sqft1408 Mauro Pietro Dr APT 100, Petaluma, CA 94954Off Market
- $585,0002 bd2 ba1k sqft1408 Mauro Pietro Dr APT 200, Petaluma, CA 94954Sold

- $416,2001 bd1 ba711 sqft1408 Mauro Pietro Dr APT 201, Petaluma, CA 94954Off Market
- $397,6001 bd1 ba651 sqft1408 Mauro Pietro Dr APT 302, Petaluma, CA 94954Off Market
- $520,6002 bd2 ba943 sqft1408 Mauro Pietro Dr #304, Petaluma, CA 94954Off Market
- $562,6003 bd2 ba1.1k sqft1408 Mauro Pietro Dr #203, Petaluma, CA 94954Off Market
- $515,7002 bd2 ba943 sqft1408 Mauro Pietro Dr #204, Petaluma, CA 94954Off Market
A local agent can set up tours, give advice and negotiate with sellers.
A local lender can help you make sure your offer is ready when you are.
Similar homes
- $365,0002 bd1 ba825 sqft8201 Camino Colegio #89, Rohnert Park, CA 94928For Sale
 MLS ID #326071798, Denise Lucchesi, Century 21 Epic. BAREIS
 - $379,0002 bd1 ba825 sqft8201 Camino Colegio Drive #57, Rohnert Park, CA 94928For Sale
 MLS ID #326065992, Kelly Sullivan, W Real Estate. BAREIS
 - $350,0002 bd1 ba848 sqft107 Nicholas Court, Cotati, CA 94931For Sale
 MLS ID #326063571, Lisa Capurro, Engel & Volkers Healdsburg. BAREIS
 - $389,0002 bd2 ba808 sqft225 Burt Street #10, Santa Rosa, CA 95407For Sale
 MLS ID #326069165, Michael J Pierson, Excellerate Real Estate. BAREIS
 - $350,0002 bd1 ba848 sqft31 Arbor Street, Cotati, CA 94931For SaleMLS ID #326062375, Steven Cozza, Compass. BAREIS
- $430,0001 bd1 ba878 sqft530 Entrada Drive #202, Novato, CA 94949For SaleMLS ID #326066451, Sandy Mahoney, The Madison Company. BAREIS
- $399,0002 bd1 ba864 sqft421 7th Street W, Sonoma, CA 95476For SaleMLS ID #326049588, Christopher Oscar, Engel & Volkers Sonoma. BAREIS
- $365,0002 bd1 ba848 sqft93 Nicholas Court, Cotati, CA 94931For SaleMLS ID #326044172, Jennifer Jacobs, HomeSmart Advantage Realty. BAREIS
- $319,0002 bd1 ba781 sqft1305 Southwest Boulevard #A, Rohnert Park, CA 94928For SaleMLS ID #326018506, Karl H Luhmann, Coldwell Banker Kappel Gateway. BAREIS
- $369,0001 bd1 ba623 sqft2672 Franz Kafka Avenue, Santa Rosa, CA 95404For SaleMLS ID #326027676, Paul D Renn, Compass. BAREIS
- $369,0002 bd2 ba808 sqft225 Burt Street #9, Santa Rosa, CA 95407For SaleMLS ID #326059231, Summer Stubblefield Olson, Compass. BAREIS
- $385,0003 bd1 ba944 sqft850 E Cotati Avenue #15, Cotati, CA 94931For SaleMLS ID #326061222, The Schrock and Cagney Team, The Agency. BAREIS
- $377,5002 bd2 ba966 sqft1908 Windmill Circle, Santa Rosa, CA 95403For SaleMLS ID #326064915, Kristi K Taylor, Coldwell Banker Realty. BAREIS
- $379,0002 bd2 ba972 sqft3840 Martina Avenue #104, Santa Rosa, CA 95407For SaleMLS ID #326045596, Colton Crone, Vanguard Properties. BAREIS
- $375,0001 bd1 ba753 sqft400 Deer Valley Road #4H, San Rafael, CA 94903For SaleMLS ID #326068341, Christine C Flechsig, Coldwell Banker Realty. BAREIS
- $350,0002 bd1 ba840 sqft985 Doubles Drive #110, Santa Rosa, CA 95407For SaleMLS ID #326057599, Rachel K Hazlett-Karr, Vanguard Properties. BAREIS
- $310,0002 bd1 ba846 sqft2420 Edgewater Drive #15, Santa Rosa, CA 95407For SaleMLS ID #326072160, Raina Duran, Coldwell Banker Realty. BAREIS
- $365,0001 bd1 ba680 sqft938 Lea Drive, San Rafael, CA 94903For SaleMLS ID #326053963, Kohl Hammond, Coldwell Banker Realty. BAREIS
- $379,0001 bd1 ba817 sqft249 Marin Valley Drive, Novato, CA 94949For SaleMLS ID #326052089, Liliana Murphy, Allison James Estates & Homes. BAREIS
- $350,0002 bd2 ba966 sqft1984 Windmill Circle, Santa Rosa, CA 95403For SaleMLS ID #326060013, Claudine L Cuneo Garcia, Century 21 Epic. BAREIS
Local buyer's agents are ready to help
