Skip main navigation
Sold for $286,000
  • $286,000

    1408 Morganton Rd, Fayetteville, NC 28305

    3beds
    1,656sqft
    Single Family Residence
    Built in 1919
    0.31 Acres Lot
    $285,500 Zestimate®
    $173/sqft
    $1,623 Estimated rent

    Home value

    $285,500

    $260,000 - $311,000

    $1,623/mo

    Zestimate® history
    Loading
    Loading...

    Owner options

    List your home for rent

    $1,623/mo

    Rent Zestimate®

    Find your next renter with Zillow Rental Manager. Plus, with online applications, you can quickly screen prospective tenants – for free.

    Learn more

    $1,623/mo

    Rent Zestimate®

    Refinance and save

    $1,887/mo

    Est. payment

    Refinancing to a lower rate could help reduce your monthly payments and save thousands over the life of the loan.

    See today's rates

    $1,887/mo

    Est. payment

    Explore your selling options

    Work with a Zillow partner agent

    Leverage their expertise and Zillow's premium Showcase listings to get your home seen by more buyers.

    Get started

    List with your own agent

    Get your home in front of millions of buyers by listing it on Zillow.

    Learn how to do it

    Sell it yourself

    Take full control of how buyers see your home on Zillow by listing For Sale by Owner (FSBO).

    List your home

    What's special

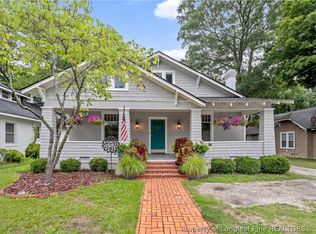
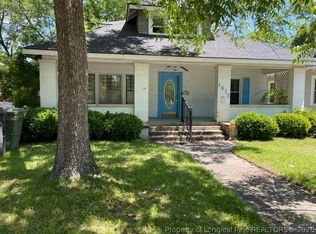
    Located in the heart of Haymount, this 3BR/1BA home built in 1919 places you within walking distance of restaurants, local boutiques, coffee shops, and the Cape Fear Regional Theatre. Downtown Hay Street is just 1.6 miles away, and the Rowan Park pickleball courts are 1.1 miles away along the route to downtown. A welcoming foyer greets you at the entrance, offering a practical space for coats and shoes. The living room flows into the dining area, creating an open feel while maintaining defined spaces. The kitchen features a built-in island, backyard access, and a separate two-room addition with laundry and generous walk-in storage. This flexible space can function as a pantry, wine room, or additional storage depending on your needs. The three bedrooms and centrally located full bathroom allow for multiple layout options, whether you prefer a primary suite with guest room and office or three full bedrooms. A walk-in attic access with staircase provides expansive storage or workspace potential. Outside, enjoy a fully fenced backyard with a 6-foot privacy fence, storage shed, and firepit. An extra-wide double gate offers convenient access for trucks or trailers. A compelling opportunity to own in Haymount with walkable convenience, usable space, and room to make it your own.

    Zillow last checked:

    Listing updated:

    Listed by:

    Dave Domingo 919-629-9988,

    EXP Realty LLC

    Bought with:

    Amethyst Albert, 282793

    Keller Williams Realty

    Source: Doorify MLS,MLS#: 10149093MLS Logo

    Facts & features

    Interior

    Bedrooms & bathrooms
    • Bedrooms: 3
    • Bathrooms: 1
    • Full bathrooms: 1
    • Main level bathrooms: 1
    • Main level bedrooms: 3
    Primary bedroom
    • Level: First
    • Area: 22080 Square Feet
    • Dimensions: 184 x 120
    Bedroom 2
    • Level: First
    • Area: 16416 Square Feet
    • Dimensions: 114 x 144
    Bedroom 3
    • Level: First
    • Dimensions: 15 x 1,111
    Primary bathroom
    • Level: First
    • Area: 58392 Square Feet
    • Dimensions: 811 x 72
    Dining room
    • Level: First
    • Area: 21128 Square Feet
    • Dimensions: 152 x 139
    Other
    • Level: First
    • Area: 3465 Square Feet
    • Dimensions: 63 x 55
    Kitchen
    • Level: First
    • Dimensions: 150 x 1,310
    Laundry
    • Level: First
    • Area: 3990 Square Feet
    • Dimensions: 57 x 70
    Living room
    • Level: First
    • Dimensions: 1,510 x 139
    Heating
    • Forced Air, Natural Gas
    Cooling
    • Central Air, Ceiling Fan(s), Electric
    Appliances
    • Included: Dryer, Dishwasher, Electric Water Heater, Free-Standing Gas Oven, Free-Standing Gas Range, Free-Standing Refrigerator, Freezer, Microwave, Refrigerator, Washer/Dryer
    Features
    • Ceiling Fan(s), Crown Molding, Entrance Foyer, Granite Counters, High Ceilings, Kitchen Island, Pantry, Primary Downstairs, Storage
    • Flooring: Hardwood, Luxury Vinyl, Tile
    • Windows: Blinds
    • Number of fireplaces: 1
    • Fireplace features: Living Room, See Remarks
    • Common walls with other units/homes: No Common Walls
    Interior area
    • Total structure area: 1,656
    • Total interior livable area: 1,656 sqft
    • Finished area above ground: 1,656
    • Finished area below ground: 0

    Property

    Parking
    • Total spaces: 4
    • Parking features: Outside
    • Uncovered spaces: 4
    Features
    • Levels: One
    • Stories: 1
    • Entry location: Front and side
    • Patio & porch: Covered, Front Porch
    • Exterior features: Fire Pit, Storage, Fenced Yard
    • Fencing: Back Yard,Fenced,Gate,Privacy,Wood
    Lot
    • Size: 0.31 Acres
    • Features: Back Yard, Front Yard
    Details
    • Additional structures: Storage
    • Parcel number: 0427952954000
    • Zoning: SF10
    • Special conditions: Standard

    Construction

    Type & style
    • Home type: SingleFamily
    • Architectural style: Bungalow
    • Property subtype: Single Family Residence
    Materials
    • Frame, Fiber Cement, Wood Siding
    • Foundation: Crawlspace
    • Roof: Shingle
    Condition
    • New construction: No
    • Year built: 1919

    Utilities & green energy

    • Sewer: Public Sewer
    • Water: Public
    • Utilities for property: Electricity Connected, Natural Gas Connected, Sewer Connected, Water Connected

    Community & HOA

    Community
    • Subdivision: Haymount
    HOA
    • Has HOA: No
    Location
    • Region: Fayetteville

    Financial & listing details

    • Price per square foot: $173/sqft
    • Tax assessed value: $266,100
    • Annual tax amount: $3,012
    • Date on market: 3/6/2026
    • Listing agreement: Exclusive Right To Sell
    • Listing terms: Cash,Conventional,FHA,VA Loan
    • Road surface type: Asphalt

    Price history

    DateEventPrice
    4/16/2026Sold$286,000+7.9%$173/sqft
    Source: Doorify MLS #10149093 Report a problem
    3/9/2026Pending sale$265,000$160/sqft
    Source: Doorify MLS #10149093 Report a problem
    3/6/2026Listed for sale$265,000+29.9%$160/sqft
    Source: Doorify MLS #10149093 Report a problem
    8/25/2020Sold$204,000$123/sqft
    Source: LPRMLS #637551 Report a problem
    7/13/2020Pending sale$204,000$123/sqft
    Source: TOWNSEND REAL ESTATE #637551 Report a problem
    7/7/2020Listed for sale$204,000+6.3%$123/sqft
    Source: TOWNSEND REAL ESTATE #637551 Report a problem
    8/24/2011Sold$192,000-3.3%$116/sqft
    Source: Public Record Report a problem
    5/10/2011Price change$198,500-8.7%$120/sqft
    Source: Cornelia Hill Real Estate #358886 Report a problem
    1/27/2011Listed for sale$217,500+123.1%$131/sqft
    Source: Listhub #358886 Report a problem
    3/28/2002Sold$97,500$59/sqft
    Source: Public Record Report a problem
    10/5/2001Sold$97,500$59/sqft
    Source: Public Record Report a problem

    Public tax history

    YearProperty taxesTax assessment
    2025$3,013 +12.5%$266,100 +67.6%
    2024$2,678 +1.6%$158,800 -3.6%
    2023$2,636 +5.7%$164,800
    2022$2,493 $164,800
    2021$2,493 $164,800 -2.8%
    2020-- $169,461 +2.8%
    2019$2,458 $164,800
    2018$2,458 $164,800
    2017$2,458 +6.2%$164,800 -6.2%
    2016$2,315 +1%$175,700
    2015$2,291 +0.3%$175,700
    2014$2,284 +2.7%$175,700
    2013$2,223 $175,700
    2012$2,223 +17.9%$175,700 +19.1%
    2011$1,886 $147,500
    2010-- $147,500
    2009-- $147,500 +16.3%
    2008-- $126,800
    2007-- $126,800
    2006-- $126,800
    2005-- --
    2004-- $127,300
    2003-- $127,300 +18.7%
    2002-- $107,270
    2001-- $107,270
    Find assessor info on the county website

    Neighborhood: 28305

    Nearby schools

    GreatSchools rating
    Schools provided by the listing agent
    • Elementary: Cumberland - Vanstory Hills Elementary
    • Middle: Cumberland - R Max Abbott Middle
    • High: Cumberland - Terry Sanford High

    Source: Doorify MLS. This data may not be complete. We recommend contacting the local school district to confirm school assignments for this home.

    Get a cash offer in 3 minutes
    Find out how much your home could sell for in as little as 3 minutes with a no-obligation cash offer.
    Estimated market value
    $285,500
    Get a cash offer in 3 minutes
    Find out how much your home could sell for in as little as 3 minutes with a no-obligation cash offer.
    Estimated market value
    $285,500