Welcome to one of Haymount’s most exciting opportunities! Whether you’re searching for a charming personal residence, an incredible weekend retreat, a boutique office, or an investment property with excellent short-term rental potential, this beautifully maintained property places you in one of Fayetteville’s most desirable locations.
Originally built in 1919 and thoughtfully restored, this 3-bedroom, 2-bath home seamlessly blends historic charm with modern conveniences. Inside you’ll find soaring 10-foot ceilings, gorgeous hardwood floors, a spacious open family room with fireplace, formal living and dining rooms, an updated kitchen featuring granite countertops, stainless steel appliances, abundant cabinetry, and a beautifully renovated primary suite with a large walk-in closet and tiled walk-in shower. Major improvements made in 2014 include a new roof, windows, finished garage with new door, and numerous additional updates throughout.
Location is everything, and this one simply can’t be beat. Situated in the heart of Haymount, you’ll be directly across the street from local favorites including Miller’s Brew, Haymount Truck Stop, and the exciting future home of the newly expanded Cape Fear Regional Theatre campus. Enjoy the convenience of walking to coffee, restaurants, shopping, entertainment, and community events while experiencing the charm of one of Fayetteville’s most beloved historic neighborhoods.
From morning coffee across the street to dinner with friends just steps from your front door, this is more than a home—it’s a lifestyle. With its unbeatable location, timeless character, and exceptional flexibility, opportunities like this rarely become available in the heart of Haymount.
Pending
$315,000
1410 Morganton Rd, Fayetteville, NC 28305
3beds
2,150sqft
Single Family Residence
Built in 1919
7,500 Square Feet Lot
$315,000 Zestimate®
$147/sqft
$-- HOA
What's special
Beautifully renovated primary suiteGorgeous hardwood floorsTiled walk-in showerLarge walk-in closetAbundant cabinetryStainless steel appliances
- 55 days
- 96
- 5
Zillow last checked:
Listing updated:
Listed by:
APRIL SMITH,
NORTHGROUP REAL ESTATE
Source: LPRMLS,MLS#: 767158 Originating MLS: Longleaf Pine Realtors
Originating MLS: Longleaf Pine RealtorsFacts & features
Interior
Bedrooms & bathrooms
- Bedrooms: 3
- Bathrooms: 2
- Full bathrooms: 2
Heating
- Heat Pump
Cooling
- Central Air, Electric
Appliances
- Included: Dishwasher, Disposal, Range, Refrigerator
- Laundry: Washer Hookup, Dryer Hookup
Features
- Ceiling Fan(s), Separate/Formal Dining Room, Entrance Foyer, Eat-in Kitchen, Granite Counters, Kitchen Island, Primary Downstairs, Separate Shower, Walk-In Closet(s)
- Flooring: Carpet, Hardwood, Tile, Vinyl
- Basement: Crawl Space
- Number of fireplaces: 6
- Fireplace features: Gas Log, Masonry
Interior area
- Total interior livable area: 2,150 sqft
Property
Parking
- Total spaces: 1
- Parking features: Detached, Garage
- Garage spaces: 1
Features
- Patio & porch: Covered, Deck, Front Porch, Porch
- Exterior features: Deck, Fence, Sprinkler/Irrigation, Porch
- Fencing: Back Yard
Lot
- Size: 7,500 Square Feet
- Dimensions: 50 x 150
- Features: < 1/4 Acre
Details
- Parcel number: 0427951987
- Zoning description: R10 - Residential District
- Special conditions: Standard
Construction
Type & style
- Home type: SingleFamily
- Architectural style: Ranch
- Property subtype: Single Family Residence
Materials
- Frame
Condition
- Good Condition
- New construction: No
- Year built: 1919
Utilities & green energy
- Sewer: Public Sewer
- Water: Public
Community & HOA
Community
- Security: Smoke Detector(s)
- Subdivision: Haymount
HOA
- Has HOA: No
Location
- Region: Fayetteville
Financial & listing details
- Price per square foot: $147/sqft
- Tax assessed value: $339,000
- Annual tax amount: $3,704
- Date on market: 8/4/2026
- Cumulative days on market: 55 days
- Listing terms: New Loan
- Inclusions: REFRIGERATOR, WASHER, DRYER
- Exclusions: NONE
- Ownership: More than a year
Estimated market value
$315,000
$299,000 - $331,000
$1,857/mo
Price history
| Date | Event | Price |
|---|---|---|
| 8/6/2026 | Pending sale | $315,000$147/sqft |
Source:  LPRMLS #767158 Report a problem LPRMLS #767158 Report a problem | ||
| 8/4/2026 | Listed for sale | $315,000+21.2%$147/sqft |
Source: LPRMLS #767158 Report a problem | ||
| 7/23/2021 | Sold | $260,000+25%$121/sqft |
Source: Public Record Report a problem | ||
| 3/9/2015 | Sold | $208,000-7.3%$97/sqft |
Source: LPRMLS #425064 Report a problem | ||
| 12/10/2014 | Price change | $224,500-2.2%$104/sqft |
Source: Coldwell Banker Advantage #425064 Report a problem | ||
| 9/27/2014 | Price change | $229,500-4%$107/sqft |
Source: Coldwell Banker Advantage #425064 Report a problem | ||
| 7/12/2014 | Price change | $239,000-4%$111/sqft |
Source: Coldwell Banker Advantage #425064 Report a problem | ||
| 5/22/2014 | Listed for sale | $249,000+255.7%$116/sqft |
Source: Coldwell Banker Advantage #425064 Report a problem | ||
| 6/11/2013 | Sold | $70,000$33/sqft |
Source: LPRMLS #404367 Report a problem | ||
Public tax history
| Year | Property taxes | Tax assessment |
|---|---|---|
| 2025 | $3,704 +16.3% | $339,000 +73.4% |
| 2024 | $3,184 +4.5% | $195,500 |
| 2023 | $3,047 +5.4% | $195,500 |
| 2022 | $2,892 | $195,500 |
| 2021 | $2,892 | $195,500 +5.8% |
| 2020 | -- | $184,859 -5.4% |
| 2019 | $2,857 | $195,500 |
| 2018 | $2,857 | $195,500 |
| 2017 | $2,857 +12.3% | $195,500 +0.7% |
| 2016 | $2,544 +1% | $194,200 |
| 2015 | $2,518 +31.1% | $194,200 +33% |
| 2014 | $1,920 -3.8% | $146,014 +5.7% |
| 2013 | $1,996 +5.2% | $138,200 |
| 2012 | $1,897 +5.2% | $138,200 |
| 2011 | $1,803 | $138,200 |
| 2010 | -- | $138,200 |
| 2009 | -- | $138,200 +5.1% |
| 2008 | -- | $131,500 |
| 2007 | -- | $131,500 |
| 2006 | -- | $131,500 |
| 2005 | -- | -- |
| 2004 | -- | $131,500 |
| 2003 | -- | $131,500 +31.4% |
| 2002 | -- | $100,042 |
| 2001 | -- | $100,042 |
Find assessor info on the county website
Monthly payment
Est. payment
Payment breakdown
Explore the cost of this home by adjusting the details. Changes won't be saved.Climate risks
Neighborhood: 28305
Nearby schools
Schools provided by the listing agent
- Middle: Max Abbott Middle School
- High: Terry Sanford Senior High
Source: LPRMLS. This data may not be complete. We recommend contacting the local school district to confirm school assignments for this home.
Similar homes
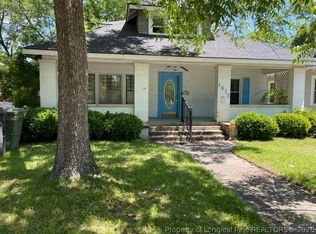
- $299,9953 bd2 ba1.6k sqft1402 Summitt Ave, Fayetteville, NC 28305For Sale
 MLS ID #764160, AISLING BONNER, ERA STROTHER REAL ESTATE. LPRMLS
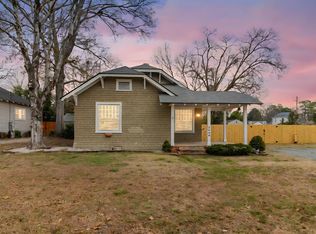
 - $390,0004 bd3 ba2.6k sqft601 Westmont Dr, Fayetteville, NC 28305For Sale
 MLS ID #769888, IRONWOOD REALTY GROUP POWERED LPT REALTY LLC, LPT REALTY LLC. LPRMLS
 - $299,0003 bd3 ba1.6k sqft1605 Morganton Rd, Fayetteville, NC 28305For Sale
 MLS ID #755338, JENIFER MANTOUX, TOWNSEND REAL ESTATE. LPRMLS
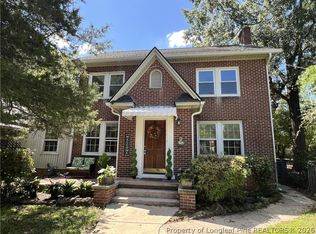
 - $299,6003 bd2 ba1.8k sqft207 Hillcrest Ave, Fayetteville, NC 28305For Sale
 MLS ID #764139, DEBORAH ELLIS, TOWNSEND REAL ESTATE. LPRMLS
