Skip main navigation
Closed
Street View
  • $550,000

    1408 Muirwood Dr, Brunswick, OH 44212

    4beds
    4,535sqft
    Single Family Residence
    Built in 2013
    0.26 Acres Lot
    $583,300 Zestimate®
    $121/sqft
    $3,628 Estimated rent

    Home value

    $583,300

    $496,000 - $682,000

    $3,628/mo

    Zestimate® history
    Loading
    Loading...

    Owner options

    List your home for rent

    $3,628/mo

    Rent Zestimate®

    Find your next renter with Zillow Rental Manager. Plus, with online applications, you can quickly screen prospective tenants – for free.

    Learn more

    $3,628/mo

    Rent Zestimate®

    Refinance and save

    $3,805/mo

    Est. payment

    Refinancing to a lower rate could help reduce your monthly payments and save thousands over the life of the loan.

    See today's rates

    $3,805/mo

    Est. payment

    Explore your selling options

    Work with a Zillow partner agent

    Leverage their expertise and Zillow's premium Showcase listings to get your home seen by more buyers.

    Get started

    List with your own agent

    Get your home in front of millions of buyers by listing it on Zillow.

    Learn how to do it

    Sell it yourself

    Take full control of how buyers see your home on Zillow by listing For Sale by Owner (FSBO).

    List your home

    What's special

    Modern convenienceSophisticated designInvisible fenceImpeccable designIrrigation systemProfessionally landscaped oasisArchitecturally detailed pillars
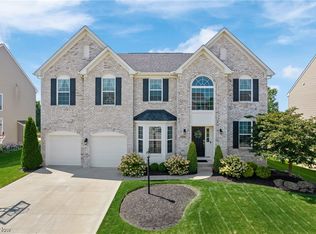
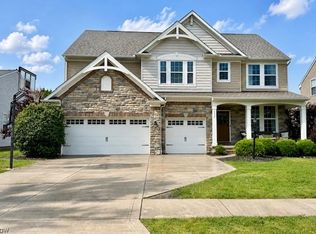
    Welcome to this exquisite 4-bedroom, 2.5-bath, brick & shake-front colonial. Offering a perfect blend of sophisticated design & modern convenience, this home is an entertainer’s dream with stunning indoor & outdoor living spaces. The grand foyer has gleaming wood floors & architecturally detailed pillars set the tone for elegance. To the right, a stylish office/sitting room features a striking natural wood accent wall, while the formal dining room impresses with wainscoting, crown molding & oversized windows that bathe the space in natural light. The heart of the home is the seamless great room & kitchen—crafted for both everyday living & grand entertaining. The chef’s kitchen boasts new designer lighting, abundant counter & cabinet space, a breakfast bar, an eat-in dining area & a formal dining room. A hidden pantry adds convenience, while the dry bar with built-in storage & a kegerator enhances the hosting experience. Nearby, a well-placed half bath complements the spacious entry leading to the backyard. Come outside to an expansive raised sleek industrial deck overlooking lush greenspace. This professionally landscaped oasis features an irrigation system & an invisible fence (with two collars), perfect for pets. Unwind while taking in breathtaking sunset views. Upstairs, all four generously sized bedrooms feature updated lighting & walk-in closets. The luxurious primary suite offers a spa-like retreat with a soaking tub, separate shower, dual vanities & an impressive U-shaped walk-in closet. A newly updated laundry room adds even more storage & convenience. The full, unfinished basement presents limitless potential with plumbing ready for a full bath. A spacious 3-car tandem garage provides abundant storage. Additional amenities include an available alarm system & Ring doorbell for added security. With impeccable design, premium upgrades & a prime location near shopping, dining & recreation, this rare gem won’t last. Schedule your private tour today. No RITA

    Zillow last checked:

    Listing updated:

    Listed by:

    Michael A Ferrante info@21mike.com216-373-7727,

    Century 21 Homestar

    Bought with:

    Yatra Moscarino, 2020005297

    Keller Williams Elevate

    Christopher Moscarino, 2017000395

    Keller Williams Elevate

    Source: MLS Now,MLS#: 5098250MLS LogoOriginating MLS: Akron Cleveland Association of REALTORS

    Facts & features

    Interior

    Bedrooms & bathrooms
    • Bedrooms: 4
    • Bathrooms: 3
    • Full bathrooms: 2
    • 1/2 bathrooms: 1
    Bedroom
    • Description: Flooring: Carpet
    • Features: Walk-In Closet(s), Window Treatments
    • Level: Second
    • Dimensions: 12 x 13
    Bedroom
    • Description: Flooring: Carpet
    • Features: Walk-In Closet(s), Window Treatments
    • Level: Second
    • Dimensions: 13 x 12
    Bedroom
    • Description: Flooring: Carpet
    • Features: Walk-In Closet(s), Window Treatments
    • Level: Second
    • Dimensions: 12 x 14
    Primary bathroom
    • Description: Flooring: Carpet
    • Features: Walk-In Closet(s), Window Treatments
    • Level: Second
    • Dimensions: 15 x 15
    Primary bathroom
    • Description: Flooring: Ceramic Tile
    • Features: Built-in Features, Soaking Tub
    • Level: Second
    • Dimensions: 10 x 14
    Bathroom
    • Description: Flooring: Ceramic Tile
    • Features: Built-in Features
    • Level: Second
    Dining room
    • Description: Wainscoting,Flooring: Carpet
    • Level: First
    • Dimensions: 14 x 10
    Eat in kitchen
    • Description: With Kegerator,Flooring: Wood
    • Features: Granite Counters, Natural Woodwork
    • Level: First
    • Dimensions: 19 x 16
    Entry foyer
    • Description: Flooring: Wood
    • Level: First
    • Dimensions: 14 x 6
    Great room
    • Description: Flooring: Wood
    • Features: Fireplace, Laminate Counters, Vaulted Ceiling(s), Window Treatments
    • Level: First
    • Dimensions: 20 x 17
    Laundry
    • Description: Flooring: Ceramic Tile
    • Level: Second
    • Dimensions: 10 x 6
    Mud room
    • Description: Flooring: Wood
    • Features: Built-in Features
    • Level: First
    • Dimensions: 7 x 6
    Office
    • Description: Flooring: Carpet
    • Features: Natural Woodwork
    • Level: First
    • Dimensions: 13 x 10
    Pantry
    • Description: Flooring: Wood
    • Level: First
    • Dimensions: 6 x 3
    Recreation
    • Level: Lower
    Sitting room
    • Features: Bookcases, Walk-In Closet(s)
    • Level: First
    Heating
    • Fireplace(s), Gas
    Cooling
    • Attic Fan, Central Air, Ceiling Fan(s)
    Appliances
    • Included: Dishwasher, Disposal, Refrigerator
    • Laundry: Washer Hookup, Electric Dryer Hookup, Laundry Room, Upper Level
    Features
    • Wet Bar, Breakfast Bar, Built-in Features, Ceiling Fan(s), Crown Molding, Dry Bar, Double Vanity, Entrance Foyer, Eat-in Kitchen, Granite Counters, High Ceilings, Kitchen Island, Open Floorplan, Pantry, Recessed Lighting, Storage, Soaking Tub, Vaulted Ceiling(s), Walk-In Closet(s), Jetted Tub
    • Windows: Blinds, Double Pane Windows, Insulated Windows, Shutters, Window Treatments
    • Basement: Full,Concrete,Storage Space,Unfinished,Sump Pump
    • Number of fireplaces: 1
    • Fireplace features: Insert, Glass Doors, Great Room, Masonry, Gas
    Interior area
    • Total structure area: 4,535
    • Total interior livable area: 4,535 sqft
    • Finished area above ground: 3,030
    • Finished area below ground: 1,505

    Property

    Parking
    • Total spaces: 3
    • Parking features: Attached, Concrete, Electricity, Garage Faces Front, Garage, Garage Door Opener, Gated, Lighted, Open, Tandem
    • Attached garage spaces: 3
    • Has uncovered spaces: Yes
    Accessibility
    • Accessibility features: Smart Technology
    Features
    • Levels: Two
    • Stories: 2
    • Patio & porch: Covered, Deck, Front Porch, Patio, Balcony
    • Exterior features: Balcony, Sprinkler/Irrigation, Storage, Fire Pit
    • Pool features: None
    • Fencing: Electric
    • Has view: Yes
    • View description: Neighborhood, Creek/Stream, Trees/Woods
    • Has water view: Yes
    • Water view: Creek/Stream
    Lot
    • Size: 0.26 Acres
    • Dimensions: 75 x 152
    • Features: Back Yard, Front Yard, Sprinklers In Front, Landscaped, Paved, Views
    Details
    • Parcel number: 00102c02067

    Construction

    Type & style
    • Home type: SingleFamily
    • Architectural style: Colonial
    • Property subtype: Single Family Residence
    • Attached to another structure: Yes
    Materials
    • Brick, Shake Siding, Vinyl Siding
    • Roof: Asphalt,Fiberglass
    Condition
    • Year built: 2013

    Utilities & green energy

    • Sewer: Public Sewer
    • Water: Public

    Community & HOA

    Community
    • Features: Playground, Shopping, Street Lights, Suburban
    • Security: Security System
    HOA
    • Has HOA: Yes
    • Services included: Maintenance Grounds
    • HOA fee: $300 annually
    • HOA name: Chelsea Greens Hoa
    Location
    • Region: Brunswick

    Financial & listing details

    • Price per square foot: $121/sqft
    • Tax assessed value: $456,650
    • Annual tax amount: $7,947
    • Date on market: 2/6/2025
    • Cumulative days on market: 13 days

    Price history

    DateEventPrice
    3/22/2025Sold$550,000$121/sqft
    Source: MLS Now #5098250 Report a problem
    2/19/2025Pending sale$550,000$121/sqft
    Source: MLS Now #5098250 Report a problem
    2/10/2025Contingent$550,000$121/sqft
    Source: MLS Now #5098250 Report a problem
    2/6/2025Listed for sale$550,000+21.7%$121/sqft
    Source: MLS Now #5098250 Report a problem
    7/10/2023Sold$452,000+0.5%$100/sqft
    Source: MLS Now #4459483 Report a problem
    6/9/2023Pending sale$449,900$99/sqft
    Source: MLS Now #4459483 Report a problem
    6/6/2023Price change$449,900-8.2%$99/sqft
    Source: MLS Now #4459483 Report a problem
    5/24/2023Price change$489,900-2%$108/sqft
    Source: MLS Now #4459483 Report a problem
    5/18/2023Listed for sale$499,900+47.1%$110/sqft
    Source: MLS Now #4459483 Report a problem
    4/18/2017Listing removed$339,900$75/sqft
    Source: Howard Hanna - Brunswick #3879487 Report a problem
    4/17/2017Price change$339,900+1.5%$75/sqft
    Source: Howard Hanna - Brunswick #3879487 Report a problem
    4/3/2017Price change$334,900-1.5%$74/sqft
    Source: Howard Hanna - Brunswick #3879487 Report a problem
    10/29/2016Price change$339,900-2.9%$75/sqft
    Source: Howard Hanna - Brunswick #3879487 Report a problem
    9/8/2016Listed for sale$349,900+13.9%$77/sqft
    Source: Howard Hanna - Brunswick #3879487 Report a problem
    4/25/2014Sold$307,333+540.3%$68/sqft
    Source: Public Record Report a problem
    11/19/2013Sold$48,000$11/sqft
    Source: Public Record Report a problem

    Public tax history

    YearProperty taxesTax assessment
    2025$8,206 -0.7%$159,830 +9.8%
    2024$8,261 +4%$145,510
    2023$7,947 +1.3%$145,510
    2022$7,849 +23.8%$145,510 +28%
    2021$6,341 $113,680
    2020$6,341 0%$113,680
    2019$6,342 +2.7%$113,680 +6.8%
    2018$6,175 -0.1%$106,490
    2017$6,183 +0.1%$106,490
    2016$6,179 +10.3%$106,490 +10%
    2015$5,600 +20%$96,810 +23.3%
    2014$4,668 +5682.7%$78,490 +5629.2%
    2013$81 $1,370
    Find assessor info on the county website

    Neighborhood: 44212

    Nearby schools

    GreatSchools rating
    Schools provided by the listing agent
    • District: Brunswick CSD - 5202

    Source: MLS Now. This data may not be complete. We recommend contacting the local school district to confirm school assignments for this home.

    Get a cash offer in 3 minutes
    Find out how much your home could sell for in as little as 3 minutes with a no-obligation cash offer.
    Estimated market value
    $583,300
    Get a cash offer in 3 minutes
    Find out how much your home could sell for in as little as 3 minutes with a no-obligation cash offer.
    Estimated market value
    $583,300