Skip main navigation
Closed
  • $525,000

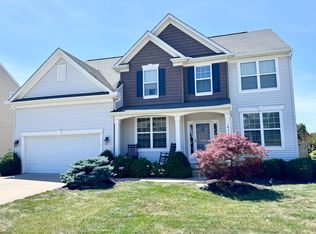
    1416 Muirwood Dr, Brunswick, OH 44212

    4beds
    3,721sqft
    Single Family Residence
    Built in 2015
    0.26 Acres Lot
    $587,300 Zestimate®
    $141/sqft
    $4,117 Estimated rent

    Home value

    $587,300

    $558,000 - $617,000

    $4,117/mo

    Zestimate® history
    Loading
    Loading...

    Owner options

    List your home for rent

    $4,117/mo

    Rent Zestimate®

    Find your next renter with Zillow Rental Manager. Plus, with online applications, you can quickly screen prospective tenants – for free.

    Learn more

    $4,117/mo

    Rent Zestimate®

    Refinance and save

    $3,646/mo

    Est. payment

    Refinancing to a lower rate could help reduce your monthly payments and save thousands over the life of the loan.

    See today's rates

    $3,646/mo

    Est. payment

    Explore your selling options

    Work with a Zillow partner agent

    Leverage their expertise and Zillow's premium Showcase listings to get your home seen by more buyers.

    Get started

    List with your own agent

    Get your home in front of millions of buyers by listing it on Zillow.

    Learn how to do it

    Sell it yourself

    Take full control of how buyers see your home on Zillow by listing For Sale by Owner (FSBO).

    List your home

    What's special

    Vaulted ceilingLarge master suiteCausal dining areaFormal dining roomEn-suite bathWell-appointed kitchen
    Spectacular in design this wonderful Drees Home built in 2015 is located in Chelsea Greens. This impressive Chadwick design features a 2-story foyer that welcomes you into the home. Right off the foyer is a den and a formal dining room. Then step forward into the 2-story great room offering a wonderful gathering space and a nice gas burning fireplace. Next a walk-in pantry, granite countertops and stainless appliances await you in the well-appointed kitchen. Just off the kitchen you'll find a causal dining area for non-formal meals. As you head through the main level make your way to the stairs ascended to the upper level where you'll find a large master suite featuring a vaulted ceiling, a sitting space for reading or watching a show before your nighty slumber, a large walk-in closet & en-suite bath with a walk-in shower. Make your way to the lower level of the home to find a large entertainment space in the family room. This room features great space for entertaining or just rest and relaxation. The cozy carpet provides great warmth for your feet while the large sectional couch provides comfortable seating. Sit back and watch your favorite show or fire up your most favorite video game on the nice 55" tv. Once you have taken in all this home has to offer inside, make you way to the outside to find a fully fenced in back yard, 10x12 storage building, a gazebo, and a heated swimming pool. Completing our tour is the spacious 3 car tadem garage for your parking needs.

    Zillow last checked:

    Listing updated:

    Listed by:

    Jeff Harris jeff@jharrishomes.com(330)323-5145,

    RE/MAX Edge Realty

    Bought with:

    Julia G Mellon, 2007001492

    Howard Hanna

    Source: MLS Now,MLS#: 4483979MLS LogoOriginating MLS: Stark Trumbull Area REALTORS

    Facts & features

    Interior

    Bedrooms & bathrooms
    • Bedrooms: 4
    • Bathrooms: 3
    • Full bathrooms: 2
    • 1/2 bathrooms: 1
    • Main level bathrooms: 1
    Primary bedroom
    • Description: Flooring: Luxury Vinyl Tile
    • Level: Second
    • Dimensions: 19.00 x 25.00
    Bedroom
    • Level: Second
    • Dimensions: 11.00 x 14.00
    Bedroom
    • Level: Second
    • Dimensions: 10.00 x 13.00
    Bedroom
    • Description: Flooring: Luxury Vinyl Tile
    • Level: Second
    • Dimensions: 12.00 x 13.00
    Primary bathroom
    • Level: Second
    • Dimensions: 11.00 x 11.00
    Bathroom
    • Description: Flooring: Luxury Vinyl Tile
    • Level: Second
    • Dimensions: 10.00 x 5.00
    Dining room
    • Description: Flooring: Luxury Vinyl Tile
    • Level: First
    • Dimensions: 11.00 x 15.00
    Entry foyer
    • Description: Flooring: Luxury Vinyl Tile
    • Level: First
    • Dimensions: 5.00 x 13.00
    Great room
    • Description: Flooring: Luxury Vinyl Tile
    • Level: First
    • Dimensions: 17.00 x 27.00
    Kitchen
    • Description: Flooring: Luxury Vinyl Tile
    • Level: First
    • Dimensions: 11.00 x 12.00
    Laundry
    • Level: First
    • Dimensions: 8.00 x 9.00
    Office
    • Description: Flooring: Luxury Vinyl Tile
    • Features: Fireplace
    • Level: First
    • Dimensions: 11.00 x 13.00
    Other
    • Description: Flooring: Luxury Vinyl Tile
    • Level: First
    • Dimensions: 11.00 x 15.00
    Recreation
    • Description: Flooring: Carpet
    • Level: Lower
    • Dimensions: 36.00 x 23.00
    Heating
    • Forced Air, Fireplace(s), Gas
    Cooling
    • Central Air
    Appliances
    • Included: Dryer, Dishwasher, Disposal, Microwave, Range, Refrigerator, Washer
    Features
    • Basement: Full
    • Number of fireplaces: 1
    • Fireplace features: Gas
    Interior area
    • Total structure area: 3,721
    • Total interior livable area: 3,721 sqft
    • Finished area above ground: 2,891
    • Finished area below ground: 830

    Property

    Parking
    • Total spaces: 3
    • Parking features: Attached, Garage, Paved
    • Attached garage spaces: 3
    Accessibility
    • Accessibility features: None
    Features
    • Levels: Two
    • Stories: 2
    • Fencing: Full,Other
    Lot
    • Size: 0.26 Acres
    • Dimensions: 75 x 152
    Details
    • Parcel number: 00102C02066

    Construction

    Type & style
    • Home type: SingleFamily
    • Architectural style: Colonial
    • Property subtype: Single Family Residence
    Materials
    • Brick, Vinyl Siding
    • Roof: Asphalt,Fiberglass
    Condition
    • Under Construction
    • Year built: 2015
    Details
    • Warranty included: Yes

    Utilities & green energy

    • Sewer: Public Sewer
    • Water: Public

    Community & HOA

    Community
    • Security: Security System, Smoke Detector(s)
    • Subdivision: Chelsea Greens
    HOA
    • Has HOA: Yes
    • Services included: Other
    • HOA fee: $300 annually
    • HOA name: Chelsea Greens Hoa
    Location
    • Region: Brunswick

    Financial & listing details

    • Price per square foot: $141/sqft
    • Tax assessed value: $500,500
    • Annual tax amount: $8,054
    • Date on market: 8/28/2023
    • Cumulative days on market: 98 days
    • Listing terms: Cash,Conventional,FHA,VA Loan

    Price history

    DateEventPrice
    12/4/2023Sold$525,000-4.5%$141/sqft
    Source: MLS Now #4483979 Report a problem
    9/21/2023Contingent$549,900$148/sqft
    Source: MLS Now #4483979 Report a problem
    8/28/2023Listed for sale$549,900+81.4%$148/sqft
    Source: MLS Now #4483979 Report a problem
    3/27/2015Listing removed$303,150-3.3%$81/sqft
    Source: Keller Williams Greater Cleveland Southwest #3655427 Report a problem
    3/19/2015Sold$313,459+553%$84/sqft
    Source: MLS Now #3655427 Report a problem
    11/13/2014Sold$48,000-84.2%$13/sqft
    Source: Public Record Report a problem
    10/28/2014Pending sale$303,150$81/sqft
    Source: Keller Williams Greater Cleveland Southwest #3655427 Report a problem
    9/23/2014Listed for sale$303,150$81/sqft
    Source: Keller Williams Greater Cleveland Southwest #3655427 Report a problem

    Public tax history

    YearProperty taxesTax assessment
    2025$8,993 -5%$175,180 +5%
    2024$9,464 +13.3%$166,830 +14.3%
    2023$8,355 +3.7%$145,990
    2022$8,054 +23.5%$145,990 +28%
    2021$6,520 $114,050
    2020$6,520 0%$114,050
    2019$6,521 +10.9%$114,050 +15.4%
    2018$5,881 -0.1%$98,810
    2017$5,889 -0.1%$98,810
    2016$5,892 +356.8%$98,810 +370.5%
    2015$1,290 +0.2%$21,000
    2014$1,287 +1483%$21,000 +1421.7%
    2013$81 $1,380
    Find assessor info on the county website

    Neighborhood: 44212

    Nearby schools

    GreatSchools rating
    Schools provided by the listing agent
    • District: Brunswick CSD - 5202

    Source: MLS Now. This data may not be complete. We recommend contacting the local school district to confirm school assignments for this home.

    Get a cash offer in 3 minutes
    Find out how much your home could sell for in as little as 3 minutes with a no-obligation cash offer.
    Estimated market value
    $587,300
    Get a cash offer in 3 minutes
    Find out how much your home could sell for in as little as 3 minutes with a no-obligation cash offer.
    Estimated market value
    $587,300