Skip main navigation
Sold
  • $2,900,000

    1408 NE Knott St, Portland, OR 97212

    5beds
    6,314sqft
    Residential, Single Family Residence
    Built in 1913
    10,018.8 Square Feet Lot
    $2,836,200 Zestimate®
    $459/sqft
    $6,182 Estimated rent

    Home value

    $2,836,200

    $2.69M - $2.98M

    $6,182/mo

    Zestimate® history
    Loading
    Loading...

    Owner options

    List your home for rent

    $6,182/mo

    Rent Zestimate®

    Find your next renter with Zillow Rental Manager. Plus, with online applications, you can quickly screen prospective tenants – for free.

    Learn more

    $6,182/mo

    Rent Zestimate®

    Refinance and save

    $14,580/mo

    Est. payment

    Refinancing to a lower rate could help reduce your monthly payments and save thousands over the life of the loan.

    See today's rates

    $14,580/mo

    Est. payment

    Explore your selling options

    Work with a Zillow partner agent

    Leverage their expertise and Zillow's premium Showcase listings to get your home seen by more buyers.

    Get started

    List with your own agent

    Get your home in front of millions of buyers by listing it on Zillow.

    Learn how to do it

    Sell it yourself

    Take full control of how buyers see your home on Zillow by listing For Sale by Owner (FSBO).

    List your home

    What's special

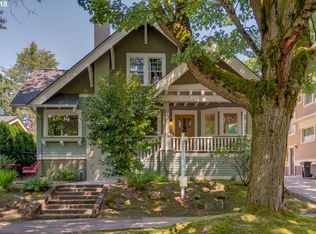
    Stunning one-of-a-kind Irvington home sits on a .23 acre lot. The entire home and grounds have been thoughtfully restored, renovated and remodeled. Updated to include the best modern amenities and sumptuous finishes. Gracious foyer entrance with pristine woodwork and grand staircase, the kitchen, formal living and dining rooms each have direct access to the impeccable yard, The smart and pretty eat-in kitchen is equipped to cook for a crowd or host intimate meals in front of the cozy gas fireplace. The upper levels are comprised of the luxurious primary ensuite w/gas fireplace and built-in closet/storage, three junior bedrooms, an office and laundry room. The lower level includes a large media/game room, the fifth bedroom and plenty of storage. The luxurious interior is met by the equally jaw-dropping yard with Portico style covered outdoor dining and living rooms with overhead gas heaters and lighting, a gas fireplace and built-in BBQ, enjoy the in-ground pool and hot tub, plus a finished carriage house with a kitchenette, full bathroom and sleeping lofts. Rare over-sized 2-car garage. This is not simply a beautiful cosmetic remodel, most of the electrical, plumbing, mechanicals & windows have been updated, roof (2019), boiler (2016), 2-car garage & sun deck (2013). It's all here, finished and waiting for you! [Home Energy Score = 1. HES Report at https://rpt.greenbuildingregistry.com/hes/OR10221968]

    Zillow last checked:

    Listing updated:

    Listed by:

    Rene' Susak 503-449-2313,

    Windermere Realty Trust

    Bought with:

    Elisha Alcantara, 201208722

    Kinected Realty, LLC

    Source: RMLS (OR),MLS#: 23444884MLS Logo

    Facts & features

    Interior

    Bedrooms & bathrooms
    • Bedrooms: 5
    • Bathrooms: 5
    • Full bathrooms: 4
    • Partial bathrooms: 1
    • Main level bathrooms: 1
    Primary bedroom
    • Features: Bathroom, Builtin Features, Fireplace, Hardwood Floors
    • Level: Upper
    • Area: 285
    • Dimensions: 15 x 19
    Bedroom 2
    • Features: Hardwood Floors
    • Level: Upper
    • Area: 180
    • Dimensions: 12 x 15
    Bedroom 3
    • Features: Bathroom, Fireplace
    • Level: Upper
    • Area: 280
    • Dimensions: 14 x 20
    Bedroom 4
    • Features: Bathroom
    • Level: Upper
    • Area: 280
    • Dimensions: 14 x 20
    Bedroom 5
    • Features: Walkin Closet
    • Level: Lower
    • Area: 182
    • Dimensions: 13 x 14
    Dining room
    • Features: Builtin Features, Hardwood Floors
    • Level: Main
    • Area: 252
    • Dimensions: 14 x 18
    Family room
    • Features: Wet Bar
    • Level: Lower
    • Area: 416
    • Dimensions: 16 x 26
    Kitchen
    • Features: Eating Area, Fireplace, Gas Appliances, Island, Pantry, Double Oven
    • Level: Main
    • Area: 240
    • Width: 20
    Living room
    • Features: Fireplace, Hardwood Floors
    • Level: Main
    • Area: 486
    • Dimensions: 18 x 27
    Office
    • Level: Upper
    Heating
    • Mini Split, Radiant, Fireplace(s)
    Cooling
    • Central Air
    Appliances
    • Included: Built-In Range, Built-In Refrigerator, Double Oven, Gas Appliances, Microwave, Range Hood, Stainless Steel Appliance(s), Washer/Dryer, Tankless Water Heater
    • Laundry: Laundry Room
    Features
    • Floor 3rd, Ceiling Fan(s), Marble, Bathroom, Walk-In Closet(s), Built-in Features, Wet Bar, Eat-in Kitchen, Kitchen Island, Pantry, Kitchen, Cook Island, Quartz
    • Flooring: Concrete, Hardwood, Heated Tile, Tile, Wall to Wall Carpet
    • Basement: Finished,Full
    • Number of fireplaces: 5
    • Fireplace features: Gas, Outside
    Interior area
    • Total structure area: 6,314
    • Total interior livable area: 6,314 sqft

    Property

    Parking
    • Total spaces: 2
    • Parking features: On Street, Garage Door Opener, Detached
    • Garage spaces: 2
    • Has uncovered spaces: Yes
    Features
    • Stories: 4
    • Patio & porch: Covered Patio, Porch
    • Exterior features: Built-in Barbecue, Yard
    • Has spa: Yes
    • Spa features: Builtin Hot Tub, Bath
    • Fencing: Fenced
    Lot
    • Size: 10,018 sqft
    • Features: Level, Private, Sprinkler, SqFt 10000 to 14999
    Details
    • Additional structures: Other Structures Bedrooms Total (1), Other Structures Bathrooms Total (1), SeparateLivingQuartersApartmentAuxLivingUnit
    • Parcel number: R188605

    Construction

    Type & style
    • Home type: SingleFamily
    • Architectural style: Traditional
    • Property subtype: Residential, Single Family Residence
    Materials
    • Stucco, Wood Siding
    • Foundation: Concrete Perimeter
    • Roof: Composition
    Condition
    • Restored
    • New construction: No
    • Year built: 1913

    Utilities & green energy

    • Gas: Gas
    • Sewer: Public Sewer
    • Water: Public

    Community & neighborhood

    Security
    • Security features: Security System Owned
    Location
    • Region: Portland
    • Subdivision: Irvington

    Other

    Other facts
    • Listing terms: Cash,Conventional
    • Road surface type: Paved

    Price history

    DateEventPrice
    3/18/2024Sold$2,900,000-3.2%$459/sqft
    Source: RMLS (OR) #23444884 Report a problem
    3/5/2024Pending sale$2,995,000+117.8%$474/sqft
    Source: RMLS (OR) #23444884 Report a problem
    4/20/2011Sold$1,375,000-18.6%$218/sqft
    Source: Public Record Report a problem
    9/12/2010Listed for sale$1,690,000+57.2%$268/sqft
    Source: Windermere Cronin & Caplan Realty Group, Inc. #10073399 Report a problem
    10/31/2006Sold$1,075,000+51.4%$170/sqft
    Source: Public Record Report a problem
    9/8/2004Sold$710,000$112/sqft
    Source: Public Record Report a problem

    Public tax history

    YearProperty taxesTax assessment
    2025$25,841 +1.6%$959,020 +3%
    2024$25,422 +8.4%$931,090 +5.2%
    2023$23,444 +2.2%$884,730 +3%
    2022$22,936 +1.7%$858,970 +3%
    2021$22,548 +9%$833,960 +3%
    2020$20,685 +3.8%$809,670 +3%
    2019$19,924 $786,090 +3%
    2018$19,924 +3%$763,200 +3%
    2017$19,338 +14%$740,980 +3%
    2016$16,962 $719,400 +3%
    2015$16,962 +2.7%$698,450 +3%
    2014$16,516 +9.8%$678,110 +8.8%
    2013$15,037 +10.5%$623,100 +3%
    2012$13,604 +3.9%$604,960 +3%
    2011$13,091 +5.4%$587,340 +3%
    2010$12,421 +2.7%$570,240 +3%
    2009$12,096 +57.5%$553,640 +53.1%
    2008$7,678 +0.3%$361,590 +3%
    2007$7,655 +11.4%$351,060 +3%
    2006$6,875 +4.7%$340,840 +3%
    2005$6,566 -8.2%$330,920 +3%
    2004$7,151 +2.3%$321,290 +3%
    2003$6,993 +8.9%$311,940 +3%
    2002$6,422 +10.9%$302,860 +9.5%
    2000$5,792 +7.6%$276,460 +3%
    1999$5,385 $268,410

    Find assessor info on the county website

    Neighborhood: Irvington

    Nearby schools

    GreatSchools rating
    Schools provided by the listing agent
    • Elementary: Irvington
    • Middle: Harriet Tubman
    • High: Grant,Jefferson

    Source: RMLS (OR). This data may not be complete. We recommend contacting the local school district to confirm school assignments for this home.

    Get a cash offer in 3 minutes
    Find out how much your home could sell for in as little as 3 minutes with a no-obligation cash offer.
    Estimated market value
    $2,836,200
    Get a cash offer in 3 minutes
    Find out how much your home could sell for in as little as 3 minutes with a no-obligation cash offer.
    Estimated market value
    $2,836,200