2026 NEW CONSTRUCTION POOL HOME | NO FLOOD ZONE | ASSESSMENTS PAID! This stunning 3-bedroom, 2-bathroom home features modern finishes, an open-concept layout, and elegant tray ceilings.
Enjoy the Florida lifestyle with a private POOL, OUTDOOR KITCHEN, and fully fenced backyard, perfect for entertaining and relaxing. The half-moon driveway provides plenty of parking and great curb appeal.
With NEW CONSTRUCTION, NO FLOOD ZONE, and ASSESSMENTS PAID, this home offers an incredible combination of style, functionality, and peace of mind. Opportunities like this don’t come around often—schedule your showing today before it’s gone!
Active
$455,900
1408 Nelson Rd N, Cape Coral, FL 33993
3beds
1,387sqft
Single Family Residence
Built in 2026
10,018 Square Feet Lot
$-- Zestimate®
$329/sqft
$-- HOA
What's special
Private poolModern finishesGreat curb appealOutdoor kitchenOpen-concept layoutElegant tray ceilingsHalf-moon driveway
- 9 days
- 407
- 53
Likely to sell faster than
Zillow last checked:
Listing updated:
Listed by:
Jayson Bonilla-Mora 239-628-8185,
Palm Paradise Realty Group,
Hanser Bonilla 239-989-3030,
Palm Paradise Realty Group
Source: Florida Gulf Coast MLS,MLS#: 2026039537 Originating MLS: Florida Gulf Coast
Originating MLS: Florida Gulf CoastFacts & features
Interior
Bedrooms & bathrooms
- Bedrooms: 3
- Bathrooms: 2
- Full bathrooms: 2
Rooms
- Room types: Great Room
Primary bedroom
- Description: Master Bedroom
Bedroom
- Description: Bedroom
Bedroom
- Description: Bedroom
Garage
- Description: Garage
Kitchen
- Description: Kitchen
Living room
- Description: Living Room
Screened porch
- Description: Lanai
Utility room
- Description: Utility Room
Heating
- Central, Electric
Cooling
- Central Air, Ceiling Fan(s), Electric
Appliances
- Included: Built-In Oven, Dishwasher, Electric Cooktop, Freezer, Disposal, Refrigerator, Wine Cooler
- Laundry: Washer Hookup, Dryer Hookup, Inside
Features
- Built-in Features, Bedroom on Main Level, Tray Ceiling(s), Closet Cabinetry, Dual Sinks, Kitchen Island, Living/Dining Room, Custom Mirrors, Shower Only, Separate Shower, Walk-In Closet(s), Great Room
- Flooring: Tile
- Windows: Impact Glass
Interior area
- Total structure area: 2,113
- Total interior livable area: 1,387 sqft
Video & virtual tour
Property
Parking
- Total spaces: 2
- Parking features: Attached, Driveway, Garage, Paved, Two Spaces, Garage Door Opener
- Attached garage spaces: 2
- Has uncovered spaces: Yes
Features
- Stories: 1
- Patio & porch: Open, Porch
- Exterior features: Fence, Security/High Impact Doors, Outdoor Kitchen
- Has private pool: Yes
- Pool features: Concrete, In Ground, Pool Equipment
- Waterfront features: None
Lot
- Size: 10,018 Square Feet
- Dimensions: 82 x 126 x 81 x 126
- Features: Rectangular Lot
Details

- Parcel number: 034423C202907.0720
- Lease amount: $0
- Zoning description: RD-D
Construction
Type & style
- Home type: SingleFamily
- Architectural style: Ranch,One Story
- Property subtype: Single Family Residence
Materials
- Block, Concrete, Stucco
- Roof: Shingle
Condition
- New Construction
- New construction: Yes
- Year built: 2026
Utilities & green energy
- Sewer: Septic Tank
- Water: Assessment Paid, Public
- Utilities for property: Cable Available, High Speed Internet Available
Community & HOA
Community
- Features: Non-Gated, None
- Security: Security Gate, Gated Community, Key Card Entry, Smoke Detector(s)
- Condo and coop fee: $0
- Membership fee: $0
- Subdivision: CAPE CORAL
HOA
- Has HOA: No
- Amenities included: None
- Services included: None
- HOA phone: 000-000-0000
Location
- Region: Cape Coral
Financial & listing details
- Price per square foot: $329/sqft
- Tax assessed value: $33,915
- Annual tax amount: $1,011
- Date on market: 9/18/2026
- Cumulative days on market: 10 days
- Listing terms: All Financing Considered,Cash
- Ownership: Single Family
- Road surface type: Paved
Estimated market value
Not available
Estimated sales range
Not available
Not available
Price history
| Date | Event | Price |
|---|---|---|
| 9/19/2026 | Listed for sale | $455,900+913.1%$329/sqft |
Source:  Florida Gulf Coast MLS #2026039537 Report a problem Florida Gulf Coast MLS #2026039537 Report a problem | ||
| 8/15/2025 | Sold | $45,000$32/sqft |
Source:  MIAMI #A11846254 Report a problem MIAMI #A11846254 Report a problem | ||
| 8/6/2025 | Pending sale | $45,000$32/sqft |
Source: MIAMI #A11846254 Report a problem | ||
| 7/25/2025 | Listed for sale | $45,000$32/sqft |
Source: MIAMI #A11846254 Report a problem | ||
Public tax history
| Year | Property taxes | Tax assessment |
|---|---|---|
| 2025 | $1,012 +11.6% | $11,420 +10% |
| 2024 | $906 +3.2% | $10,382 +10% |
| 2023 | $878 +26.2% | $9,438 +10% |
| 2022 | $696 +11.9% | $8,580 +10% |
| 2021 | $622 +10.4% | $7,800 +8.2% |
| 2020 | $563 +5% | $7,212 -31.3% |
| 2019 | $537 | $10,500 |
| 2018 | $537 +1.3% | $10,500 -3% |
| 2017 | $530 +5.8% | $10,821 +59.1% |
| 2016 | $501 +11.6% | $6,800 +11.5% |
| 2015 | $449 +6.6% | $6,100 +8.2% |
| 2014 | $421 +13.5% | $5,640 +52.4% |
| 2013 | $371 +29.6% | $3,700 +5.7% |
| 2012 | $286 -2.2% | $3,500 -16.7% |
| 2011 | $293 -15.1% | $4,200 -31.1% |
| 2010 | $345 -19.5% | $6,100 -23.8% |
| 2009 | $429 -10.5% | $8,000 -46.7% |
| 2008 | $479 -38.5% | $15,000 -63.4% |
| 2007 | $778 -42% | $41,000 -42.3% |
| 2006 | $1,342 +426% | $71,000 +610% |
| 2004 | $255 +91.6% | $10,000 +127.8% |
| 2003 | $133 +61.4% | $4,390 +99.5% |
| 2002 | $83 | $2,200 +56% |
| 2000 | -- | $1,410 |
Find assessor info on the county website
Monthly payment
Est. payment
Payment breakdown
Explore the cost of this home by adjusting the details. Changes won't be saved.Climate risks
Neighborhood: 33993
Similar homes
- $465,0003 bd2 ba1.6k sqft1932 NW 20th Ter, Cape Coral, FL 33993New Construction
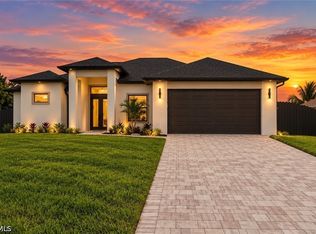
 MLS ID #2026039906, Arisdailys Rios Rizo, Hustle Bees Realty LLC. Florida Gulf Coast MLS
 - $475,0004 bd2 ba1.8k sqft2617 NW 26th Pl, Cape Coral, FL 33993New Construction
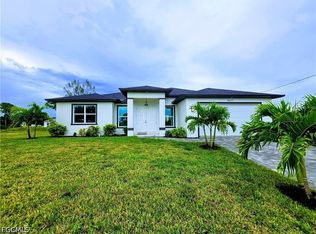 MLS ID #2026039079, Joel Pupo, First Step Realty Group. Florida Gulf Coast MLS
 - $309,9903 bd2 ba1.4k sqft101 NW 23rd Ter, Cape Coral, FL 33993New Construction
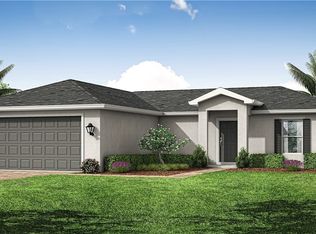 MLS ID #2026037600, Chris Morimanno, Coaston Realty LLC. Florida Gulf Coast MLS
 - $--3 bd2 ba1.6k sqft1706 NE 10th Ln, Cape Coral, FL 33909Auction
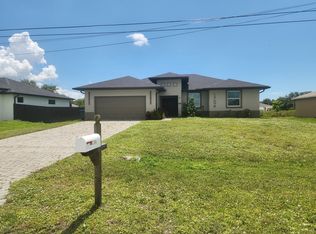 ServiceLink Auction
 - $339,9003 bd2 ba1.3k sqft508 Kismet Pkwy W, Cape Coral, FL 33993New ConstructionMLS ID #2026039544, Juniet Perez-Moreno, Realty One Group MVP. Florida Gulf Coast MLS
- $510,0004 bd3 ba1.7k sqft1447 SW 1st St, Cape Coral, FL 33991For SaleMLS ID #2026039803, Meliza Rojas, Mamba Realty LLC. Florida Gulf Coast MLS
- $314,9003 bd2 ba1.7k sqft1004 Diplomat Pkwy W, Cape Coral, FL 33993For SaleMLS ID #2026005659, Joe Castagna, RE/MAX Trend. Florida Gulf Coast MLS
- $279,8003 bd2 ba1.5k sqft211 NW 28th St, Cape Coral, FL 33993For SaleMLS ID #2026037216, Ilan Kedem, Century 21 AllPoints Realty. Florida Gulf Coast MLS
- $394,0003 bd3 ba1.8k sqft2423 NW 6th ST, CAPE CORAL, FL 33993New Construction
 MLS ID #226028139, Jessica Padron, Xclusive Homes LLC. SWFLMLS
 - $375,0003 bd3 ba1.4k sqft1900 NW 18th St, Cape Coral, FL 33993New ConstructionMLS ID #2026002140, Moises Moreno Vanegas, Casaia Realty, LLC.. Florida Gulf Coast MLS
- $274,9903 bd2 ba1.2k sqft426 NW 18th Ter, Cape Coral, FL 33993New ConstructionMLS ID #2026028480, Chris Morimanno, Coaston Realty LLC. Florida Gulf Coast MLS
- $314,9994 bd2 ba1.8k sqft2210 NW 11th St, Cape Coral, FL 33993For SaleMLS ID #2026037388, Angel Gonzalez, M&M Realty Solutions LLC. Florida Gulf Coast MLS
- $284,9003 bd2 ba1.6k sqft219 NW 25TH PLACE, CAPE CORAL, FL 33993For Sale
 MLS ID #C7528774, Billy Jones, BARNES & PHILLIPS REAL ESTATE. Stellar MLS
 - $324,9003 bd2 ba1.6k sqft2019 NW 17th St, Cape Coral, FL 33993For SaleMLS ID #2026033941, Izabella Topilyer, Top Realty Group LLC. Florida Gulf Coast MLS
- $350,0003 bd2 ba1.7k sqft1818 Embers PKWY W, CAPE CORAL, FL 33993For SaleMLS ID #225078758, Yitzy Laza, O K Realty Inc. SWFLMLS
