Skip main navigation
Sold for $422,500
  • $422,500

    1408 New Britain Dr, Brandon, FL 33511

    4beds
    2,093sqft
    Single Family Residence
    Built in 1994
    0.36 Acres Lot
    $416,100 Zestimate®
    $202/sqft
    $3,020 Estimated rent

    Home value

    $416,100

    $383,000 - $449,000

    $3,020/mo

    Zestimate® history
    Loading
    Loading...

    Owner options

    List your home for rent

    $3,020/mo

    Rent Zestimate®

    Find your next renter with Zillow Rental Manager. Plus, with online applications, you can quickly screen prospective tenants – for free.

    Learn more

    $3,020/mo

    Rent Zestimate®

    Refinance and save

    $2,950/mo

    Est. payment

    Refinancing to a lower rate could help reduce your monthly payments and save thousands over the life of the loan.

    See today's rates

    $2,950/mo

    Est. payment

    Explore your selling options

    Work with a Zillow partner agent

    Leverage their expertise and Zillow's premium Showcase listings to get your home seen by more buyers.

    Get started

    List with your own agent

    Get your home in front of millions of buyers by listing it on Zillow.

    Learn how to do it

    Sell it yourself

    Take full control of how buyers see your home on Zillow by listing For Sale by Owner (FSBO).

    List your home

    What's special

    Enclosed lanaiHuge saltwater poolRoom for a playgroundNew pool pump motorAbundant cabinetsSemi-open concept layoutSplit floor plan
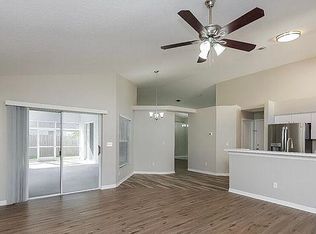
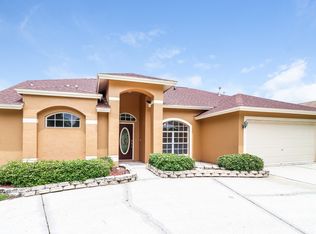
    Florida Living Starts HERE! RARE 15,510 SQFT LOT IN THE HEART OF BRANDON! If you dream of having it ALL when it comes to owning a gorgeous home, a huge saltwater pool, and still have room for a playground, garden, or space for your dogs to run, this home is for you. Welcome to this beautifully maintained 2,093 sq.ft. pool home in Providence Lakes, featuring a desirable split floor plan with 4 bedrooms and 2 bathrooms on an impressive 15,510 sq.ft. lot. Designed for both comfort and functionality, this home offers a semi-open concept layout that balances flow and privacy, perfect for everyday living and entertaining. Another RARE feature is that the 4th bedroom connects to the primary bedroom through the primary bathroom! This is ideal for a den, office, or a nursery. The kitchen is a standout with its new kitchen sink and faucet, new laminate countertops, stainless steel appliances, abundant cabinets, ample storage space, and sleek stainless appliances. Step outside to enjoy Florida living at its best with its enclosed lanai overlooking a sparkling up to 8-ft saltwater pool with new pool pump motor and timing mechanism (2025) to also include a pool filter and salt cell (2021), all set on backyard that still has room for more. Improvements include a whole house re-piping in 2023, new refrigerator and range in 2025, and new interior paint in the common areas and third bedroom. New irrigation in the front yard will keep your yard looking green. Ask agent for the complete list for improvements because there are too many to name! Centrally located in Brandon, Providence Lakes is minutes away from major shopping venues, the Brandon Exchange Mall, the Winrthrop Shopping Center, Selmon Expressway, and easy access to all central Florida attractions. Whether you're hosting gatherings, relaxing poolside, or simply enjoying the huge backyard, this property delivers room to relax, entertain, and thrive. Call for an appointment today.

    Zillow last checked:

    Listing updated:

    Listed by:

    Cecilia Lamardo 813-480-1921,

    CECILIA LAMARDO REALTY GROUP 813-480-1921

    Bought with:

    Kellie Foreman, 3314106

    CENTURY 21 BEGGINS ENTERPRISES

    Source: Stellar MLS,MLS#: TB8426293MLS LogoOriginating MLS: Suncoast Tampa

    Facts & features

    Interior

    Bedrooms & bathrooms
    • Bedrooms: 4
    • Bathrooms: 2
    • Full bathrooms: 2
    Primary bedroom
    • Features: Ceiling Fan(s), Walk-In Closet(s)
    • Level: First
    Balcony porch lanai
    • Features: Ceiling Fan(s), No Closet
    • Level: First
    • Area: 308 Square Feet
    • Dimensions: 11x28
    Dining room
    • Features: No Closet
    • Level: First
    • Area: 224 Square Feet
    • Dimensions: 14x16
    Family room
    • Features: Ceiling Fan(s), No Closet
    • Level: First
    • Area: 238 Square Feet
    • Dimensions: 14x17
    Kitchen
    • Features: Pantry, No Closet
    • Level: First
    • Area: 153 Square Feet
    • Dimensions: 17x9
    Living room
    • Features: No Closet
    • Level: First
    • Area: 204 Square Feet
    • Dimensions: 17x12
    Heating
    • Central, Natural Gas
    Cooling
    • Central Air
    Appliances
    • Included: Dishwasher, Dryer, Gas Water Heater, Microwave, Range, Refrigerator, Washer
    • Laundry: Inside
    Features
    • Ceiling Fan(s), Eating Space In Kitchen, Kitchen/Family Room Combo, Living Room/Dining Room Combo, Open Floorplan, Split Bedroom, Thermostat, Vaulted Ceiling(s), Walk-In Closet(s)
    • Flooring: Carpet, Laminate, Tile
    • Has fireplace: No
    Interior area
    • Total structure area: 2,906
    • Total interior livable area: 2,093 sqft

    Property

    Parking
    • Total spaces: 2
    • Parking features: Garage - Attached
    • Attached garage spaces: 2
    Features
    • Levels: One
    • Stories: 1
    • Exterior features: Irrigation System, Sidewalk
    • Has private pool: Yes
    • Pool features: In Ground, Salt Water, Screen Enclosure
    Lot
    • Size: 0.36 Acres
    • Dimensions: 94 x 165
    • Features: In County, Sidewalk
    Details
    • Parcel number: U3329202J0C0000000006.0
    • Zoning: PD
    • Special conditions: None

    Construction

    Type & style
    • Home type: SingleFamily
    • Property subtype: Single Family Residence
    Materials
    • Block, Stucco
    • Foundation: Slab
    • Roof: Shingle
    Condition
    • New construction: No
    • Year built: 1994

    Utilities & green energy

    • Sewer: Public Sewer
    • Water: Public
    • Utilities for property: BB/HS Internet Available, Cable Available, Electricity Available, Public, Sewer Connected, Water Connected

    Community & HOA

    Community
    • Features: Deed Restrictions, Park, Playground
    • Pet fee: $0 monthly
    • Subdivision: PROVIDENCE LAKES PRCL M
    HOA
    • Has HOA: Yes
    • HOA fee: $39 monthly
    • HOA name: Providence Lakes Castle Group
    • HOA phone: 813-882-4894
    Location
    • Region: Brandon

    Financial & listing details

    • Price per square foot: $202/sqft
    • Tax assessed value: $411,681
    • Annual tax amount: $4,890
    • Date on market: 9/12/2025
    • Cumulative days on market: 11 days
    • Listing terms: Cash,Conventional,FHA,VA Loan
    • Ownership: Fee Simple
    • Total actual rent: 0
    • Electric utility on property: Yes
    • Road surface type: Paved, Asphalt

    Price history

    DateEventPrice
    10/31/2025Sold$422,500-4%$202/sqft
    Source: Stellar MLS #TB8426293 Report a problem
    9/24/2025Pending sale$439,999$210/sqft
    Source: Stellar MLS #TB8426293 Report a problem
    9/12/2025Listed for sale$439,999+58.8%$210/sqft
    Source: Stellar MLS #TB8426293 Report a problem
    8/2/2019Sold$277,000+52.2%$132/sqft
    Source: Public Record Report a problem
    3/15/2004Sold$182,000+57.8%$87/sqft
    Source: Public Record Report a problem
    12/30/1994Sold$115,300$55/sqft
    Source: Public Record Report a problem

    Public tax history

    YearProperty taxesTax assessment
    2025$5,314 +8.6%$300,476 +2.9%
    2024$4,891 +3.7%$292,008 +3%
    2023$4,715 +3.1%$283,503 +3%
    2022$4,575 +1.2%$275,246 +3%
    2021$4,523 +2.2%$267,229 +1.4%
    2020$4,425 +66.4%$263,539 +57.5%
    2019$2,660 +2.1%$167,335 +1.9%
    2018$2,606 +1.6%$164,215 -30.5%
    2017$2,566 +1.5%$236,121 +49.9%
    2016$2,528 -0.1%$157,529 +0.7%
    2015$2,530 $156,434 +0.8%
    2014$2,530 -0.1%$155,192 +1.5%
    2013$2,533 +0.6%$152,899 +1.7%
    2012$2,518 -3.8%$150,343 -3%
    2011$2,617 -11.8%$154,969 -10.7%
    2010$2,966 -5.9%$173,509 -4.9%
    2009$3,153 -13.8%$182,395 -12%
    2008$3,659 -3.4%$207,300 +3%
    2007$3,790 -5.3%$201,262 +2.5%
    2006$4,004 +0%$196,353 +3%
    2005$4,002 $190,634 +30%
    2004-- $146,663 +23.5%
    2003-- $118,803 +2.4%
    2002-- $116,019 +1.6%
    2001-- $114,192 -1.6%
    2000$2,276 $116,049
    Find assessor info on the county website

    Neighborhood: 33511

    Nearby schools

    GreatSchools rating
    Schools provided by the listing agent
    • Elementary: Mintz-HB
    • Middle: Giunta Middle-HB
    • High: Brandon-HB

    Source: Stellar MLS. This data may not be complete. We recommend contacting the local school district to confirm school assignments for this home.

    Get a cash offer in 3 minutes
    Find out how much your home could sell for in as little as 3 minutes with a no-obligation cash offer.
    Estimated market value
    $416,100
    Get a cash offer in 3 minutes
    Find out how much your home could sell for in as little as 3 minutes with a no-obligation cash offer.
    Estimated market value
    $416,100