Skip main navigation
Off market
  • $455,400

    1514 Lions Club Dr, Brandon, FL 33511

    3beds
    1,741sqft
    Single Family Residence
    Built in 1995
    0.28 Acres Lot
    $455,400 Zestimate®
    $262/sqft
    $2,899 Estimated rent

    Home value

    $455,400

    $433,000 - $478,000

    $2,899/mo

    Zestimate® history
    Loading
    Loading...

    Owner options

    List your home for rent

    $2,899/mo

    Rent Zestimate®

    Find your next renter with Zillow Rental Manager. Plus, with online applications, you can quickly screen prospective tenants – for free.

    Learn more

    $2,899/mo

    Rent Zestimate®

    Refinance and save

    $3,221/mo

    Est. payment

    Refinancing to a lower rate could help reduce your monthly payments and save thousands over the life of the loan.

    See today's rates

    $3,221/mo

    Est. payment

    Explore your selling options

    Work with a Zillow partner agent

    Leverage their expertise and Zillow's premium Showcase listings to get your home seen by more buyers.

    Get started

    List with your own agent

    Get your home in front of millions of buyers by listing it on Zillow.

    Learn how to do it

    Sell it yourself

    Take full control of how buyers see your home on Zillow by listing For Sale by Owner (FSBO).

    List your home

    What's special

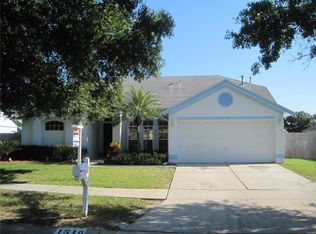
    PRIME LOCATION! Awesome 3br/2ba/2cg +POOL home nestled in the HEART OF BRANDON! PICTURESQUE home in a HIGHLY SOUGHT AFTER NEIGHBORHOOD of Providence Lakes! Sits on LARGE LOT with exquisite CURB APPEAL w/covered entry & large shade tree. This well cared for & COMPLETELY UPGRADED home features 1741SF of SPACIOUS & OPEN LIVING SPACE w/soaring VAULTED CEILINGS, & ARCHITECTURAL DETAILING throughout. Formal living & dining room w/large windows & SLIDERS leading to lanai allowing an abundance of natural light to flow throughout. The NEW UPDATED kitchen is spacious & boasts lovely WOOD cabinets, STAINLESS appliances, SILESTONE countertops, large ISLAND W/STORAGE, natural light from the high CLERESTORY WINDOWS, VAULTED ceilings w/unique WRAP AROUND PLANT SHELVES, breakfast bar, & separate sunny dining area. Split floor plan offers PRIVACY to the luxurious master suite boasting a WALK IN CLOSET & LANAI ACCESS w/SLIDERS, & an en suite bath w/DUAL VANITY, GARDEN TUB, & WALK IN SHOWER. Two additional bedrooms offering POOL VIEWS, & ample living & closet space, & an UPDATED POOL BATH. Plus int. laundry rm & W/D stay, NEW PAINTED int, & NEW ROOF & GUTTERS! Pride in ownership is apparent! Surrounded by a LARGE FENCED YARD this home features fantastic PRIVATE OUTDOOR LIVING SPACE! Extended COVERED SCREENED LANAI w/LARGE SOLAR HEATED POOL great for entertaining & relaxing! Family friendly neighborhood close to shopping, restaurants, & a quick commute to DOWNTOWN TAMPA with easy access to I-75, Crosstown Expressway, & I-4.

    This property is off market, which means it's not currently listed for sale or rent on Zillow. This may be different from what's available on other websites or public sources.
    Originating MLS: Tampa

    Facts & features

    Interior

    Bedrooms & bathrooms
    • Bedrooms: 3
    • Bathrooms: 2
    • Full bathrooms: 2
    Heating
    • Other, Gas
    Cooling
    • Central
    Appliances
    • Included: Freezer, Microwave, Refrigerator
    • Laundry: Inside, Laundry Room
    Features
    • Ceiling Fans(s), Eating Space In Kitchen, High Ceiling(s), Open Floorplan, Walk-In Closet(s), Thermostat, Kitchen/Family Room Combo, Living Room/Dining Room Combo, Built in Features, Vaulted Ceiling(s), Dry Bar, Attic Ventilator
    • Flooring: Tile, Laminate
    Interior area
    • Structure area source: Public Records
    • Total interior livable area: 1,741 sqft

    Property

    Parking
    • Parking features: Garage - Attached
    Features
    • Levels: One
    • Patio & porch: Patio, Porch, Screened, Covered, Enclosed
    • Exterior features: Stucco
    • Pool features: Child Safety Fence, Gunite, In Ground, Screen Enclosure, Solar Heat
    Lot
    • Size: 0.28 Acres
    • Features: In City Limits, Sidewalk, Street Paved
    • Residential vegetation: Oak Trees
    Details
    • Parcel number: 2029332J0C00000000100U
    • Zoning: PD

    Construction

    Type & style
    • Home type: SingleFamily
    • Architectural style: Contemporary
    • Property subtype: Single Family Residence
    Materials
    • masonry
    • Roof: Composition
    Condition
    • Year built: 1995

    Utilities & green energy

    • Sewer: Public Sewer
    • Water: Public
    • Utilities for property: Natural Gas Connected, BB/HS Internet Available, Cable Available, Street Lights, Cable Connected, Water Available, NaturalGas Available

    Community & HOA

    Community
    • Security: Smoke Detector(s)
    • Subdivision: PROVIDENCE LAKES PRCL M
    HOA
    • Has HOA: Yes
    • Amenities included: Cable, Fence Restrictions
    • Services included: Trash, Sewer
    • HOA fee: $33 monthly
    Location
    • Region: Brandon

    Financial & listing details

    • Price per square foot: $262/sqft
    • Tax assessed value: $361,700
    • Annual tax amount: $4,809
    • Listing terms: Cash, Conventional, FHA, VA Loan
    • Ownership: Fee Simple

    Price history

    DateEventPrice
    11/20/2019Sold$266,000+4.3%$153/sqft
    Source: Public Record Report a problem
    10/7/2019Pending sale$255,000$146/sqft
    Source: RE/MAX Dynamic #T3202404 Report a problem
    10/3/2019Listed for sale$255,000+21.4%$146/sqft
    Source: RE/MAX DYNAMIC #T3202404 Report a problem
    1/25/2017Sold$210,000+2.4%$121/sqft
    Source: Public Record Report a problem
    12/13/2016Pending sale$205,000$118/sqft
    Source: Keller Williams - Brandon #T2854045 Report a problem
    12/8/2016Listed for sale$205,000+32.3%$118/sqft
    Source: KELLER WILLIAMS REALTY #T2854045 Report a problem
    5/30/2012Sold$155,000-6.1%$89/sqft
    Source: Stellar MLS #T2512676 Report a problem
    4/3/2012Listed for sale$165,000+27.9%$95/sqft
    Source: COLDWELL BANKER RESIDENTIAL REAL ESTATE LLC #T2512676 Report a problem
    9/4/1997Sold$129,000+14.9%$74/sqft
    Source: Public Record Report a problem
    7/25/1995Sold$112,300$65/sqft
    Source: Public Record Report a problem

    Public tax history

    YearProperty taxesTax assessment
    2025$4,809 +8.6%$267,859 +2.9%
    2024$4,428 +3.8%$260,310 +3%
    2023$4,267 +5.1%$252,728 +3%
    2022$4,061 +1.4%$245,367 +3%
    2021$4,003 +2.4%$238,220 +1.4%
    2020$3,909 -14.8%$234,931 +0.7%
    2019$4,589 $233,206 +1.5%
    2018$4,589 +0.6%$229,836 +11.9%
    2017$4,560 +57.4%$205,318 +16.4%
    2016$2,898 +1.3%$176,333 +0.7%
    2015$2,861 -15.4%$175,107 +10.6%
    2014$3,381 $158,298 +10%
    2013$3,381 +53%$143,907 +5.6%
    2012$2,210 -4.1%$136,269 -3.2%
    2011$2,305 -2%$140,720 -2.4%
    2010$2,351 +3.1%$144,118 +2.7%
    2009$2,279 +0.2%$140,329 +0.1%
    2008$2,274 -7.6%$140,189 +3%
    2007$2,461 -4.7%$136,106 +2.5%
    2006$2,583 +1.5%$132,786 +4.1%
    2005$2,545 $127,534 +3%
    2004-- $123,819 +1.9%
    2003-- $121,510 +2.4%
    2002-- $118,662 +0.9%
    2001-- $117,629 +3%
    2000$2,368 $114,203
    Find assessor info on the county website

    Neighborhood: 33511

    Nearby schools

    GreatSchools rating
    Schools provided by the listing agent
    • Elementary: Mintz-HB
    • Middle: McLane-HB
    • High: Riverview-HB

    Source: The MLS. This data may not be complete. We recommend contacting the local school district to confirm school assignments for this home.

    Get a cash offer in 3 minutes
    Find out how much your home could sell for in as little as 3 minutes with a no-obligation cash offer.
    Estimated market value
    $455,400
    Get a cash offer in 3 minutes
    Find out how much your home could sell for in as little as 3 minutes with a no-obligation cash offer.
    Estimated market value
    $455,400