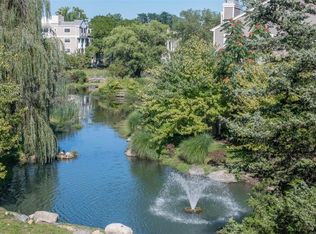
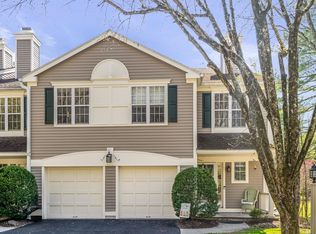
Experience resort-style living in this stunning, renovated end unit—the largest in the complex—bathed in natural light and offering an exceptional blend of space, style, and comfort in the sought after Pondside community.
The open-concept first floor welcomes you with custom cabinetry for ample storage, a chic, renovated powder room, and a spacious sun drenched living room, with cozy fireplace, open to a private deck—ideal for al fresco dining and entertaining. The dining area flows seamlessly into the updated kitchen with stainless steel appliances and granite countertops. Upstairs, the luxurious primary suite boasts a vaulted ceiling, two expansive walk-in closets, and a renovated spa-inspired bathroom complete with a walk-in shower and skylights. Two additional bedrooms and a beautifully updated hall bathroom complete this level. The versatile lower level offers even more living space, including a second large living room, a flexible bedroom/office/den, a laundry area, and two storage rooms—one perfect for a home office or gym. This one-of-a-kind home truly has it all. Don’t miss your chance to enjoy a vacation inspired lifestyle, in a gated community that combines elegance, functionality, and comfort. Truly nothing to do but bring your toothbrush.
Sold for $933,000
$933,000
1408 Pondcrest Lane, White Plains, NY 10607
3beds
2,758sqft
Condominium, Residential
Built in 1990
-- sqft lot
$1,007,100 Zestimate®
$338/sqft
$5,830 Estimated rent
Home value
$1,007,100
Estimated sales range
Not available
$5,830/mo
Zestimate® history
Owner options
List your home for rent
$5,830/mo
Rent Zestimate®
Find your next renter with Zillow Rental Manager. Plus, with online applications, you can quickly screen prospective tenants – for free.
$5,830/mo
Rent Zestimate®
Refinance and save
$6,854/mo
Est. payment
Refinancing to a lower rate could help reduce your monthly payments and save thousands over the life of the loan.
$6,854/mo
Est. payment
Explore your selling options
Work with a Zillow partner agent
Leverage their expertise and Zillow's premium Showcase listings to get your home seen by more buyers.
Get startedList with your own agent
Get your home in front of millions of buyers by listing it on Zillow.
Learn how to do itSell it yourself
Take full control of how buyers see your home on Zillow by listing For Sale by Owner (FSBO).
List your homeWhat's special
Cozy fireplaceBathed in natural lightRenovated end unitRenovated powder roomVersatile lower levelPrivate deckLaundry area
Zillow last checked:
Listing updated:
Listed by:
Francie F. Malina 914-261-0276,
Compass Greater NY, LLC 914-327-2777
Bought with:
Jennifer Baldinger, 10301200866
Julia B Fee Sothebys Int. Rlty
Source: OneKey® MLS as distributed by MLS GRID,MLS#: 811269
Facts & features
Interior
Bedrooms & bathrooms
- Bedrooms: 3
- Bathrooms: 3
- Full bathrooms: 2
- 1/2 bathrooms: 1
Heating
- Forced Air
Cooling
- Central Air
Appliances
- Included: Dishwasher, Dryer, Refrigerator, Stainless Steel Appliance(s), Washer
- Laundry: In Basement, In Unit, Inside, Laundry Room
Features
- Chefs Kitchen, Eat-in Kitchen, Granite Counters, Primary Bathroom
- Flooring: Hardwood, Tile
- Windows: Oversized Windows, Skylight(s)
- Basement: Finished,Full,Storage Space,Walk-Out Access
- Attic: See Remarks
- Number of fireplaces: 2
- Fireplace features: Basement, Living Room
- Common walls with other units/homes: 1 Common Wall,End Unit
Interior area
- Total structure area: 2,758
- Total interior livable area: 2,758 sqft
Property
Parking
- Total spaces: 1
- Parking features: Attached, Garage
- Garage spaces: 1
Features
- Levels: Tri-Level
- Patio & porch: Deck, Patio
- Exterior features: Tennis Court(s)
- Pool features: Community
- Fencing: Back Yard,Fenced
Lot
- Features: Cul-De-Sac, Near Public Transit, Near School, Near Shops, Private
Details
- Parcel number: 268900748000295000000901408
- Special conditions: None
Construction
Type & style
- Home type: Condo
- Property subtype: Condominium, Residential
- Attached to another structure: Yes
Condition
- Actual
- Year built: 1990
Utilities & green energy
- Sewer: Public Sewer
- Water: Public
- Utilities for property: Electricity Connected, Natural Gas Connected
Community & neighborhood
Security
- Security features: Gated Community
Community
- Community features: Clubhouse, Fitness Center, Gated, Pool, Tennis Court(s)
Location
- Region: White Plains
- Subdivision: Pondside Village
HOA & financial
HOA
- Has HOA: Yes
- HOA fee: $662 monthly
- Amenities included: Clubhouse, Fitness Center, Gated, Pool, Sauna, Tennis Court(s)
- Services included: Common Area Maintenance, Maintenance Structure, Maintenance Grounds, Pool Service, Snow Removal, Trash
- Association name: Ferrara Mgmt
Other
Other facts
- Listing agreement: Exclusive Right To Sell
Price history
| Date | Event | Price |
|---|---|---|
| 3/28/2025 | Sold | $933,000+13.1%$338/sqft |
Source:  OneKey® MLS as distributed by MLS GRID #811269 Report a problem OneKey® MLS as distributed by MLS GRID #811269 Report a problem | ||
| 2/11/2025 | Pending sale | $825,000$299/sqft |
Source: OneKey® MLS as distributed by MLS GRID #811269 Report a problem | ||
| 1/28/2025 | Listed for sale | $825,000+8.6%$299/sqft |
Source: OneKey® MLS as distributed by MLS GRID #811269 Report a problem | ||
| 6/25/2021 | Sold | $760,000+1.5%$276/sqft |
Source: OneKey® MLS as distributed by MLS GRID #H6110229 Report a problem | ||
| 5/8/2021 | Pending sale | $749,000$272/sqft |
Source: OneKey® MLS as distributed by MLS GRID #H6110229 Report a problem | ||
| 5/6/2021 | Listed for sale | $749,000+22.3%$272/sqft |
Source: OneKey® MLS as distributed by MLS GRID #H6110229 Report a problem | ||
| 8/26/2014 | Sold | $612,500$222/sqft |
Source: OneKey® MLS as distributed by MLS GRID #H4403184 Report a problem | ||
Public tax history
| Year | Property taxes | Tax assessment |
|---|---|---|
| 2025 | -- | $487,800 |
| 2024 | -- | $487,800 +5.8% |
| 2023 | -- | $461,000 |
| 2022 | -- | $461,000 +8.6% |
| 2021 | -- | $424,300 +3.5% |
| 2020 | -- | $409,900 |
| 2019 | -- | $409,900 -15.2% |
| 2018 | -- | $483,300 +5.9% |
| 2017 | -- | $456,400 |
| 2016 | -- | $456,400 +3011.1% |
| 2015 | $10,645 | $14,670 |
| 2014 | $10,645 | $14,670 |
| 2013 | $10,645 | $14,670 |
| 2012 | -- | $14,670 |
| 2011 | -- | $14,670 |
| 2010 | -- | $14,670 |
| 2009 | -- | $14,670 |
| 2008 | -- | $14,670 |
| 2007 | -- | $14,670 |
| 2006 | -- | $14,670 |
| 2005 | -- | $14,670 |
| 2004 | -- | $14,670 |
| 2003 | -- | $14,670 |
| 2002 | -- | $14,670 |
| 2001 | -- | $14,670 |
| 2000 | -- | $14,670 |
| 1999 | -- | $14,670 |
Find assessor info on the county website
Neighborhood: 10607
Nearby schools
GreatSchools rating
- 6/10Richard J Bailey SchoolGrades: 4-6Distance: 0.7 mi
- 5/10Woodlands Senior High SchoolGrades: 7-12Distance: 0.8 mi
- NALee F Jackson SchoolGrades: K-1Distance: 0.9 mi
Schools provided by the listing agent
- Elementary: Highview School
- Middle: WOODLANDS MIDDLE/HIGH SCHOOL (grades 7-12)
- High: Woodlands Middle/High School
Source: OneKey® MLS as distributed by MLS GRID. This data may not be complete. We recommend contacting the local school district to confirm school assignments for this home.
Get a cash offer in 3 minutes
Find out how much your home could sell for in as little as 3 minutes with a no-obligation cash offer.
Estimated market value
$1,007,100
Get a cash offer in 3 minutes
Find out how much your home could sell for in as little as 3 minutes with a no-obligation cash offer.
Estimated market value
$1,007,100
- New York
- Westchester County
- White Plains
- 10607
- 1408 Pondcrest Lane
Nearby cities
Nearby neighborhoods
Nearby zip codes
Other White Plains Topics
