This is a must see, lake life at its best! 3 bedroom 2 full bath ranch house with a sleeping room in a full basement just waiting for your finishing touches to. This home features a beautifully updated kitchen with white cabinets, quartz countertops, a center island with ceramic tile flooring, kitchen pantry. Bamboo hardwood flooring. Main floor laundry. Updated primary bath with walk in shower and granite countertop. Walk out onto your oversized composite decking with a pergola and take a swim in your newer above ground pool for those hot summer days! Enjoy your fenced in level backyard that backs up to woods. Store your extra yard equipment in your 10x20 shed with electric. There is a 30 & 50 amp camper plug ins. New Govee Christmas lights on front of house. New roof 2026, Newer 50gal water heater 2022 , furnace May 2025 installed so much more.. Don't miss out on this gem!
Active under contract
Listed by: Coldwell Banker Realty - Gundaker • Amie M Ham • 636-524-5450
$299,900
1408 Redwood Dr, Saint Clair, MO 63077
3beds
1,668sqft
Single Family Residence
Built in 2001
10,018 Square Feet Lot
$294,900 Zestimate®
$180/sqft
$8/mo HOA
What's special
Quartz countertopsNewer above ground poolBeautifully updated kitchenCenter islandKitchen pantryWhite cabinetsMain floor laundry
- 7 days |
- 333 |
- 18 |
Likely to sell faster than
Zillow last checked:
Listing updated:
Listed by:
Amie M Ham 636-524-5450,
Coldwell Banker Realty - Gundaker
Source: MARIS,MLS#: 26051335 Originating MLS: Southern Gateway Association of REALTORS
Originating MLS: Southern Gateway Association of REALTORSFacts & features
Interior
Bedrooms & bathrooms
- Bedrooms: 3
- Bathrooms: 2
- Full bathrooms: 2
- Main level bathrooms: 2
- Main level bedrooms: 3
Heating
- Electric, Forced Air
Cooling
- Central Air, Electric
Appliances
- Included: Stainless Steel Appliance(s), Dishwasher, Humidifier, Microwave, Free-Standing Electric Range, Refrigerator, Electric Water Heater
- Laundry: Main Level
Features
- Flooring: Bamboo, Ceramic Tile, Luxury Vinyl, Wood
- Basement: Partially Finished,Full,Sleeping Area,Sump Pump
- Has fireplace: No
Interior area
- Total structure area: 1,668
- Total interior livable area: 1,668 sqft
- Finished area above ground: 1,338
- Finished area below ground: 350
Video & virtual tour
Property
Parking
- Total spaces: 2
- Parking features: Garage - Attached
- Attached garage spaces: 2
Features
- Levels: One
- Patio & porch: Covered, Deck, Front Porch
- Has private pool: Yes
- Pool features: Above Ground
- Fencing: Back Yard,Chain Link,Fenced
Lot
- Size: 10,018 Square Feet
- Features: Adjoins Wooded Area, Level
Details
- Parcel number: 2910203001176000
- Special conditions: Standard
Construction
Type & style
- Home type: SingleFamily
- Architectural style: Ranch
- Property subtype: Single Family Residence
Materials
- Vinyl Siding
- Roof: Architectural Shingle
Condition
- Year built: 2001
Utilities & green energy
- Electric: 220 Volts
- Sewer: Public Sewer
- Water: Well
- Utilities for property: Electricity Connected, Sewer Connected, Water Connected
Community & HOA
Community
- Subdivision: Lake St Clair
HOA
- Has HOA: Yes
- Amenities included: Lake
- Services included: Maintenance Grounds
- HOA fee: $100 annually
- HOA name: Lake of St Clair
Location
- Region: Saint Clair
Financial & listing details
- Price per square foot: $180/sqft
- Tax assessed value: $33,488
- Annual tax amount: $2,119
- Date on market: 8/21/2026
- Cumulative days on market: 7 days
- Listing terms: Cash,Conventional,FHA,USDA Loan,VA Loan
- Electric utility on property: Yes
Estimated market value
$294,900
$280,000 - $310,000
$1,677/mo
Price history
| Date | Event | Price |
|---|---|---|
| 8/24/2026 | Contingent | $299,900$180/sqft |
Source:  MARIS #26051335 Report a problem MARIS #26051335 Report a problem | ||
| 8/21/2026 | Listed for sale | $299,900$180/sqft |
Source: MARIS #26051335 Report a problem | ||
| 9/23/2003 | Sold | -- |
Source: Agent Provided Report a problem | ||
Public tax history
| Year | Property taxes | Tax assessment |
|---|---|---|
| 2025 | $2,119 +32.2% | $33,488 +20.2% |
| 2024 | $1,603 +1.7% | $27,869 +3.3% |
| 2023 | $1,577 -8.4% | $26,980 -9.7% |
| 2022 | $1,722 +0.2% | $29,885 |
| 2021 | $1,719 +0.1% | $29,885 +4.5% |
| 2020 | $1,717 +9.4% | $28,589 |
| 2019 | $1,570 +0.1% | $28,589 +10% |
| 2017 | $1,568 +17.3% | $25,988 +8.4% |
| 2016 | $1,338 | $23,972 |
| 2015 | $1,338 | $23,972 -0.9% |
| 2014 | $1,338 | $24,189 |
| 2013 | -- | $24,189 -6.7% |
| 2012 | -- | $25,939 |
| 2011 | -- | $25,939 -2.1% |
| 2010 | -- | $26,507 |
| 2009 | -- | $26,507 +15.4% |
| 2006 | $1,286 -1% | $22,963 |
| 2005 | $1,299 +12.3% | $22,963 +13.8% |
| 2004 | $1,157 +2.1% | $20,178 |
| 2003 | $1,133 -0.4% | $20,178 -0.8% |
| 2002 | $1,138 +2727.7% | $20,349 +2718.4% |
| 2001 | $40 +37.3% | $722 +24.9% |
| 2000 | $29 | $578 |
Find assessor info on the county website
Monthly payment
Est. payment
Payment breakdown
Explore the cost of this home by adjusting the details. Changes won't be saved.Climate risks
Neighborhood: 63077
Nearby schools
GreatSchools rating
- 3/10Edgar Murray Elementary SchoolGrades: 3-5Distance: 1.4 mi
- 6/10St. Clair Jr. High SchoolGrades: 6-8Distance: 1.6 mi
- 3/10St. Clair High SchoolGrades: 9-12Distance: 1.5 mi
Schools provided by the listing agent
- Elementary: St. Clair/Edgar Murray
- Middle: St. Clair Jr. High
- High: St. Clair High
Source: MARIS. This data may not be complete. We recommend contacting the local school district to confirm school assignments for this home.
- $188,000-- bd-- ba-- sqft1404 Redwood Dr, Saint Clair, MO 63077Off Market
- $292,1003 bd3 ba1.5k sqft1412 Redwood Dr, Saint Clair, MO 63077Off Market
- $752-- bd-- ba-- sqftDeer Run Dr, Saint clair, MO 63077Off Market
- $752-- bd-- ba100 sqftRedwood Dr, Saint clair, MO 63077Off Market
- $768-- bd-- ba-- sqft1405 Deer Run Dr, Saint Clair, MO 63077Off Market
- $--3 bd3 ba3.2k sqft1400 Redwood Dr, Saint Clair, MO 63077Sold
- $500-- bd-- ba-- sqft1415 Redwood Dr, Saint Clair, MO 63077Off Market
- $409-- bd-- ba-- sqft1411 Redwood Dr, Saint Clair, MO 63077Off Market
A local agent can set up tours, give advice and negotiate with sellers.
A local lender can help you make sure your offer is ready when you are.
Similar homes
- $299,0003 bd2 ba1.4k sqft415 Lilac Ln, Saint Clair, MO 63077For Sale

 MLS ID #26054102, Kevin L Barnett, Redfin Corporation. MARIS
 - $299,0003 bd3 ba1.5k sqft1002 Sara Jane Ln, Saint Clair, MO 63077For Sale
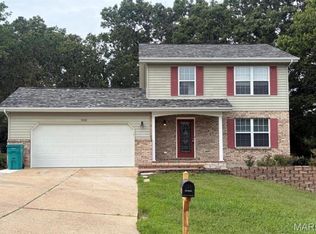 MLS ID #26051647, Shayla S Kurzenberger, Dolan, Realtors. MARIS
 - $275,0004 bd3 ba1.2k sqft153 T Box Dr, Saint Clair, MO 63077For Sale
 MLS ID #26054015, Sandra M Schuchardt, All In Realty LLC. MARIS
 - $217,5003 bd2 ba1.2k sqft1250 Diane St, Saint Clair, MO 63077For Sale
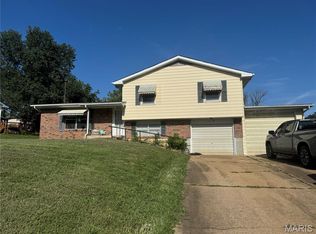 MLS ID #26053001, Tiffany N Thebeau, Dolan, Realtors. MARIS
 - $--3 bd2 ba1k sqft490 Red Bird Ln, Saint Clair, MO 63077AuctionServiceLink Auction
- $296,5003 bd2 ba1.4k sqft500 Mulligan Ct, Saint Clair, MO 63077For Sale By Owner
- $--2 bd1 ba1.1k sqft1908 High Hill Dr, Union, MO 63084AuctionAuction.com 2
- $215,0003 bd2 ba1.4k sqft1165 Moselle Rd, Saint Clair, MO 63077For SaleMLS ID #26050573, Donna L Venti, Coldwell Banker Premier Group. MARIS
- $--3 bd3 ba1.3k sqft413 Water Tower Dr, Union, MO 63084AuctionAuction.com 2
- $287,5003 bd3 ba1.4k sqft501 Mulligan Ct, Saint Clair, MO 63077For Sale By Owner
- $269,9002 bd1 ba1.4k sqft4462 N Virginia Mines Rd, Saint Clair, MO 63077For SaleMLS ID #26006147, Matt W Borgmann, Dolan, Realtors. MARIS
- $325,0003 bd3 ba1.4k sqft494 Grandview Oaks Dr, Union, MO 63084For SaleMLS ID #26054570, Kenneth H Levy, ReeceNichols Real Estate. MARIS
- $--3 bd3 ba1.7k sqft716 Rucker Rd, Robertsville, MO 63072AuctionAuction.com 2
- $--3 bd-- ba1.4k sqft677 Autumn Leaf Ln, Robertsville, MO 63072AuctionServiceLink Auction
- $190,0002 bd2 ba1.6k sqft990 Virginia Mines Rd, Saint Clair, MO 63077For SaleMLS ID #26033856, Cassandra S Whited, Berkshire Hathaway HomeServices Select Properties. MARIS
- $--3 bd4 ba2k sqft7 Cindy Dr, Luebbering, MO 63061AuctionAuction.com 2
- $306,9003 bd2 ba1.9k sqft2 Maple Expanded At Estates At Valley, Union, MO 63084New ConstructionMLS ID #26028499, Pamela Chyba, ListWithFreedom.com Inc. MARIS
- $335,0002 bd2 ba1.6k sqft1213 Old County Farm Rd, Union, MO 63084For SaleMLS ID #26053671, Sarah G Pollman, Byrne & Associates Real Estate LLC. MARIS
- $257,5003 bd3 ba2.2k sqft7722 Lakefield Ct, Union, MO 63084For SaleMLS ID #26027168, Janie Schriewer, RE/MAX Results. MARIS
- $300,4853 bd2 ba1.7k sqftBurlington, Union, MO 63084New ConstructionMARIS
