This stunning home blends historical charm with modern luxury. The original 1910 shiplap is beautifully preserved behind 700 sq. ft. of the first floor and porch, seamlessly integrated with a 3,000 sq. ft. modern addition completed in January 2018. The renovation included 100% new electrical systems, high-efficiency HVAC, spray foam insulation, updated plumbing, a slab foundation, a high-efficiency fireplace, and 38 energy-efficient windows. The home also features a 760 sq. ft. garage and a second circular driveway for convenience. Since 2018, this property has been further enhanced with a detached 1-bedroom, 1-bathroom guest house or income-producing unit (750 sq. ft.). The outdoor space is an entertainer’s dream, featuring a 15x40 ft saltwater pool with a heater, a sun shelf, and a boulder waterfall. The Tesla solar panel system (15.8 kW) with two batteries keeps energy costs remarkably low, with a May electric bill of just $118, and includes 24 years of remaining warranty. Additional features include handcrafted moldings, wainscoting, custom cabinetry, extensive landscaping with drip irrigation, a self-sustaining pond with a waterfall, and 1,500 sq. ft. of patios and pergolas. The outdoor kitchen and a covered veranda off the dining area complement the fenced dog turf installed in 2023. Nestled in a vibrant, historic neighborhood, the home is walkable to downtown events, parks, trails, splash pads, and a soon-to-come DART station providing access to DFW Airport. With new streets, lighting, sidewalks, and infrastructure upgrades scheduled for 2025-2027, this neighborhood offers charm and convenience. HVAC is a geothermal installed 2024 41 SEER with 25 year limited warranty.
Sold
Price Unknown
1408 Rosemon Ave, Carrollton, TX 75006
4beds
3,778sqft
Single Family Residence
Built in 1910
0.47 Acres Lot
$1,016,200 Zestimate®
$--/sqft
$5,022 Estimated rent
Home value
$1,016,200
$915,000 - $1.13M
$5,022/mo
Zestimate® history
Owner options
List your home for rent
$5,022/mo
Rent Zestimate®
Find your next renter with Zillow Rental Manager. Plus, with online applications, you can quickly screen prospective tenants – for free.
$5,022/mo
Rent Zestimate®
Refinance and save
Refinancing to a lower rate could help reduce your monthly payments and save thousands over the life of the loan.
Explore your selling options
Work with a Zillow partner agent
Leverage their expertise and Zillow's premium Showcase listings to get your home seen by more buyers.
Get startedList with your own agent
Get your home in front of millions of buyers by listing it on Zillow.
Learn how to do itSell it yourself
Take full control of how buyers see your home on Zillow by listing For Sale by Owner (FSBO).
List your homeWhat's special
Saltwater poolModern additionHigh-efficiency fireplaceUpdated plumbingOutdoor kitchenFenced dog turfSelf-sustaining pond
Zillow last checked:
Listing updated:
Listed by:
Jason Miller 0502152 972-771-6970,
Regal, REALTORS 972-771-6970
Bought with:
Morgan Quick
Southern Collective Realty
Source: NTREIS,MLS#: 20821756
Facts & features
Interior
Bedrooms & bathrooms
- Bedrooms: 4
- Bathrooms: 6
- Full bathrooms: 4
- 1/2 bathrooms: 2
Primary bedroom
- Level: First
- Dimensions: 14 x 16
Bedroom
- Level: Second
- Dimensions: 10 x 16
Bedroom
- Level: Second
- Dimensions: 15 x 14
Bedroom
- Level: Second
- Dimensions: 17 x 13
Primary bathroom
- Level: First
- Dimensions: 10 x 11
Other
- Level: Second
- Dimensions: 4 x 6
Other
- Level: First
- Dimensions: 7 x 10
Other
- Level: First
- Dimensions: 10 x 10
Half bath
- Level: First
- Dimensions: 7 x 5
Kitchen
- Level: First
- Dimensions: 22 x 13
Kitchen
- Level: First
- Dimensions: 15 x 16
Laundry
- Level: First
- Dimensions: 10 x 14
Living room
- Level: First
- Dimensions: 27 x 13
Living room
- Level: First
- Dimensions: 13 x 11
Office
- Level: Second
- Dimensions: 16 x 13
Heating
- Active Solar
Appliances
- Included: Dishwasher, Gas Cooktop
Features
- Decorative/Designer Lighting Fixtures, Double Vanity, Granite Counters, High Speed Internet, In-Law Floorplan, Kitchen Island, Loft, Paneling/Wainscoting, Cable TV, Vaulted Ceiling(s), Walk-In Closet(s)
- Flooring: Other, Stone, Wood
- Windows: Window Coverings
- Has basement: No
- Number of fireplaces: 1
- Fireplace features: Family Room, Gas, Gas Log
Interior area
- Total interior livable area: 3,778 sqft
Property
Parking
- Total spaces: 4
- Parking features: Concrete, Covered, Driveway, Enclosed, Garage, Garage Door Opener, Guest
- Attached garage spaces: 3
- Covered spaces: 4
- Has uncovered spaces: Yes
Features
- Levels: Two
- Stories: 2
- Patio & porch: Covered
- Exterior features: Built-in Barbecue, Barbecue, Outdoor Kitchen, Outdoor Living Area, Private Yard, Rain Gutters
- Pool features: In Ground, Outdoor Pool, Pool, Salt Water
Lot
- Size: 0.47 Acres
- Features: Back Yard, Interior Lot, Lawn, Landscaped, Many Trees, Sprinkler System
- Residential vegetation: Grassed, Partially Wooded
Details
- Parcel number: 14012500050040000
Construction
Type & style
- Home type: SingleFamily
- Architectural style: Craftsman,Historic/Antique
- Property subtype: Single Family Residence
Materials
- Foundation: Slab
- Roof: Composition
Condition
- Year built: 1910
Utilities & green energy
- Sewer: Public Sewer
- Water: Public
- Utilities for property: Electricity Connected, Natural Gas Available, Sewer Available, Separate Meters, Water Available, Cable Available
Community & HOA
Community
- Features: Curbs
- Subdivision: Carrollton Heights
HOA
- Has HOA: No
Location
- Region: Carrollton
Financial & listing details
- Tax assessed value: $604,920
- Annual tax amount: $12,323
- Date on market: 2/20/2025
- Cumulative days on market: 53 days
- Listing terms: Conventional
- Electric utility on property: Yes
Price history
| Date | Event | Price |
|---|---|---|
| 5/16/2025 | Sold | -- |
Source: NTREIS #20821756 Report a problem | ||
| 4/23/2025 | Pending sale | $1,149,900$304/sqft |
Source: NTREIS #20821756 Report a problem | ||
| 4/14/2025 | Contingent | $1,149,900$304/sqft |
Source: NTREIS #20821756 Report a problem | ||
| 4/12/2025 | Price change | $1,149,9000%$304/sqft |
Source: NTREIS #20821756 Report a problem | ||
| 2/20/2025 | Listed for sale | $1,150,000+4.6%$304/sqft |
Source: NTREIS #20821756 Report a problem | ||
| 7/10/2023 | Listing removed | -- |
Source: NTREIS #20335692 Report a problem | ||
| 6/22/2023 | Price change | $1,099,800-4.3%$291/sqft |
Source: NTREIS #20335692 Report a problem | ||
| 6/15/2023 | Price change | $1,148,9000%$304/sqft |
Source: NTREIS #20335692 Report a problem | ||
| 6/9/2023 | Price change | $1,149,000-3.4%$304/sqft |
Source: NTREIS #20335692 Report a problem | ||
| 6/5/2023 | Price change | $1,189,000-0.1%$315/sqft |
Source: NTREIS #20335692 Report a problem | ||
| 5/25/2023 | Listed for sale | $1,190,000+112.6%$315/sqft |
Source: NTREIS #20335692 Report a problem | ||
| 3/5/2019 | Listing removed | $559,800$148/sqft |
Source: Edict Realty #14003888 Report a problem | ||
| 2/26/2019 | Price change | $559,800-1.6%$148/sqft |
Source: Edict Realty #14003888 Report a problem | ||
| 1/19/2019 | Listed for sale | $568,888-3.6%$151/sqft |
Source: Edict Realty #14003888 Report a problem | ||
| 12/31/2017 | Sold | -- |
Source: Agent Provided Report a problem | ||
| 6/1/2017 | Price change | $589,9990%$156/sqft |
Source: Edict Realty #13556898 Report a problem | ||
| 3/31/2017 | Price change | $590,000-6.3%$156/sqft |
Source: Edict Realty #13556898 Report a problem | ||
| 3/15/2017 | Listed for sale | $629,888$167/sqft |
Source: Edict Realty #13556898 Report a problem | ||
Public tax history
| Year | Property taxes | Tax assessment |
|---|---|---|
| 2025 | $4,827 -0.1% | $604,920 +0.9% |
| 2024 | $4,832 -3.2% | $599,540 |
| 2023 | $4,991 +8.4% | $599,540 -13.4% |
| 2022 | $4,604 -7.7% | $692,560 +33.2% |
| 2021 | $4,986 +6.9% | $519,870 +9.4% |
| 2020 | $4,664 -29.5% | $475,000 -15.8% |
| 2019 | $6,614 +73.6% | $563,840 +85.2% |
| 2018 | $3,810 +40.7% | $304,430 +196.5% |
| 2017 | $2,708 +33.6% | $102,680 -6.7% |
| 2016 | $2,027 +13.1% | $110,020 +22.2% |
| 2015 | $1,791 | $90,000 -5.6% |
| 2014 | $1,791 | $95,360 |
| 2013 | -- | -- |
| 2012 | -- | -- |
| 2011 | -- | -- |
| 2010 | -- | -- |
| 2009 | -- | -- |
| 2008 | -- | -- |
| 2007 | -- | -- |
| 2005 | -- | -- |
| 2004 | -- | -- |
| 2003 | -- | -- |
| 2002 | -- | -- |
| 2001 | -- | -- |
Find assessor info on the county website
Neighborhood: Carrollton Heights
Nearby homes
- $--2 bd2 ba1.2k sqft1316-1318 Rosemon Ave, Carrollton, TX 75006Off Market
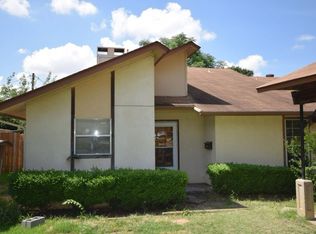
- $662,3004 bd4 ba3.1k sqft1400 Rosemon Ave, Carrollton, TX 75006Off Market

- $444,9003 bd2 ba2.1k sqft1107 Clint St, Carrollton, TX 75006Off Market
- $664,80010,572 sqft1105 Clint St, Carrollton, TX 75006Off Market
- $--2 bd1 ba1.1k sqft1411 Rosemon Ave, Carrollton, TX 75006Sold
- $254,1003 bd1 ba1.9k sqft1407 Rosemon Ave, Carrollton, TX 75006Off Market
- $440,8004 bd3 ba2.4k sqft1409 Rosemon Ave, Carrollton, TX 75006Off Market
- $216,7003 bd1 ba1.3k sqft1103 Clint St, Carrollton, TX 75006Off Market
Nearby schools
GreatSchools rating
- 7/10Carrollton Elementary SchoolGrades: PK-5Distance: 0.5 mi
- 6/10Perry Middle SchoolGrades: 6-8Distance: 0.3 mi
- 4/10Smith High SchoolGrades: 9-12Distance: 1.7 mi
Schools provided by the listing agent
- Elementary: Carrollton
- Middle: Perry
- High: Smith
- District: Carrollton-Farmers Branch ISD
Source: NTREIS. This data may not be complete. We recommend contacting the local school district to confirm school assignments for this home.
Get a cash offer in 3 minutes
Find out how much your home could sell for in as little as 3 minutes with a no-obligation cash offer.
Estimated market value
$1,016,200
Get a cash offer in 3 minutes
Find out how much your home could sell for in as little as 3 minutes with a no-obligation cash offer.
Estimated market value
$1,016,200
- Texas
- Dallas County
- Carrollton
- 75006
- Carrollton Heights
- 1408 Rosemon Ave
