Nestled within the coveted Sea Palms golf community, this meticulously renovated residence offers a rare combination of architectural sophistication and panoramic water views, overlooking the 16th green. From timeless design, particular architectural details like pecky cypress wood walls, vaulted ceilings in LR with pecky cypress wood beams, paneled solid wood doors throughout and views of expansive waterways from every room - you'll know you've found something that's one of a kind the moment you see this masterpiece! Architectural excellence and thoughtful design can be found both inside and out! From the moment you enter, the home’s scale and detail captivate. The grand living areas feature soaring vaulted ceilings and rare pecky cypress wood paneling, lending a warm, coastal texture to the refined interior. The front brick courtyard and double door entry leads to the grand foyer inviting guests into the home’s serene offerings - views of the tidal-fed lake at every turn, from dining room, kitchen, great room and the two separate primary suites off of each wing of the home. The kitchen is a culinary masterpiece which has been thoughtfully designed for both daily life and high-end catering in mind. This chef’s sanctuary is equipped with a premium appliance suite, including a Thermador Silver induction cooktop, Thermador double ovens, two Sub-Zero integrated refrigeration zones (custom paneled refrigerator plus two separate refrigeration drawers), two Bosch dishwashers, Shaws Original fireclay farmhouse sink, buffet with mahogany counters, hammered sink basin and undermount wine refrigeration. Mesmerizing Quartzite Taj Mahal countertops flank the kitchen and don the oversized island with seating for four and extra storage. Cold water filtration systems are installed for both kitchen sinks. The home offers three spacious bedrooms, each paired with its own bath. The west-wing primary guest bedroom has whitewashed V groove cypress walls, an ensuite bathroom and a separate dressing room. Owners renovations added a study, a 3rd bedroom, an oversized two car garage and additional bonus room above the garage . The study has a separate courtyard entrance allowing for business meetings held at home should one desire a home office. The bonus room above garage is perfect for a private fitness studio, media room, game room or secluded guest retreat/ 4th bedroom with a private backyard entry. The versatility in renovations could also allow the study/3rd guest bedroom to be used as an attached mother-in-law suite with dedicated entrance. The grounds are just as impressive as the interior. Enjoy sunrises over the water from the large brick-paved patio or kick back and relax on the private dock anchored off bulkhead. Sea Island's 4th of July fireworks can also be seen from the comfort of your backyard! The mature professional landscaping provides a sense of seclusion while maintaining front-row views of the golf action. Be sure to keep an eye on the birdwatching, as Great Blue herons, white egrets are frequently seen sauntering by while Osprey dive for their next meal. Want a pool? There's plenty of room! Sea Palms Club House, Golf Pro Shop, Pool and Fitness Center can also be enjoyed where neighbors and the community come together for catered Sunday brunches, evening social hour with entertainment, weekend food and arts markets and so many other amazing perks of Sea Palms - where luxury meets the lowcountry on South Windward Drive!
Sold for $1,789,000
$1,789,000
1408 S Windward Dr, Saint Simons Island, GA 31522
3beds
3,996sqft
Single Family Residence
Built in 1970
0.53 Acres Lot
$1,789,100 Zestimate®
$448/sqft
$5,596 Estimated rent
Home value
$1,789,100
$1.65M - $1.95M
$5,596/mo
Zestimate® history
Owner options
List your home for rent
$5,596/mo
Rent Zestimate®
Find your next renter with Zillow Rental Manager. Plus, with online applications, you can quickly screen prospective tenants – for free.
$5,596/mo
Rent Zestimate®
Refinance and save
$8,578/mo
Est. payment
Refinancing to a lower rate could help reduce your monthly payments and save thousands over the life of the loan.
$8,578/mo
Est. payment
Explore your selling options
Work with a Zillow partner agent
Leverage their expertise and Zillow's premium Showcase listings to get your home seen by more buyers.
Get startedList with your own agent
Get your home in front of millions of buyers by listing it on Zillow.
Learn how to do itSell it yourself
Take full control of how buyers see your home on Zillow by listing For Sale by Owner (FSBO).
List your homeWhat's special
Grand foyer inviting guestsPecky cypress wood wallsFront brick courtyardDouble door entryQuartzite taj mahal countertopsPrivate backyard entryUndermount wine refrigeration
Zillow last checked:
Listing updated:
Listed by:
Holly May 678-644-2572,
Keller Williams Realty Golden Isles,
Gee Gee Adams 912-223-1709,
Keller Williams Realty Golden Isles
Bought with:
Holly May, 264548
Keller Williams Realty Golden Isles
Gee Gee Adams, 105785
Keller Williams Realty Golden Isles
Source: Scout MLS,MLS#: 1661725
Facts & features
Interior
Bedrooms & bathrooms
- Bedrooms: 3
- Bathrooms: 4
- Full bathrooms: 3
- 1/2 bathrooms: 1
Heating
- Central, Electric
Cooling
- Central Air, Electric
Appliances
- Included: Cooktop, Convection Oven, Double Oven, Refrigerator, Range Hood, Wine Cooler, Commercial Grade
- Laundry: Laundry Room, Sink
Features
- Flooring: Hardwood
- Has basement: No
- Has fireplace: Yes
- Fireplace features: Gas, Gas Log, Great Room
Interior area
- Total structure area: 3,996
- Total interior livable area: 3,996 sqft
Property
Parking
- Total spaces: 2
- Parking features: Attached, Garage Door Opener
- Garage spaces: 2
Features
- Has private pool: Yes
- On waterfront: Yes
Lot
- Size: 0.53 Acres
Details
- Parcel number: 0400571
- Zoning description: Residential
Construction
Type & style
- Home type: SingleFamily
- Architectural style: Traditional
- Property subtype: Single Family Residence
Materials
- Board & Batten Siding, Brick
- Foundation: Slab
- Roof: Asphalt
Condition
- Updated/Remodeled,As Is
- Year built: 1970
Details
- Warranty included: Yes
Utilities & green energy
- Sewer: Public Sewer
- Water: Public, Well
- Utilities for property: Cable Available, Electricity Available, Propane, Sewer Available, Water Available
Community & HOA
Community
- Subdivision: Sea Palms
HOA
- Has HOA: Yes
- Services included: Maintenance Grounds
- HOA fee: $150 annually
- HOA name: Sea Palms Property Owners Association
Location
- Region: Saint Simons Island
Financial & listing details
- Price per square foot: $448/sqft
- Tax assessed value: $889,000
- Annual tax amount: $3,742
- Date on market: 5/4/2026
- Electric utility on property: Yes
Price history
| Date | Event | Price |
|---|---|---|
| 6/11/2026 | Sold | $1,789,000$448/sqft |
Source: Scout MLS #1661725 Report a problem | ||
| 5/9/2026 | Pending sale | $1,789,000$448/sqft |
Source: Scout MLS #1661725 Report a problem | ||
| 5/5/2026 | Listed for sale | $1,789,000+276.6%$448/sqft |
Source: Scout MLS #1661725 Report a problem | ||
| 4/8/2013 | Sold | $475,000$119/sqft |
Source: Public Record Report a problem | ||
Public tax history
| Year | Property taxes | Tax assessment |
|---|---|---|
| 2024 | $4,859 +6.2% | $355,600 |
| 2023 | $4,576 -9.5% | $355,600 +42.5% |
| 2022 | $5,058 -3% | $249,480 +7.3% |
| 2021 | $5,212 | $232,440 |
| 2020 | -- | $232,440 |
| 2019 | $5,259 | $232,440 |
| 2018 | $5,259 | $232,440 +18.5% |
| 2017 | $5,259 +22% | $196,080 +8% |
| 2016 | $4,309 | $181,600 +10.1% |
| 2015 | -- | $164,960 |
| 2014 | $4,101 | $164,960 |
| 2013 | -- | -- |
| 2012 | -- | -- |
| 2011 | -- | -- |
| 2010 | -- | -- |
Find assessor info on the county website
Neighborhood: 31522
Nearby homes
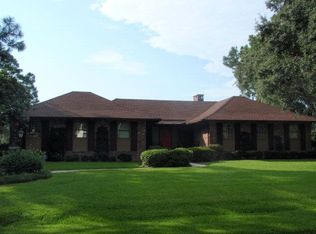
- $1,241,4002 bd2 ba2.2k sqft1406 S Windward Dr, Saint Simons Island, GA 31522Off Market
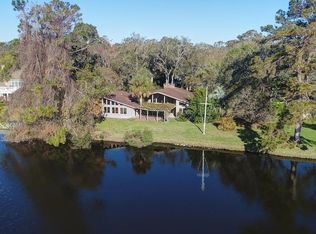
- $871,4003 bd2 ba3.1k sqft1410 S Windward Dr, Saint Simons Island, GA 31522Off Market
- $946,8004 bd4 ba2.8k sqft1409 S Windward Dr, Saint Simons Island, GA 31522Off Market

- $1,107,8004 bd4 ba3.6k sqft1407 S Windward Dr, Saint Simons Island, GA 31522Off Market

- $648,1004 bd3 ba2k sqft1411 S Windward Dr, Saint Simons Island, GA 31522Off Market
- $376,8003 bd3 ba1.7k sqft573 N Windward Dr, Saint Simons Island, GA 31522Off Market
- $1,649,9994 bd4 ba3.4k sqft1412 S Windward Dr, Saint Simons Island, GA 31522Pending
- $1,047,4004 bd3 ba4.4k sqft1404 S Windward Dr, Saint Simons Island, GA 31522Off Market
Nearby schools
GreatSchools rating
- 9/10Oglethorpe Point Elementary SchoolGrades: PK-5Distance: 1.9 mi
- 6/10Glynn Middle SchoolGrades: 6-8Distance: 7.6 mi
- 10/10Glynn AcademyGrades: 9-12Distance: 7.8 mi
Schools provided by the listing agent
- Elementary: Oglethorpe
- Middle: Glynn Middle School
- High: Glynn Academy
Source: Scout MLS. This data may not be complete. We recommend contacting the local school district to confirm school assignments for this home.


Get pre-qualified for a loan
At Zillow Home Loans, we can pre-qualify you in as little as 5 minutes with no impact to your credit score.An equal housing lender. NMLS #10287.
Sell for more on Zillow
Get a Zillow Showcase℠ listing at no additional cost and you could sell for .
$1,789,100
2% more
+$35,782
With Zillow Showcase(estimated)
$1,824,882
- Georgia
- Glynn County
- Saint Simons Island
- 31522
- 1408 S Windward Dr
Nearby cities
Nearby zip codes
Other Saint Simons Island Topics
- Apartments for Rent in 31522
- Houses for Sale in 31522
- Houses for Rent in 31522
- 31522 Real Estate
- Saint Simons Island Condos
- Houses for Sale in Saint Simons Island
- Newest Listings in Saint Simons Island
- Saint Simons Island Home Values
- Saint Simons Island Real Estate Agents
- Saint Simons Island Refinance
- Saint Simons Island Mortgage Rates
